Nestled in the enchanting community of Bella Vista, our homes offer an irresistible blend of comfort and elegance. Step inside to discover the allure of Luxurious Vinyl Plank flooring, gracefully adorning every carefully chosen space. Upon entry, your feet will caress the plush Mohawk upgraded carpet, providing a sensation of pure luxury beneath your toes. Gaze upward and be captivated by the soaring 9-foot ceilings, creating a sense of spaciousness that will take your breath away. The kitchen, the heart of any home, beckons w/Granite Countertops that sparkle with timeless beauty. An Undermount Stainless Steel Sink adds a touch of sophistication, while the Stained Maple Cabinets in a rich Nutmeg hue, complete with crown molding, exude warmth and style. Your culinary journey is elevated by a Range/Oven and a suite of ALL Whirlpool Black Appliances, including the Refrigerator and Overhead Microwave. Cooking becomes a pleasure and entertaining a delight as you whip up culinary masterpieces in this well-appointed space. Step outside and be greeted by spacious lots adorned w/lush landscaping in the front, setting the stage for a charming welcome. The covered porch, adorned with exterior cultured stone, invites you to relax and savor the serenity of Bella Vista. Privacy and security are paramount, with 2-inch faux wood blinds adorning all the front windows, and carriage lights casting a soft, inviting glow, ensuring you feel safe and pampered in your sanctuary. In the sanctuary of your Luxurious Master Bathroom, you'll discover the epitome of relaxation and indulgence. A separate garden tub and shower await, offering you a retreat where you can unwind and rejuvenate after a long day. What's more, your beautiful home is not just a haven of elegance but also a bastion of energy efficiency. A 13 SEER HVAC unit with multi-zone capability ensures that you stay comfortable while being mindful of the environment. Welcome to Bella Vista, and make this exquisite place your home.
Sold for $439,900
$439,900
505 Vista Boulevard, Lochbuie, CO 80603
3beds
1,747sqft
Single Family Residence
Built in 2015
5,039 Square Feet Lot
$439,800 Zestimate®
$252/sqft
$2,533 Estimated rent
Home value
$439,800
$418,000 - $462,000
$2,533/mo
Zestimate® history
Owner options
List your home for rent
$2,533/mo
Rent Zestimate®
Find your next renter with Zillow Rental Manager. Plus, with online applications, you can quickly screen prospective tenants – for free.
$2,533/mo
Rent Zestimate®
Refinance and save
$2,655/mo
Est. payment
Refinancing to a lower rate could help reduce your monthly payments and save thousands over the life of the loan.
$2,655/mo
Est. payment
Explore your selling options
Work with a Zillow partner agent
Leverage their expertise and Zillow's premium Showcase listings to get your home seen by more buyers.
Get startedList with your own agent
Get your home in front of millions of buyers by listing it on Zillow.
Learn how to do itSell it yourself
Take full control of how buyers see your home on Zillow by listing For Sale by Owner (FSBO).
List your homeWhat's special
Luxurious vinyl plank flooringLuxurious master bathroomWhirlpool black appliancesCovered porchRich nutmeg hueStained maple cabinetsSeparate garden tub
Zillow last checked:
Listing updated:
Listed by:
Alexander Chapman 720-609-8447 Alex.chapman@compass.com,
Compass - Denver,
Hali Droddy 720-440-4224,
Compass - Denver
Bought with:
Rachel Kennedy, 100049797
eXp Realty, LLC
Source: REcolorado as distributed by MLS GRID,MLS#: 2363529
Facts & features
Interior
Bedrooms & bathrooms
- Bedrooms: 3
- Bathrooms: 2
- Full bathrooms: 2
- Main level bathrooms: 2
- Main level bedrooms: 3
Primary bedroom
- Level: Main
Bedroom
- Level: Main
Bedroom
- Level: Main
Primary bathroom
- Level: Main
Bathroom
- Level: Main
Kitchen
- Level: Main
Living room
- Level: Main
Heating
- Forced Air, Natural Gas
Cooling
- Central Air
Appliances
- Included: Dishwasher, Disposal, Microwave, Oven, Refrigerator
Features
- Kitchen Island, Primary Suite, Walk-In Closet(s)
- Flooring: Carpet, Linoleum
- Windows: Window Coverings
- Has basement: No
Interior area
- Total structure area: 1,747
- Total interior livable area: 1,747 sqft
- Finished area above ground: 1,747
Property
Parking
- Total spaces: 2
- Parking features: Dry Walled
- Attached garage spaces: 2
Features
- Levels: One
- Stories: 1
- Exterior features: Private Yard
- Fencing: Full
Lot
- Size: 5,039 Square Feet
- Features: Landscaped, Sprinklers In Front, Sprinklers In Rear
Details
- Parcel number: R3858905
- Zoning: R-2
- Special conditions: Standard
Construction
Type & style
- Home type: SingleFamily
- Property subtype: Single Family Residence
Materials
- Frame, Other
- Roof: Composition
Condition
- Year built: 2015
Details
- Builder model: Oxford B
- Builder name: LGI Homes
Utilities & green energy
- Sewer: Public Sewer
- Water: Public
- Utilities for property: Cable Available, Electricity Connected, Internet Access (Wired), Natural Gas Available, Natural Gas Connected
Community & HOA
Community
- Subdivision: Bella Vista
HOA
- Has HOA: Yes
- Services included: Maintenance Grounds
- HOA fee: $75 quarterly
- HOA name: MSI: Professionals In Association
- HOA phone: 303-420-4433
Location
- Region: Lochbuie
Financial & listing details
- Price per square foot: $252/sqft
- Tax assessed value: $432,246
- Annual tax amount: $2,812
- Date on market: 9/7/2023
- Listing terms: Cash,Conventional,FHA,VA Loan
- Exclusions: Seller's Personal Property
- Ownership: Individual
- Electric utility on property: Yes
- Road surface type: Paved
Price history
| Date | Event | Price |
|---|---|---|
| 11/3/2023 | Sold | $439,900$252/sqft |
Source:  REcolorado as distributed by MLS GRID #2363529 Report a problem REcolorado as distributed by MLS GRID #2363529 Report a problem | ||
| 10/2/2023 | Pending sale | $439,900$252/sqft |
Source: REcolorado as distributed by MLS GRID #2363529 Report a problem | ||
| 9/7/2023 | Listed for sale | $439,900+43.8%$252/sqft |
Source: REcolorado as distributed by MLS GRID #2363529 Report a problem | ||
| 3/15/2017 | Sold | $305,900$175/sqft |
Source: Public Record Report a problem | ||
Public tax history
| Year | Property taxes | Tax assessment |
|---|---|---|
| 2026 | $3,253 +1.4% | $26,460 -2.1% |
| 2025 | $3,209 +3.3% | $27,020 -10% |
| 2024 | $3,106 +10.4% | $30,010 -1% |
| 2023 | $2,812 -8.3% | $30,300 +30.7% |
| 2022 | $3,066 +9.1% | $23,180 -2.8% |
| 2021 | $2,811 | $23,840 +5.3% |
| 2020 | $2,811 +9.8% | $22,630 |
| 2019 | $2,559 -13.4% | $22,630 +20.8% |
| 2018 | $2,956 +15.5% | $18,730 |
| 2017 | $2,559 +6% | $18,730 +62333.3% |
| 2016 | $2,414 +28910.1% | $30 |
| 2015 | $8 | $30 +50% |
| 2010 | -- | $20 |
| 2009 | -- | $20 |
| 2008 | -- | $20 |
| 2007 | -- | $20 |
| 2006 | -- | $20 |
Find assessor info on the county website
Neighborhood: 80603
Nearby homes
- $485,0004 bd3 ba2.2k sqft504 Vista Blvd, Lochbuie, CO 80603Sold
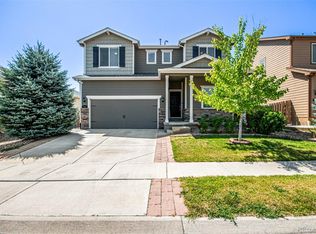
- $435,5003 bd2 ba1.7k sqft496 Vista Blvd, Lochbuie, CO 80603Off Market

- $425,0003 bd3 ba1.9k sqft512 Vista Blvd, Lochbuie, CO 80603Sold
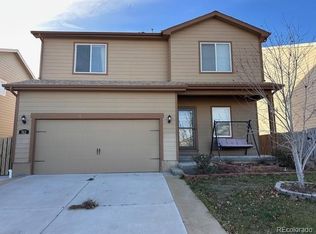
- $425,6003 bd2 ba1.4k sqft1780 Taos St, Lochbuie, CO 80603Off Market
- $440,0003 bd2 ba1.4k sqft1772 Taos St, Lochbuie, CO 80603Sold
- $431,8003 bd2 ba1.4k sqft488 Vista Blvd, Lochbuie, CO 80603Off Market
- $515,0004 bd3 ba2.8k sqft1788 Taos St, Lochbuie, CO 80603Sold
- $485,4004 bd3 ba2.2k sqft520 Vista Blvd, Lochbuie, CO 80603Off Market
Nearby schools
GreatSchools rating
- 3/10Lochbuie Elementary SchoolGrades: 4-6Distance: 1.4 mi
- 2/10Weld Central Junior High SchoolGrades: 6-8Distance: 11.8 mi
- 5/10Weld Central Senior High SchoolGrades: 9-12Distance: 11.7 mi
Schools provided by the listing agent
- Elementary: Hudson
- Middle: Weld Central
- High: Weld Central
- District: Weld County RE 3-J
Source: REcolorado as distributed by MLS GRID. This data may not be complete. We recommend contacting the local school district to confirm school assignments for this home.
Get a cash offer in 3 minutes
Find out how much your home could sell for in as little as 3 minutes with a no-obligation cash offer.
Estimated market value
$439,800
Get a cash offer in 3 minutes
Find out how much your home could sell for in as little as 3 minutes with a no-obligation cash offer.
Estimated market value
$439,800
- Colorado
- Weld County
- Lochbuie
- 80603
- 505 Vista Boulevard
Nearby cities
Nearby zip codes
Other Lochbuie Topics
