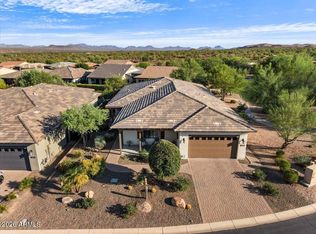
Experience resort-style living in this Brasada Residence, ideally located in the sought-after Trilogy at Verde River. A welcoming front porch opens to a bright, flowing floor plan where the great room, kitchen, and dining area create an inviting setting for everyday living and entertaining.
The gourmet kitchen is thoughtfully appointed with GE Monogram appliances, a large granite center island, custom lighting, and distinctive cabinetry. Throughout the home, carefully selected upgrades include upgrade wood flooring, custom window treatments, a generous den with custom built-in cabinets, and an upgraded primary bathroom.
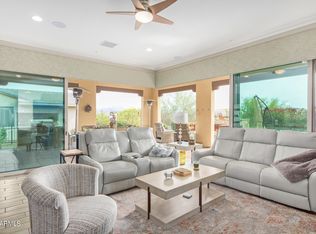
The primary suite provides a comfortable retreat, with a well-appointed bath featuring a tub, shower, and dual vanity. The second guest bedroom includes a private en bath, offering convenience and privacy. A sliding Wall of Glass spans the great room, opening the interior to the outdoors and creating a seamless indoor/outdoor connection. The extended covered patio is finished with travertine tile and surrounded by custom landscaping, providing an inviting space to enjoy the outdoors.
The three-bay garage features an epoxy-coated floor and custom built-in cabinets. Additional amenities include a water softener and reverse osmosis system.
With its well-considered design, extensive upgrades, and access to a resort lifestyle, this Trilogy at Verde River home offers a comfortable and distinctive place to call home.
For sale
$995,000
17887 E VISTA DESIERTO --, Rio Verde, AZ 85263
2beds
2,186sqft
Single Family Residence
Built in 2016
7,800 Square Feet Lot
$-- Zestimate®
$455/sqft
$542/mo HOA
What's special
Bright flowing floor planCustom landscapingCustom lightingCustom window treatmentsLarge granite center islandGourmet kitchenWelcoming front porch
- 14 days
- 210
- 8
Zillow last checked:
Listing updated:
Listed by:
Irina Liakhovich 602-750-5312,
Realty ONE Group
Source: ARMLS,MLS#: 7076818
Facts & features
Interior
Bedrooms & bathrooms
- Bedrooms: 2
- Bathrooms: 3
- Full bathrooms: 2
- 1/2 bathrooms: 1
Heating
- Electric
Cooling
- Central Air, Ceiling Fan(s)
Appliances
- Included: Refrigerator, Built-in Microwave, Dishwasher, Disposal, Gas Cooktop
- Laundry: Inside
Features
- Eat-in Kitchen, Separate Shwr & Tub
- Has basement: No
- Has fireplace: No
Interior area
- Total structure area: 2,186
- Total interior livable area: 2,186 sqft
Property
Parking
- Total spaces: 5
- Parking features: Garage, Open
- Garage spaces: 3
- Uncovered spaces: 2
Features
- Stories: 1
- Spa features: None
- Fencing: Wrought Iron
Lot
- Size: 7,800 Square Feet
- Features: Desert Front
Details
- Parcel number: 21938610
Construction
Type & style
- Home type: SingleFamily
- Architectural style: Ranch
- Property subtype: Single Family Residence
Materials
- Stucco, Wood Frame
- Roof: Tile
Condition
- Year built: 2016
Details
- Builder name: Shea Homes
Utilities & green energy
- Sewer: Private Sewer
- Water: Pvt Water Company
Community & HOA
Community
- Features: Pool, Golf, Gated, Community Spa Htd, Tennis Court(s), Biking/Walking Path
- Subdivision: TRILOGY AT VERDE RIVER
HOA
- Has HOA: Yes
- Services included: Maintenance Grounds, Street Maint
- HOA fee: $1,626 quarterly
- HOA name: VR Community Assoc
- HOA phone: 602-957-9191
Location
- Region: Rio Verde
Financial & listing details
- Price per square foot: $455/sqft
- Tax assessed value: $825,100
- Annual tax amount: $3,869
- Date on market: 9/7/2026
- Listing terms: Cash,Conventional
- Ownership: Fee Simple
Estimated market value
Not available
Estimated sales range
Not available
Not available
Price history
| Date | Event | Price |
|---|---|---|
| 9/7/2026 | Listed for sale | $995,000+12.4%$455/sqft |
Source:  ARMLS #7076818 Report a problem ARMLS #7076818 Report a problem | ||
| 6/24/2021 | Sold | $885,000$405/sqft |
Source: ARMLS #6241829 Report a problem | ||
| 5/27/2021 | Pending sale | $885,000$405/sqft |
Source: ARMLS #6241829 Report a problem | ||
| 5/27/2021 | Listed for sale | $885,000+54.1%$405/sqft |
Source: ARMLS #6241829 Report a problem | ||
| 7/11/2016 | Sold | $574,482$263/sqft |
Source: Public Record Report a problem | ||
Public tax history
| Year | Property taxes | Tax assessment |
|---|---|---|
| 2025 | $1,422 +4.9% | $82,510 -7.7% |
| 2024 | $1,355 +1.7% | $89,430 +99% |
| 2023 | $1,332 -60.3% | $44,935 -12.4% |
| 2022 | $3,354 +4.4% | $51,320 +1.9% |
| 2021 | $3,214 +3.6% | $50,370 +1.4% |
| 2020 | $3,101 +3.7% | $49,680 +3.4% |
| 2019 | $2,992 | $48,030 +1% |
| 2018 | $2,992 +4.4% | $47,570 +7.8% |
| 2017 | $2,865 | $44,120 |
Find assessor info on the county website
Monthly payment
Est. payment
Payment breakdown
Explore the cost of this home by adjusting the details. Changes won't be saved.Climate risks
Neighborhood: 85263
Nearby schools
Schools provided by the listing agent
- Elementary: Desert Sun Academy
- Middle: Sonoran Trails Middle School
- High: Cactus Shadows High School
- District: Cave Creek Unified District
Source: ARMLS. This data may not be complete. We recommend contacting the local school district to confirm school assignments for this home.
- $997,0002 bd3 ba2.2k sqft17879 E Vista Desierto, Rio Verde, AZ 85263For Sale
- $915,0002 bd3 ba2.3k sqft17905 E Vista Desierto, Rio Verde, AZ 85263Sold
- $956,4003 bd4 ba2.9k sqft17884 Silver Sage, Rio Verde, AZ 85263Off Market
- $755,800-- bd2 ba1.9k sqft17913 E Vista Desierto, Rio Verde, AZ 85263Off Market
Similar homes
- $997,0002 bd3 ba2.2k sqft17879 E VISTA DESIERTO -- E, Rio Verde, AZ 85263For SaleMLS ID #7072921, Irina Liakhovich, Realty ONE Group. ARMLS
- $985,0002 bd3 ba2.1k sqft17746 E CINDERCONE Road, Rio Verde, AZ 85263For Sale
 MLS ID #7072973, Irina Liakhovich, Realty ONE Group. ARMLS
 - $1,020,0002 bd3 ba2.9k sqft27902 N AGUA VERDE Drive, Rio Verde, AZ 85263For Sale
 MLS ID #7044711, Gary Loving, Realty ONE Group. ARMLS
 - $789,0003 bd4 ba2.6k sqft17533 E WHITETHORN Drive, Rio Verde, AZ 85263For Sale
 MLS ID #7081994, Eric Karlene, Realty ONE Group. ARMLS
