Welcome home to this beautiful Cordoba model where mountain views unfold from the backyards brand new luxury pool and stunning water feature.Spend your days relaxing on the extended paver patio, looking out at the famous Four Peaks while taking a cool dip.
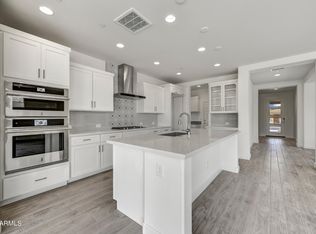
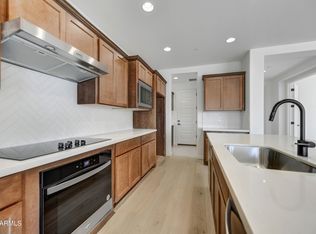
This 2,441 sq ft home offers two bedrooms plus a den, 2.5 baths wood-plank porcelain tile & roman shades throughout the entire home.The kitchen features an upgraded backsplash, under cabinet LED lighting, quality appliances, water softener and a separate wine bar with two beverage refrigerators. Neutral colored roman shades throughout the home and a smart home package adds everyday convenience.
The extended primary bedroom includes a 3-bay window design and a separate door to the outside. Outside you will find desert landscaping in front and back with a fence around the perimeter of back yard which includes a snake fence. The home also has gutters around the entire perimeter and an extended garage, there are 4 garage spaces, a service door and high-quality Triton built-in storage cabinets.
Situated in Trilogy at Verde River, you will have access to some great amenities such as: golf course , pool, fitness center, pickleball and tennis courts, restaurants, and views that just take your breath away! Surrounded by Tonto National Forest, this community is a one of a kind!
For sale
Price cut: $55K (10/5)
$1,095,000
18203 E Paria Canyon Drive, Rio Verde, AZ 85263
2beds
2,441sqft
Single Family Residence
Built in 2024
8,834 Square Feet Lot
$-- Zestimate®
$449/sqft
$542/mo HOA
What's special
Extended paver patioWater softenerBrand new luxury poolStunning water featureSmart home packageUnder cabinet led lightingQuality appliances
- 28 days
- 1,088
- 43
Zillow last checked:
Listing updated:
Listed by:
Leslie Grosshauser 630-746-0982,
eXp Realty
Source: ARMLS,MLS#: 7081405
Facts & features
Interior
Bedrooms & bathrooms
- Bedrooms: 2
- Bathrooms: 3
- Full bathrooms: 2
- 1/2 bathrooms: 1
Heating
- Forced Air
Cooling
- Central Air, Ceiling Fan(s), Programmable Thmstat
Appliances
- Included: Dryer, Washer, Water Softener Owned, Reverse Osmosis, Refrigerator, Built-in Microwave, Dishwasher, Disposal, Gas Cooktop, Built-In Electric Oven
Features
- Pantry, Non-laminate Counter, Quartz Countertops, High Speed Internet, Smart Home, Double Vanity, Breakfast Bar, 9+ Flat Ceilings, No Interior Steps, Roller Shields, Kitchen Island, Full Bth Master Bdrm, Separate Shwr & Tub
- Flooring: Tile
- Windows: Screens, Double Pane Windows
- Has basement: No
- Has fireplace: No
Interior area
- Total structure area: 2,441
- Total interior livable area: 2,441 sqft
Video & virtual tour
Property
Parking
- Total spaces: 6
- Parking features: Garage Door Opener, Extended Length Garage, Direct Access, Attch'd Gar Cabinets
- Garage spaces: 4
- Uncovered spaces: 2
Accessibility
- Accessibility features: Zero-Grade Entry, Accessible Hallway(s)
Features
- Stories: 1
- Patio & porch: Covered, Patio
- Exterior features: Rain Gutters
- Has private pool: Yes
- Pool features: Outdoor Pool, Play Pool, Fenced, Heated
- Spa features: None
- Fencing: Perimeter,Back Yard,Wrought Iron
- Has view: Yes
- View description: Mountain(s)
- Waterfront features: Wash
Lot
- Size: 8,834 Square Feet
- Features: North/South Exposure, Desert Back, Desert Front, Auto Timer H2O Front, Auto Timer H2O Back, Irrigation Front, Irrigation Back
Details
- Parcel number: 21941214
- Special conditions: Age Restricted (See Remarks)
Construction
Type & style
- Home type: SingleFamily
- Architectural style: Contemporary
- Property subtype: Single Family Residence
Materials
- Stucco, Wood Frame
- Foundation: Slab
- Roof: Tile
Condition
- Year built: 2024
Details
- Builder name: Shea
Utilities & green energy
- Sewer: Public Sewer
- Water: Pvt Water Company
Community & HOA
Community
- Features: Pool, Golf, Pickleball, Gated, Community Spa, Community Spa Htd, Community Media Room, Guarded Entry, Tennis Court(s), Biking/Walking Path, Fitness Center
- Security: Fire Sprinkler System, Security Guard
- Senior community: Yes
- Subdivision: Trilogy at Verde River
HOA
- Has HOA: Yes
- Services included: Maintenance Grounds, Street Maint
- HOA fee: $1,625 quarterly
- HOA name: VR Community Assoc
- HOA phone: 602-957-9191
Location
- Region: Rio Verde
Financial & listing details
- Price per square foot: $449/sqft
- Tax assessed value: $838,500
- Annual tax amount: $3,734
- Date on market: 9/17/2026
- Cumulative days on market: 29 days
- Listing terms: Cash,Conventional,1031 Exchange
- Ownership: Fee Simple
- Road surface type: Asphalt
Estimated market value
Not available
Estimated sales range
Not available
Not available
Price history
| Date | Event | Price |
|---|---|---|
| 10/5/2026 | Price change | $1,095,000-4.8%$449/sqft |
Source:  ARMLS #7081405 Report a problem ARMLS #7081405 Report a problem | ||
| 9/17/2026 | Listed for sale | $1,150,000+22%$471/sqft |
Source: ARMLS #7081405 Report a problem | ||
| 8/21/2025 | Sold | $942,790-0.8%$386/sqft |
Source: ARMLS #6765341 Report a problem | ||
| 8/5/2025 | Pending sale | $949,990$389/sqft |
Source: ARMLS #6765341 Report a problem | ||
| 6/7/2025 | Price change | $949,990-1%$389/sqft |
Source:  Shea Homes Report a problem Shea Homes Report a problem | ||
| 5/17/2025 | Price change | $959,300-2%$393/sqft |
Source: Shea Homes Report a problem | ||
| 2/8/2025 | Price change | $978,755+0.5%$401/sqft |
Source: Shea Homes Report a problem | ||
| 1/11/2025 | Price change | $973,755-1.5%$399/sqft |
Source: Shea Homes Report a problem | ||
| 12/27/2024 | Price change | $988,755+4.7%$405/sqft |
Source: ARMLS #6765341 Report a problem | ||
| 10/2/2024 | Listed for sale | $944,300+0.7%$387/sqft |
Source: ARMLS #6765341 Report a problem | ||
| 8/27/2024 | Listing removed | $937,700-1.1%$384/sqft |
Source: Shea Homes Report a problem | ||
| 8/23/2024 | Price change | $947,700+1.1%$388/sqft |
Source: Shea Homes Report a problem | ||
| 8/2/2024 | Listed for sale | $937,700$384/sqft |
Source: Shea Homes Report a problem | ||
Public tax history
| Year | Property taxes | Tax assessment |
|---|---|---|
| 2025 | $1,324 +1915.7% | $83,850 +2200.4% |
| 2024 | $66 +1.7% | $3,645 +67.4% |
| 2023 | $65 -68.5% | $2,177 -22.4% |
| 2022 | $205 +150.8% | $2,805 -19% |
| 2021 | $82 | $3,465 |
Find assessor info on the county website
Monthly payment
Est. payment
Payment breakdown
Explore the cost of this home by adjusting the details. Changes won't be saved.Climate risks
Neighborhood: 85263
Nearby schools
Schools provided by the listing agent
- Elementary: Desert Sun Academy
- Middle: Sonoran Trails Middle School
- High: Cactus Shadows High School
- District: Cave Creek Unified District
Source: ARMLS. This data may not be complete. We recommend contacting the local school district to confirm school assignments for this home.
Similar homes
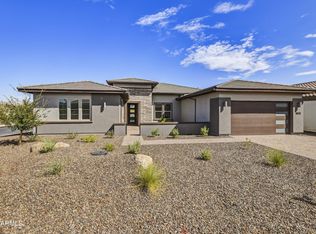
- $1,195,0003 bd4 ba2.8k sqft18137 E PARIA CANYON Drive, Rio Verde, AZ 85263For Sale
 MLS ID #7088401, Beth M Rider, Keller Williams Arizona Realty. ARMLS
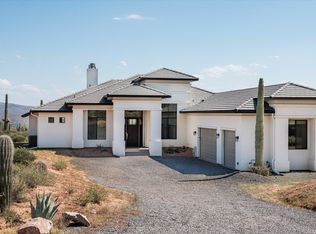
 - $1,000,0004 bd2 ba2.3k sqft17439 E WILDCAT Drive, Rio Verde, AZ 85263For Sale
 MLS ID #7087470, Kathy Reisdorf, Russ Lyon Sotheby's International Realty. ARMLS
 - $1,240,0002 bd3 ba2.1k sqft28500 N CAMEL ROCK Court, Rio Verde, AZ 85263For Sale
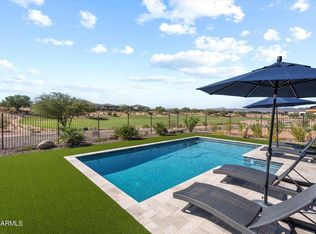 MLS ID #6764656, Tammy Blackwell, HomeSmart. ARMLS
 - $980,9902 bd2 ba1.9k sqft28702 N CAMEL ROCK Court, Rio Verde, AZ 85263New Construction
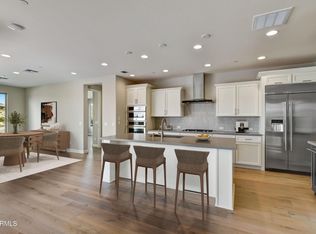 ARMLS
ARMLS
