Set on a private 2.49-acre lot in scenic Rio Verde, this exceptional custom retreat offers unobstructed views of the Mazatzal Mountains, Four Peaks, Weaver's Needle, and Tom's Thumb. Designed for effortless indoor-outdoor living, the home features soaring 10'-14' ceilings, custom architectural details, warm plank tile flooring, and sophisticated finishes throughout. The chef's kitchen showcases natural quartzite countertops, Diamond cabinetry, and a 36'' ZLINE dual-fuel range, opening seamlessly to the great room. Expansive multi-fold glass doors lead to a deep covered patio with gas fireplace, outdoor kitchen with built-in grill and refrigerator, plus an included 8 person Bullfrog spa. The luxurious primary suite features heated bathroom floors, a soaking tub, and custom shower. Additional highlights include a climate-controlled 3.5+ car garage with 12' ceilings, smart-home security, and a transferable EPCOR water account with a 5,000-gallon underground tank. With ample room for a pool, RV garage, guest casita, or equestrian facilities, this is a rare opportunity to enjoy privacy, luxury, and the quintessential Arizona lifestyle.
Located just 300 feed from the neighborhood only drive-through access gate, the property provides a completely private portal to a scenic, 1 mile trail ride through federal forest land called the Tonto Forest which has direct access to the Verde River.
For sale
$1,000,000
17439 E WILDCAT Drive, Rio Verde, AZ 85263
4beds
2,300sqft
Single Family Residence
Built in 2023
2.5 Acres Lot
$-- Zestimate®
$435/sqft
$-- HOA
What's special
Sophisticated finishes throughoutLuxurious primary suiteCustom showerCustom architectural detailsExpansive multi-fold glass doorsNatural quartzite countertopsDiamond cabinetry
- 24 days
- 513
- 54
Zillow last checked:
Listing updated:
Listed by:
Kathy Reisdorf 480-797-4977,
Russ Lyon Sotheby's International Realty,
Cindy Metz 602-803-2293,
Russ Lyon Sotheby's International Realty
Source: ARMLS,MLS#: 7087470
Facts & features
Interior
Bedrooms & bathrooms
- Bedrooms: 4
- Bathrooms: 2
- Full bathrooms: 2
Heating
- Heat Pump
Cooling
- Heat Pump
Appliances
- Included: Dryer, Washer, Refrigerator, Built-in Microwave, Dishwasher, Disposal, Gas Range, Electric Oven, Gas Cooktop
- Laundry: Inside
Features
- Pantry, Quartz Countertops, High Speed Internet, Double Vanity, Eat-in Kitchen, Breakfast Bar, 9+ Flat Ceilings, No Interior Steps, Kitchen Island, Full Bth Master Bdrm, Separate Shwr & Tub
- Flooring: Carpet, Tile
- Windows: Low Emissivity Windows, Double Pane Windows
- Has basement: No
- Number of fireplaces: 2
- Fireplace features: Exterior Fireplace, Family Room, Gas
Interior area
- Total structure area: 2,300
- Total interior livable area: 2,300 sqft
Property
Parking
- Total spaces: 3
- Parking features: Attached, Garage Door Opener, Extended Length Garage, Direct Access
- Attached garage spaces: 3
Features
- Stories: 1
- Patio & porch: Covered, Patio
- Exterior features: Rain Gutters, Private Yard, Storage, Built-in Barbecue
- Has spa: Yes
- Spa features: Above Ground, Heated, Private
- Fencing: None
- Has view: Yes
- View description: Desert, Panoramic, Mountain(s)
Lot
- Size: 2.5 Acres
- Features: Rural, East/West Exposure, Desert Back, Desert Front
Details
- Additional structures: Shed(s)
- Parcel number: 21942004R
- Horses can be raised: Yes
- Horse amenities: See Remarks
Construction
Type & style
- Home type: SingleFamily
- Architectural style: Other
- Property subtype: Single Family Residence
Materials
- Spray Foam Insulation, Stucco, Wood Frame, Painted
- Foundation: Slab
- Roof: Tile,Concrete
Condition
- Year built: 2023
Utilities & green energy
- Sewer: Septic Tank
- Water: Pvt Water Company, Hauled
- Utilities for property: Propane
Green energy
- Water conservation: Low-Flow Fixtures, Tankless Ht Wtr Heat, Recirculation Pump
Community & HOA
Community
- Subdivision: Metes and Bounds
HOA
- Has HOA: No
- Services included: No Fees
Location
- Region: Rio Verde
Financial & listing details
- Price per square foot: $435/sqft
- Tax assessed value: $676,700
- Annual tax amount: $1,727
- Date on market: 10/7/2026
- Cumulative days on market: 25 days
- Listing terms: VA Loan,Cash,Conventional
- Ownership: Fee Simple
- Road surface type: Dirt
Estimated market value
Not available
Estimated sales range
Not available
Not available
Price history
| Date | Event | Price |
|---|---|---|
| 10/7/2026 | Listed for sale | $1,000,000-4.8%$435/sqft |
Source:  ARMLS #7087470 Report a problem | ||
| 7/1/2026 | Listing removed | $1,050,000$457/sqft |
Source: ARMLS #6998544 Report a problem | ||
| 3/14/2026 | Listed for sale | $1,050,000+1035.1%$457/sqft |
Source: ARMLS #6998544 Report a problem | ||
| 9/13/2018 | Sold | $92,500$40/sqft |
Source: Public Record Report a problem | ||
Public tax history
| Year | Property taxes | Tax assessment |
|---|---|---|
| 2025 | $1,494 +276.9% | $67,670 +174.9% |
| 2024 | $396 +2% | $24,615 +182.8% |
| 2023 | $389 -5.6% | $8,703 -39.8% |
| 2022 | $412 -6.8% | $14,445 +8.7% |
| 2021 | $442 +2.9% | $13,290 +16.7% |
| 2020 | $429 +3.5% | $11,385 +26.3% |
| 2019 | $415 | $9,015 +0.2% |
| 2018 | $415 +3.3% | $9,000 -12.7% |
| 2017 | $401 +0% | $10,305 +7.3% |
| 2016 | $401 +7.4% | $9,600 -8.4% |
| 2015 | $374 | $10,480 +71.9% |
| 2014 | -- | $6,096 |
Find assessor info on the county website
Monthly payment
Est. payment
Payment breakdown
Explore the cost of this home by adjusting the details. Changes won't be saved.Climate risks
Neighborhood: 85263
Nearby schools
Schools provided by the listing agent
- Elementary: Black Mountain Elementary School
- Middle: Sonoran Trails Middle School
- High: Cactus Shadows High School
- District: Cave Creek Unified District
Source: ARMLS. This data may not be complete. We recommend contacting the local school district to confirm school assignments for this home.

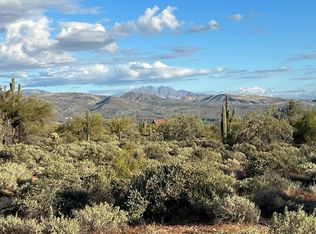
Similar homes
- $999,0003 bd4 ba2.6k sqft29612 N EL PUEBLO Boulevard, Rio Verde, AZ 85263For Sale
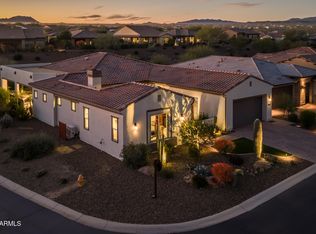 MLS ID #7083944, Beth M Rider, Keller Williams Arizona Realty. ARMLS
- $995,0004 bd2 ba2.6k sqft29107 N 154TH Street, Scottsdale, AZ 85262For Sale
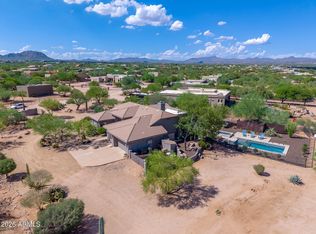 MLS ID #7075743, Laura Lucky, Russ Lyon Sotheby's International Realty. ARMLS
- $999,4954 bd3 ba2.5k sqft14604 E PEAK VIEW Road, Scottsdale, AZ 85262For Sale
 MLS ID #7037434, Kelly Cook, Real Broker. ARMLS
- $895,0002 bd3 ba2k sqft18031 E VISTA DESIERTO --, Rio Verde, AZ 85263For Sale
 MLS ID #7088754, Jennifer Mills, Compass. ARMLS
