MOUNTAIN VIEWS! Across from the Northern McDowell Sonoran Preserve and Granite Mountain, this 2022-built 4-bedroom 3-bath modern desert retreat effortlessly blends tranquility with everyday comfort. Set on a private, unrestricted acre with ideal north/south exposure, the home welcomes you with architectural lighting and a custom iron-and-glass double door that beautifully frames the magnificent 10-year-old olive tree just beyond, establishing an elevated and deeply inviting aesthetic.
Inside, the open layout is bathed in soft, indirect natural light, ensuring the interiors remain bright and airy throughout the day. High ceilings and warm, neutral finishes elevate the living spaces, while wood-look porcelain tile floors flow continuously into a thoughtfully designed kitchen outfitted with sleek quartz countertops, a prep island, crisp white cabinetry, and a premium appliance suite.
The primary suite is a restorative and intimate retreat, complete with a custom sliding door that opens to an ensuite featuring a garden tub, a separate glass shower, and a walk-in closet. Designed for effortless living, the home integrates a NEST smart climate system including smart fans alongside a solar-powered, air-conditioned three-car garage and a discreet RV gate and area.
While the interior provides a turnkey sanctuary, seamlessly extending the living space outdoors reveals the property's incredible lifestyle amenities. Featuring a covered patio and an enclosed wire fence surrounding a large turf area, the sweeping acreage extends an open invitation, offering a massive backyard canvas with the mature olive tree and rare freedom to enjoy the surrounding mountain landscape.
For sale
$929,900
13736 E RANCHO LAREDO Drive, Scottsdale, AZ 85262
4beds
2,435sqft
Single Family Residence
Built in 2021
1 Acres Lot
$-- Zestimate®
$382/sqft
$-- HOA
What's special
Covered patioSeparate glass showerMountain viewsHigh ceilingsPrep islandArchitectural lightingCrisp white cabinetry
- 28 days
- 1,069
- 68
Likely to sell faster than
Zillow last checked:
Listing updated:
Listed by:
Mike Ivezaj 480-313-7020,
West USA Realty,
Anton Gegaj 480-773-3592,
West USA Realty
Source: ARMLS,MLS#: 7094861
Facts & features
Interior
Bedrooms & bathrooms
- Bedrooms: 4
- Bathrooms: 3
- Full bathrooms: 3
Heating
- Electric
Cooling
- Ceiling Fan(s), Programmable Thmstat
Appliances
- Included: Dishwasher, Disposal, Electric Cooktop, Built-In Electric Oven
- Laundry: Inside
Features
- Pantry, Quartz Countertops, High Speed Internet, Double Vanity, Eat-in Kitchen, Breakfast Bar, 9+ Flat Ceilings, No Interior Steps, Kitchen Island, 3/4 Bath Master Bdrm, Full Bth Master Bdrm
- Flooring: Tile
- Windows: Double Pane Windows
- Has basement: No
- Has fireplace: No
Interior area
- Total structure area: 2,435
- Total interior livable area: 2,435 sqft
Property
Parking
- Total spaces: 6
- Parking features: Attached, Garage Door Opener, Direct Access
- Attached garage spaces: 3
- Uncovered spaces: 3
Features
- Stories: 1
- Patio & porch: Covered
- Spa features: None
- Fencing: Back Yard,Wire
- Has view: Yes
- View description: Mountain(s)
Lot
- Size: 1 Acres
- Features: North/South Exposure, Desert Front, Gravel/Stone Front, Gravel/Stone Back, Synthetic Grass Back
Details
- Parcel number: 21940442D
- Horses can be raised: Yes
Construction
Type & style
- Home type: SingleFamily
- Architectural style: Ranch
- Property subtype: Single Family Residence
Materials
- Stucco, Wood Siding, Wood Frame, Painted, Stone
- Roof: Tile
Condition
- Year built: 2021
Details
- Builder name: Nexstar Homes
Utilities & green energy
- Sewer: Septic Tank
- Water: Shared Well
Community & HOA
HOA
- Has HOA: No
- Services included: No Fees
Location
- Region: Scottsdale
Financial & listing details
- Price per square foot: $382/sqft
- Tax assessed value: $694,700
- Annual tax amount: $1,357
- Date on market: 10/16/2026
- Cumulative days on market: 28 days
- Listing terms: Cash,Conventional
- Ownership: Fee Simple
Estimated market value
Not available
Estimated sales range
Not available
Not available
Price history
| Date | Event | Price |
|---|---|---|
| 10/16/2026 | Listed for sale | $929,900+16.2%$382/sqft |
Source:  ARMLS #7094861 Report a problem | ||
| 5/13/2022 | Sold | $800,000+0.1%$329/sqft |
Source: ARMLS #6380393 Report a problem | ||
| 4/12/2022 | Pending sale | $799,000$328/sqft |
Source: ARMLS #6380393 Report a problem | ||
| 4/8/2022 | Listed for sale | $799,000$328/sqft |
Source: ARMLS #6380393 Report a problem | ||
Public tax history
| Year | Property taxes | Tax assessment |
|---|---|---|
| 2025 | $1,238 -0.2% | $69,470 -0.3% |
| 2024 | $1,240 +2.4% | $69,700 +117.7% |
| 2023 | $1,212 +310.2% | $32,021 +196.1% |
| 2022 | $295 | $10,815 +45% |
| 2021 | -- | $7,460 |
Find assessor info on the county website
Monthly payment
Est. payment
Payment breakdown
Explore the cost of this home by adjusting the details. Changes won't be saved.Climate risks
Neighborhood: 85262
Nearby schools
Schools provided by the listing agent
- Elementary: Desert Sun Academy
- Middle: Sonoran Trails Middle School
- High: Cactus Shadows High School
- District: Cave Creek Unified District
Source: ARMLS. This data may not be complete. We recommend contacting the local school district to confirm school assignments for this home.
- $915,500-- bd-- ba2.7k sqft13724 E Rancho Laredo Dr, Scottsdale, AZ 85262Off Market
- $956,300-- bd-- ba2.8k sqft13748 E Rancho Laredo Dr, Scottsdale, AZ 85262Off Market
- $481,600-- bd2 ba1.5k sqft16235 E Rancho Laredo Dr, Scottsdale, AZ 85262Off Market
- $692,400-- bd3 ba2.2k sqft13719 E Rancho Laredo Dr, Scottsdale, AZ 85262Off Market
Similar homes
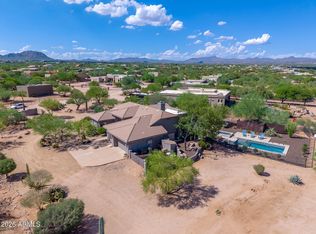
- $995,0004 bd2 ba2.6k sqft29107 N 154TH Street, Scottsdale, AZ 85262For Sale
 MLS ID #7075743, Laura Lucky, Russ Lyon Sotheby's International Realty. ARMLS
- $999,4954 bd3 ba2.5k sqft14604 E PEAK VIEW Road, Scottsdale, AZ 85262For Sale
 MLS ID #7037434, Kelly Cook, Real Broker. ARMLS
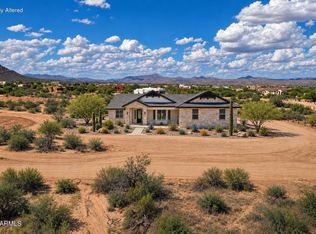
- $799,0004 bd2 ba2.3k sqft13732 E Las Piedras Way, Scottsdale, AZ 85262For Sale
 MLS ID #7081310, Brendon B Adcox, Gentry Real Estate. ARMLS
- $825,0004 bd3 ba2.4k sqft15515 E PALO BREA Lane, Scottsdale, AZ 85262For Sale
 MLS ID #7060740, Marie Grier, HomeSmart. ARMLS
