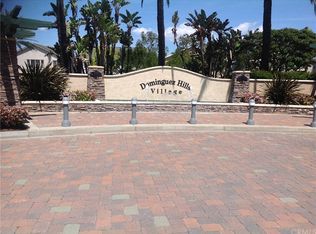

Bright, Airy, Turnkey, and End unit Townhome in desirable Resort like Dominquez Hill Village waits a new owner. It has 4 bedroom and 2.5 bathroom with living space of 1831 sqft. End unit offers extra window on Master suit and sizable extra side yard. Laminated wood flooring, Recess lightings, Wood shutters, Crown molding, Newer Dish Washer, Gas Range and Walk-in Pantry in Kitchen. Master suit has Oval Soaking Bathtub and huge walk-in Closet with Built in cabinets. There is a open wall between 3rd & 4th bedroom, which is used as a retreat of the other room. Maintenance free backyard has concrete flooring, Pebbles and Rocks on Side yard with Storage Shed, and Utility sinks. Desirable Resort style of Domínguez Hills Village offers Swimming pool, Gym in Club House, Tennis & Basketball court, Playground & Picnic Area, and 24/7 Security Guard Gate & Patrols. Not far from Pacific Ocean breeze cool you down. Easy access to freeways (91, 605, 405, 110). CSU Dominguez Hills and Stubhub center (ex-Homedepot center, LA Galaxy Home field) locate at the other side of the main gate. Don't miss the chance to live inWell maintained and safe community.
Sold for $749,000
Listed by: THE ROCK REALTY • EUGENE HWANG • Contact: 909-771-8282
Bought with: THE ROCK REALTY
$749,000
17888 Balsam Ct, Carson, CA 90746
4beds
1,831sqft
Townhouse
Built in 2003
0.99 Acres Lot
$757,000 Zestimate®
$409/sqft
$4,274 Estimated rent
Home value
$757,000
$719,000 - $795,000
$4,274/mo
Zestimate® history
Owner options
List your home for rent
$4,274/mo
Rent Zestimate®
Find your next renter with Zillow Rental Manager. Plus, with online applications, you can quickly screen prospective tenants – for free.
$4,274/mo
Rent Zestimate®
Refinance and save
$5,237/mo
Est. payment
Refinancing to a lower rate could help reduce your monthly payments and save thousands over the life of the loan.
$5,237/mo
Est. payment
Explore your selling options
Work with a Zillow partner agent
Leverage their expertise and Zillow's premium Showcase listings to get your home seen by more buyers.
Get startedList with your own agent
Get your home in front of millions of buyers by listing it on Zillow.
Learn how to do itSell it yourself
Take full control of how buyers see your home on Zillow by listing For Sale by Owner (FSBO).
List your homeWhat's special
Swimming poolBasketball courtCrown moldingRecess lightingsLaminated wood flooringPicnic areaNewer dish washer
Zillow last checked:
Listing updated:
Listed by:
EUGENE HWANG DRE #01381044 909-771-8282,
THE ROCK REALTY
Bought with:
EUGENE HWANG, DRE #01381044
THE ROCK REALTY
Source: CRMLS,MLS#: IV23173677 Originating MLS: California Regional MLS
Originating MLS: California Regional MLSFacts & features
Interior
Bedrooms & bathrooms
- Bedrooms: 4
- Bathrooms: 3
- Full bathrooms: 2
- 1/2 bathrooms: 1
- Main level bathrooms: 1
Rooms
- Room types: Bedroom, Laundry, Living Room, Primary Bedroom, Other, Pantry, Dining Room
Primary bedroom
- Features: Primary Suite
Bedroom
- Features: All Bedrooms Up
Other
- Features: Walk-In Closet(s)
Pantry
- Features: Walk-In Pantry
Heating
- Central, Forced Air
Cooling
- Central Air
Appliances
- Included: Dishwasher, Gas Range, Gas Water Heater
- Laundry: Inside, Laundry Room
Features
- Crown Molding, Separate/Formal Dining Room, Pantry, Recessed Lighting, All Bedrooms Up, Primary Suite, Walk-In Pantry, Walk-In Closet(s)
- Flooring: Laminate
- Has fireplace: Yes
- Fireplace features: Gas Starter, Living Room
- Common walls with other units/homes: 1 Common Wall
Interior area
- Total interior livable area: 1,831 sqft
Property
Parking
- Total spaces: 2
- Parking features: Garage - Attached
- Attached garage spaces: 2
Features
- Levels: Two
- Stories: 2
- Entry location: Ground
- Pool features: Community, Association
- Has spa: Yes
- Spa features: Community
- Has view: Yes
- View description: None
Lot
- Size: 0.99 Acres
Details
- Parcel number: 7319038117
- Zoning: CASP-4*
- Special conditions: Standard
Construction
Type & style
- Home type: Townhouse
- Architectural style: Modern
- Property subtype: Townhouse
- Attached to another structure: Yes
Materials
- Roof: Tile
Condition
- New construction: No
- Year built: 2003
Utilities & green energy
- Sewer: Public Sewer
- Water: Public
Community & HOA
Community
- Features: Street Lights, Sidewalks, Pool
HOA
- Has HOA: Yes
- Amenities included: Clubhouse, Sport Court, Outdoor Cooking Area, Barbecue, Playground, Pool, Spa/Hot Tub
- HOA fee: $483 monthly
- HOA name: Keystone Property Management
- HOA phone: 949-833-2600
Location
- Region: Carson
Financial & listing details
- Price per square foot: $409/sqft
- Tax assessed value: $763,980
- Annual tax amount: $9,778
- Date on market: 9/16/2023
- Cumulative days on market: 4 days
- Listing terms: Cash,Cash to New Loan
Price history
| Date | Event | Price |
|---|---|---|
| 10/17/2023 | Sold | $749,000$409/sqft |
Source:  CRMLS #IV23173677 Report a problem CRMLS #IV23173677 Report a problem | ||
| 10/6/2023 | Pending sale | $749,000$409/sqft |
Source: CRMLS #IV23173677 Report a problem | ||
| 9/21/2023 | Contingent | $749,000$409/sqft |
Source: CRMLS #IV23173677 Report a problem | ||
| 9/16/2023 | Listed for sale | $749,000+119%$409/sqft |
Source: CRMLS #IV23173677 Report a problem | ||
| 7/26/2010 | Sold | $342,000-39.5%$187/sqft |
Source: Public Record Report a problem | ||
| 10/26/2006 | Sold | $565,000+60.5%$309/sqft |
Source: Public Record Report a problem | ||
| 4/21/2004 | Sold | $352,000$192/sqft |
Source: Public Record Report a problem | ||
Public tax history
| Year | Property taxes | Tax assessment |
|---|---|---|
| 2025 | $9,778 +0.9% | $763,980 +2% |
| 2024 | $9,693 +48.3% | $749,000 +54% |
| 2023 | $6,536 +6.6% | $486,500 +2% |
| 2022 | $6,134 +11.3% | $476,961 +17.8% |
| 2021 | $5,512 +2.7% | $404,787 +1% |
| 2020 | $5,367 | $400,638 +2% |
| 2019 | $5,367 +8.3% | $392,783 +2% |
| 2018 | $4,958 | $385,082 +2% |
| 2017 | $4,958 +3.5% | $377,533 +2% |
| 2016 | $4,791 +2.3% | $370,131 +1.5% |
| 2015 | $4,682 +8.3% | $364,572 +2% |
| 2014 | $4,324 | $357,431 +2.5% |
| 2012 | -- | $348,840 +2% |
| 2011 | -- | $342,000 +3.3% |
| 2010 | -- | $331,000 -18.2% |
| 2009 | -- | $404,700 -23.8% |
| 2008 | -- | $531,000 -6% |
| 2007 | -- | $565,000 +54.6% |
| 2006 | -- | $365,492 |
| 2005 | -- | $365,492 +1668.3% |
| 2004 | -- | $20,669 |
Find assessor info on the county website
Neighborhood: 90746
Nearby homes
- $770,0004 bd3 ba1.8k sqft17882 Balsam Ct, Carson, CA 90746Sold

- $687,0003 bd3 ba1.6k sqft17878 Balsam Ct, Carson, CA 90746Off Market
- $743,5003 bd3 ba1.6k sqft17887 Balsam Ct, Carson, CA 90746Off Market
- $781,8004 bd3 ba1.8k sqft17883 Balsam Ct, Carson, CA 90746Off Market
- $739,6004 bd2 ba1.8k sqft17875 Balsam Ct, Carson, CA 90746Off Market
- $702,3003 bd3 ba1.6k sqft17871 Balsam Ct, Carson, CA 90746Off Market
- $744,3004 bd3 ba1.8k sqft17863 Balsam Ct, Carson, CA 90746Off Market
- $769,0004 bd3 ba1.8k sqft17855 Balsam Ct, Carson, CA 90746Off Market
Nearby schools
GreatSchools rating
- 8/10Ralph Bunche Elementary SchoolGrades: K-8Distance: 1.2 mi
- 5/10Compton High SchoolGrades: 9-12Distance: 2.9 mi
- 4/10Walton Middle SchoolGrades: 7-8Distance: 1.2 mi
Get a cash offer in 3 minutes
Find out how much your home could sell for in as little as 3 minutes with a no-obligation cash offer.
Estimated market value
$757,000
Get a cash offer in 3 minutes
Find out how much your home could sell for in as little as 3 minutes with a no-obligation cash offer.
Estimated market value
$757,000
- California
- Los Angeles County
- Carson
- 90746
- 17888 Balsam Ct
Nearby cities
Nearby zip codes
Other Carson Topics
