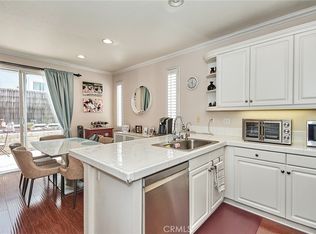
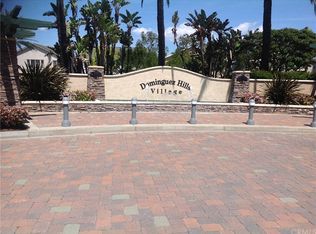

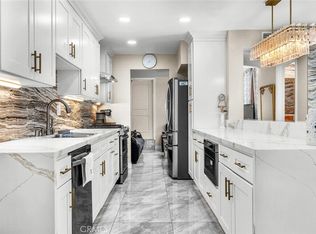
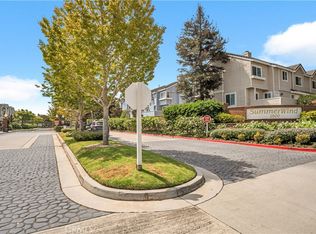
Welcome to this beautifully maintained townhome located in the desirable, guard-gated community of Dominguez Hills Village! This spacious 3-bedroom, 2.5-bath home offers approximately 1,656 sq.ft. of comfortable living apace with a thoughtfully designed floor plan. This beautifully refreshed home is move-in ready, the home features fresh interior paint, new flooring, and new appliances, creating a bright, clean, and inviting atmosphere. Upstairs, the spacious primary suite features a walk-in closet and private bath, complemented by two additional generously sized bedrooms and a separate laundry room with extra storage. An attached two-car garage with direct access adds everyday convenience. A newly installed fence between the neighboring properties provides added privacy and enhances the outdoor space. Conveniently located near Cal State Dominguez Hills, Dignity Health Sports Park, shopping, and major freeways including the 405, 110, and 91. A wonderful opportunity to own a beautifully updated home in a desirable community. Come see it today and make it yours!
Coming soon 09/20
Listed by: New Star Realty & Investment • Clare Yoo • Contact: clareyoo@newstarrealty.com
$699,900
17867 Balsam Ct, Carson, CA 90746
3beds
1,656sqft
Townhouse
Built in 2003
0.99 Acres Lot
$684,400 Zestimate®
$423/sqft
$615/mo HOA
What's special
- 7 days
- 302
- 21
Likely to sell faster than
Zillow last checked:
Listing updated:
Listed by:
Clare Yoo DRE #02168858 clareyoo@newstarrealty.com,
New Star Realty & Investment,
Minja Joo DRE #01906685 310-891-0007,
New Star Realty & Investment
Source: CRMLS,MLS#: PW26198837 Originating MLS: California Regional MLS
Originating MLS: California Regional MLSFacts & features
Interior
Bedrooms & bathrooms
- Bedrooms: 3
- Bathrooms: 3
- Full bathrooms: 2
- 1/2 bathrooms: 1
- Main level bathrooms: 1
Rooms
- Room types: Bedroom, Laundry, Living Room, Primary Bedroom, Other
Primary bedroom
- Features: Primary Suite
Bedroom
- Features: All Bedrooms Up
Other
- Features: Walk-In Closet(s)
Heating
- Central
Cooling
- Central Air
Appliances
- Included: Dishwasher, Disposal, Gas Range, Microwave, Water Heater
- Laundry: Laundry Room
Features
- Granite Counters, Open Floorplan, Storage, All Bedrooms Up, Primary Suite, Walk-In Closet(s)
- Flooring: Vinyl
- Windows: Plantation Shutters
- Has fireplace: Yes
- Fireplace features: Living Room
- Common walls with other units/homes: 1 Common Wall
Interior area
- Total interior livable area: 1,656 sqft
Property
Parking
- Total spaces: 2
- Parking features: Direct Access, Garage, Guest
- Attached garage spaces: 2
Accessibility
- Accessibility features: None
Features
- Levels: Two
- Stories: 2
- Entry location: Ground level
- Patio & porch: Enclosed
- Pool features: Community, Association
- Has spa: Yes
- Spa features: Association, Community
Lot
- Size: 0.99 Acres
Details
- Parcel number: 7319038124
- Special conditions: Standard
Construction
Type & style
- Home type: Townhouse
- Property subtype: Townhouse
- Attached to another structure: Yes
Condition
- Updated/Remodeled,Turnkey
- New construction: No
- Year built: 2003
Utilities & green energy
- Sewer: Public Sewer
- Water: Public
Community & HOA
Community
- Features: Street Lights, Sidewalks, Gated, Pool
- Security: Carbon Monoxide Detector(s), Gated with Guard, Gated Community, 24 Hour Security, Smoke Detector(s)
HOA
- Has HOA: Yes
- Amenities included: Clubhouse, Controlled Access, Fitness Center, Maintenance Grounds, Insurance, Meeting Room, Outdoor Cooking Area, Barbecue, Picnic Area, Playground, Pool, Guard, Spa/Hot Tub, Security, Tennis Court(s)
- HOA fee: $615 monthly
- HOA name: Dominguez Hills Village Community Association
- HOA phone: 310-223-3900
Location
- Region: Carson
Financial & listing details
- Price per square foot: $423/sqft
- Tax assessed value: $480,566
- Date on market: 9/11/2026
- Listing terms: Cash,Conventional
Estimated market value
$684,400
$650,000 - $719,000
$3,829/mo
Price history
| Date | Event | Price |
|---|---|---|
| 10/2/2019 | Listing removed | $3,100$2/sqft |
Source: New Star Realty & Investment #SB19203484 Report a problem | ||
| 8/25/2019 | Listed for rent | $3,100$2/sqft |
Source: New Star Realty & Investment #SB19203484 Report a problem | ||
| 9/30/2015 | Sold | $398,000$240/sqft |
Source: Public Record Report a problem | ||
| 8/15/2015 | Pending sale | $398,000$240/sqft |
Source: The Real Estate Group #SB15119170 Report a problem | ||
| 7/29/2015 | Price change | $398,000+2.1%$240/sqft |
Source: The Real Estate Group #SB15119170 Report a problem | ||
| 6/12/2015 | Pending sale | $390,000$236/sqft |
Source: The Real Estate Group #SB15119170 Report a problem | ||
| 6/5/2015 | Listed for sale | $390,000+22.3%$236/sqft |
Source: The Real Estate Group #SB15119170 Report a problem | ||
| 12/9/2009 | Sold | $319,000-45%$193/sqft |
Source: Public Record Report a problem | ||
| 4/9/2007 | Sold | $580,000+76.8%$350/sqft |
Source: Public Record Report a problem | ||
| 4/23/2004 | Sold | $328,000$198/sqft |
Source: Public Record Report a problem | ||
Public tax history
| Year | Property taxes | Tax assessment |
|---|---|---|
| 2026 | -- | $480,566 +2% |
| 2025 | $6,466 +2.5% | $471,144 +2% |
| 2024 | $6,306 +1.6% | $461,907 +2% |
| 2023 | $6,209 +7.9% | $452,851 +2% |
| 2022 | $5,755 -1.7% | $443,972 +2% |
| 2021 | $5,856 +4.1% | $435,267 +1% |
| 2020 | $5,623 | $430,804 +2% |
| 2019 | $5,623 +8.1% | $422,358 +2% |
| 2018 | $5,204 | $414,078 +2% |
| 2017 | $5,204 +3.5% | $405,960 +2% |
| 2016 | $5,027 +2.3% | $398,000 +16.2% |
| 2015 | $4,915 +22.7% | $342,611 +2% |
| 2014 | $4,004 | $335,901 +13.5% |
| 2012 | -- | $296,000 -7.9% |
| 2011 | -- | $321,401 +0.8% |
| 2010 | -- | $319,000 -20.7% |
| 2009 | -- | $402,400 -21.6% |
| 2008 | -- | $513,400 +47.7% |
| 2007 | -- | $347,651 +2% |
| 2006 | -- | $340,835 |
| 2005 | -- | $340,835 +1693.9% |
| 2004 | -- | $19,000 |
Find assessor info on the county website
Monthly payment
Est. payment
Payment breakdown
Explore the cost of this home by adjusting the details. Changes won't be saved.Climate risks
Neighborhood: 90746

Similar homes
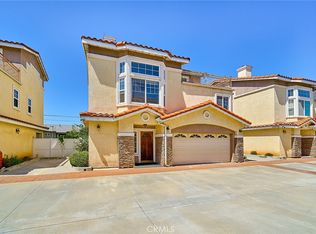
- $769,0003 bd3 ba1.7k sqft15908 Halldale Ave #B, Gardena, CA 90247For Sale
 MLS ID #GD26196188, Jason Kim, Dream Realty La Crescenta. CRMLS
 - $749,9993 bd3 ba1.5k sqft1948 Rolling Vista Dr Unit 41, Lomita, CA 90717For Sale
 MLS ID #SB26115212, Nadra Dahdah, Estate Properties. CRMLS
 - $779,0002 bd3 ba1k sqft2800 Plaza Del Amo Unit 484, Torrance, CA 90503For Sale
 MLS ID #SB26191441, Richard Vickers, BerkshireHathaway HomeServices. CRMLS
 - $765,0004 bd4 ba1.6k sqft26090 Stonehaven Dr, Harbor City, CA 90710For Sale
 MLS ID #SB26047330, Rahul Bhagat, eXp Realty of California Inc. CRMLS
Local buyer's agents are ready to help
