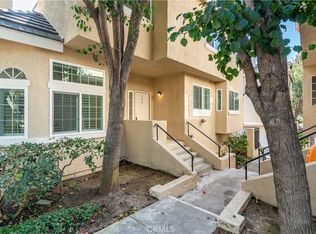
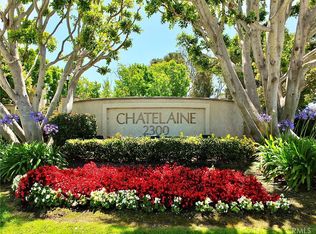

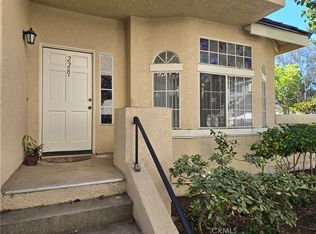
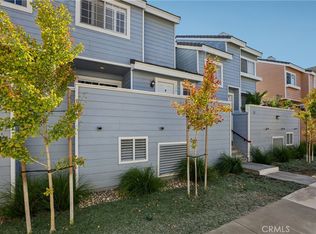
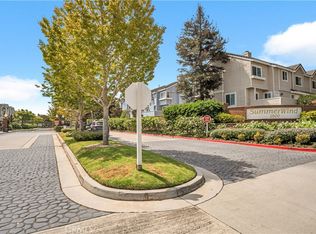
Welcome to 2300 Maple Avenue, Unit 41, a spacious 3-bedroom, 2.5-bath, three-level residence located in a desirable gated community in the heart of Torrance. This inviting home features generous living spaces, beautiful wood flooring, plantation shutters, and a cozy fireplace. The kitchen offers granite countertops and modern appliances. Washer and dryer are conveniently located in the garage and included with the home. All three bedrooms are located upstairs for added privacy. Enjoy resort-style amenities including a sparkling pool, relaxing spa, and clubhouse. Ideally situated near shopping, dining, parks, schools, and all that the South Bay has to offer.
For sale
Listed by: Keller Williams Realty • Keiko Fujii • 310-375-3511
Price cut: $24K (9/18)
$939,000
2300 Maple Ave APT 41, Torrance, CA 90503
3beds
1,738sqft
Townhouse
Built in 1989
3.13 Acres Lot
$933,700 Zestimate®
$540/sqft
$626/mo HOA
What's special
- 55 days
- 1,086
- 44
Zillow last checked:
Listing updated:
Listed by:
Keiko Fujii DRE #01752795 310-375-3511,
Keller Williams Realty,
Rocio Ortegon DRE #01492051 310-626-2888,
Keller Williams Palos Verdes
Source: CRMLS,MLS#: SB26191783 Originating MLS: California Regional MLS
Originating MLS: California Regional MLSFacts & features
Interior
Bedrooms & bathrooms
- Bedrooms: 3
- Bathrooms: 3
- Full bathrooms: 2
- 1/2 bathrooms: 1
- Main level bathrooms: 1
Rooms
- Room types: Bedroom, Other
Heating
- Central
Cooling
- Central Air
Appliances
- Included: Dishwasher, Gas Cooktop, Gas Oven, Gas Range
- Laundry: Washer Hookup, See Remarks
Features
- All Bedrooms Up, Walk-In Closet(s)
- Windows: Plantation Shutters
- Has fireplace: Yes
- Fireplace features: Living Room
- Common walls with other units/homes: 1 Common Wall,End Unit
Interior area
- Total interior livable area: 1,738 sqft
Property
Parking
- Total spaces: 2
- Parking features: Garage - Attached
- Attached garage spaces: 2
Features
- Levels: Two,Three Or More,Multi/Split
- Stories: 2
- Entry location: Front Door
- Patio & porch: Patio
- Pool features: Community, Association
Lot
- Size: 3.13 Acres
Details
- Parcel number: 7359034116
- Special conditions: Standard
Construction
Type & style
- Home type: Townhouse
- Property subtype: Townhouse
- Attached to another structure: Yes
Condition
- New construction: No
- Year built: 1989
Utilities & green energy
- Sewer: Sewer Assessment(s)
- Water: Public
Community & HOA
Community
- Features: Street Lights, Sidewalks, Gated, Pool
- Security: Gated Community
HOA
- Has HOA: Yes
- Amenities included: Call for Rules, Clubhouse, Controlled Access, Pool, Pet Restrictions, Pets Allowed, Spa/Hot Tub, Water
- HOA fee: $626 monthly
- HOA name: Chatelaine Assoc
- HOA phone: 310-543-1995
Location
- Region: Torrance
Financial & listing details
- Price per square foot: $540/sqft
- Tax assessed value: $731,509
- Date on market: 9/1/2026
- Cumulative days on market: 55 days
- Listing terms: Cash to New Loan,Submit
Estimated market value
$933,700
$887,000 - $980,000
$4,572/mo
Price history
| Date | Event | Price |
|---|---|---|
| 9/18/2026 | Price change | $939,000-2.5%$540/sqft |
Source:  CRMLS #SB26191783 Report a problem CRMLS #SB26191783 Report a problem | ||
| 9/1/2026 | Listed for sale | $963,000+90.7%$554/sqft |
Source: CRMLS #SB26191783 Report a problem | ||
| 3/18/2016 | Listing removed | $3,400$2/sqft |
Source: Keller Willams Realty #PV16050878 Report a problem | ||
| 3/11/2016 | Listed for rent | $3,400+9.7%$2/sqft |
Source: Keller Willams Realty #PV16050878 Report a problem | ||
| 7/4/2014 | Listing removed | $3,100$2/sqft |
Source: Keller Williams Palos Verdes #PV14137361 Report a problem | ||
| 7/1/2014 | Listed for rent | $3,100+21.6%$2/sqft |
Source: Keller Williams Palos Verdes #PV14137361 Report a problem | ||
| 2/11/2011 | Listing removed | $2,550$1/sqft |
Source: Keller Williams Palos Verdes Realty #V11013070 Report a problem | ||
| 2/5/2011 | Listed for rent | $2,550$1/sqft |
Source: Keller Williams Palos Verdes Realty #V11013070 Report a problem | ||
| 11/13/2003 | Sold | $505,000+87%$291/sqft |
Source: Public Record Report a problem | ||
| 8/11/1994 | Sold | $270,000$155/sqft |
Source: Public Record Report a problem | ||
Public tax history
| Year | Property taxes | Tax assessment |
|---|---|---|
| 2026 | -- | $731,509 +2% |
| 2025 | $8,286 +1.8% | $717,186 +2% |
| 2024 | $8,143 +1.9% | $703,125 +2% |
| 2023 | $7,994 +1.4% | $689,339 +2% |
| 2022 | $7,887 +1.9% | $675,823 +2% |
| 2021 | $7,743 +1.5% | $662,573 +1% |
| 2020 | $7,626 | $655,780 +2% |
| 2019 | $7,626 +4.3% | $642,922 +2% |
| 2018 | $7,309 | $630,317 +2% |
| 2017 | $7,309 +2.2% | $617,959 +2% |
| 2016 | $7,155 +2.5% | $605,843 +1.5% |
| 2015 | $6,983 +5% | $596,743 +2% |
| 2014 | $6,652 | $585,054 +2.5% |
| 2012 | -- | $570,992 +2% |
| 2011 | -- | $559,797 +0.8% |
| 2010 | -- | $555,614 -0.3% |
| 2009 | -- | $557,557 +2% |
| 2008 | -- | $546,625 +2% |
| 2007 | -- | $535,908 +2% |
| 2006 | -- | $525,401 |
| 2005 | -- | $525,401 +4% |
| 2004 | -- | $505,000 +61.3% |
| 2003 | -- | $313,128 +2% |
| 2002 | -- | $306,989 +4% |
| 2000 | -- | $295,070 |
Find assessor info on the county website
Monthly payment
Est. payment
Payment breakdown
Explore the cost of this home by adjusting the details. Changes won't be saved.Climate risks
Neighborhood: Chatelaine
Similar homes
- $888,0002 bd3 ba1.4k sqft2595 Plaza Del Amo Unit 420, Torrance, CA 90503For Sale
 MLS ID #SB26199388, Melanie Hane, Beach City Brokers. CRMLS
 - $815,0002 bd3 ba1.1k sqft2800 Plaza Del Amo Unit 173, Torrance, CA 90503For Sale
 MLS ID #SB26177201, Edward Kaminsky, eXp Realty of California, Inc. CRMLS
 - $779,0002 bd3 ba1k sqft2800 Plaza Del Amo Unit 484, Torrance, CA 90503For Sale
 MLS ID #SB26191441, Richard Vickers, BerkshireHathaway HomeServices. CRMLS
 - $929,0002 bd3 ba1.8k sqft2551 Plaza Del Amo Unit T, Torrance, CA 90503For Sale
 MLS ID #OC26205470, Howard Stacher, eXp Realty of California Inc. CRMLS
