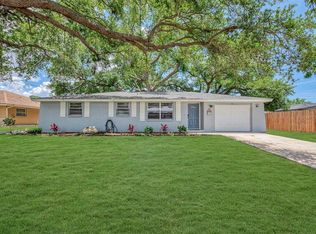
Under contract-accepting backup offers. Virtually Staged. Welcome to 1789 Birch Dr, Venice, FL 34293, a beautifully maintained and thoughtfully updated home nestled in the desirable Venice Gardens community. Offering a wonderful blend of comfort, functionality, and Florida charm, this 2-bedroom, 2-bath residence is move-in ready and designed for relaxed everyday living and effortless entertaining. From the moment you enter, the open-concept floor plan creates a welcoming sense of space and flow with the living room and dining room area. The kitchen is bright and inviting, featuring stainless-steel appliances, making it both stylish and functional. The spacious primary suite offers a walk-in closet, while the updated bathrooms provide a fresh, modern feel. The second bedroom is complemented by its own private, fully updated en-suite bathroom featuring a walk-in shower, creating an ideal retreat for guests or family members. Continuing through the home, you'll discover a generous laundry room equipped with a washer, dryer, and utility sink, adding everyday convenience and ample functionality. One of the home's standout features is the Florida room with its own dedicated AC unit, offering additional year-round living space for relaxing, entertaining, or enjoying your morning coffee. Just beyond, the screened-in porch provides an inviting extension of the home's living and entertaining areas, complete with space to unwind. Step outside to the fully fenced backyard, creating a private outdoor retreat where you can enjoy the Florida sunshine, entertain guests, or simply relax in your own secluded space. Recent improvements provide added value and peace of mind, including a new main AC system installed in 2025, a roof replaced approximately 3 years ago, fresh exterior paint, and new flooring in the primary bedroom and Florida room. Additional features include hurricane windows and hurricane shutters, along with an epoxy finished garage floor that adds durability and a clean, polished appearance. The home is on city water and sewer. Ideally situated in Venice Gardens, this home offers convenient access to Venice's beautiful beaches, along with nearby shopping, dining, entertainment, and local amenities. With its thoughtful updates, versatile living spaces, desirable features, and convenient Venice location, 1789 Birch Dr offers an exceptional opportunity to enjoy the best of Florida living.
Accepting backups
Price cut: $15.1K (10/2)
$299,900
1789 BIRCH DRIVE, VENICE, FL 34293
2beds
1,235sqft
Single Family Residence
Built in 1969
8,580 Square Feet Lot
$-- Zestimate®
$243/sqft
$-- HOA
What's special
Open-concept floor planSpacious primary suiteFresh exterior paintStainless-steel appliancesWalk-in closet
- 29 days
- 961
- 94
Likely to sell faster than
Zillow last checked:
Listing updated:
Listed by:
Kaylee Alwine 407-931-6960,
EXIT KING REALTY 941-497-6060
Source: Stellar MLS,MLS#: D6148894 Originating MLS: Venice
Facts & features
Interior
Bedrooms & bathrooms
- Bedrooms: 2
- Bathrooms: 2
- Full bathrooms: 2
Rooms
- Room types: Florida Room
Primary bedroom
- Features: Ceiling Fan(s), Walk-In Closet(s)
- Level: First
- Area: 178.12 Square Feet
- Dimensions: 12.2x14.6
Bedroom 2
- Features: Shower No Tub, Built-in Closet
- Level: First
- Area: 140.8 Square Feet
- Dimensions: 11x12.8
Primary bathroom
- Features: Linen Closet
- Level: First
- Area: 59.78 Square Feet
- Dimensions: 12.2x4.9
Bathroom 2
- Features: Linen Closet
- Level: First
- Area: 49.92 Square Feet
- Dimensions: 7.8x6.4
Balcony porch lanai
- Features: Bath w Spa/Hydro Massage Tub, No Closet
- Level: First
- Area: 336.3 Square Feet
- Dimensions: 28.5x11.8
Florida room
- Features: No Closet
- Level: First
- Area: 131.12 Square Feet
- Dimensions: 14.9x8.8
Kitchen
- Features: Walk-In Closet(s)
- Level: First
- Area: 86.64 Square Feet
- Dimensions: 11.4x7.6
Living room
- Features: No Closet
- Level: First
- Area: 194.58 Square Feet
- Dimensions: 13.8x14.1
Utility room
- Features: No Closet
- Level: First
- Area: 106.47 Square Feet
- Dimensions: 11.7x9.1
Heating
- Central, Exhaust Fan
Cooling
- Central Air, Wall/Window Unit(s)
Appliances
- Included: Cooktop, Disposal, Dryer, Exhaust Fan, Microwave, Refrigerator, Washer
- Laundry: Laundry Room
Features
- Ceiling Fan(s), Open Floorplan, Walk-In Closet(s)
- Flooring: Epoxy, Laminate, Tile
- Doors: Sliding Doors
- Windows: Window Treatments, Hurricane Shutters, Shutters, Hurricane Shutters/Windows
- Has fireplace: No
Interior area
- Total structure area: 1,871
- Total interior livable area: 1,235 sqft
Property
Parking
- Total spaces: 1
- Parking features: Covered, Driveway, Garage Door Opener
- Attached garage spaces: 1
- Has uncovered spaces: Yes
- Details: Garage Dimensions: 11x22
Features
- Levels: One
- Stories: 1
- Patio & porch: Covered, Enclosed, Front Porch, Patio, Rear Porch, Screened
- Exterior features: Private Mailbox, Private Yard, Rain Gutters
- Has spa: Yes
- Spa features: Above Ground, Heated
- Fencing: Chain Link,Fenced
Lot
- Size: 8,580 Square Feet
Details
- Parcel number: 0436050028
- Zoning: RSF3
- Special conditions: None
Construction
Type & style
- Home type: SingleFamily
- Architectural style: Coastal,Ranch
- Property subtype: Single Family Residence
Materials
- Block, Stucco
- Foundation: Block
- Roof: Shingle
Condition
- New construction: No
- Year built: 1969
Utilities & green energy
- Sewer: Public Sewer
- Water: Public
- Utilities for property: BB/HS Internet Available, Cable Available, Electricity Connected, Sewer Connected, Water Connected
Green energy
- Energy efficient items: Appliances
Community & HOA
Community
- Security: Smoke Detector(s)
- Pet fee: $0 monthly
- Subdivision: VENICE GARDENS
HOA
- Has HOA: No
Location
- Region: Venice
Financial & listing details
- Price per square foot: $243/sqft
- Tax assessed value: $266,600
- Annual tax amount: $2,198
- Date on market: 9/25/2026
- Cumulative days on market: 30 days
- Listing terms: Cash,Conventional,FHA,VA Loan
- Ownership: Fee Simple
- Total actual rent: 0
- Electric utility on property: Yes
- Road surface type: Asphalt
Estimated market value
Not available
Estimated sales range
Not available
Not available
Price history
| Date | Event | Price |
|---|---|---|
| 10/19/2026 | Pending sale | $299,900$243/sqft |
Source: EXIT Realty broker feed #D6148894 Report a problem | ||
| 10/2/2026 | Price change | $299,900-4.8%$243/sqft |
Source:  Stellar MLS #D6148894 Report a problem | ||
| 9/25/2026 | Listed for sale | $314,990-10%$255/sqft |
Source: Stellar MLS #D6148894 Report a problem | ||
| 7/11/2024 | Listing removed | $350,000$283/sqft |
Source: Stellar MLS #A4597054 Report a problem | ||
| 4/9/2024 | Listing removed | -- |
Source: Stellar MLS #A4597054 Report a problem | ||
| 1/30/2024 | Listed for sale | $350,000+70.8%$283/sqft |
Source: Stellar MLS #A4597054 Report a problem | ||
| 9/10/2019 | Sold | $204,900$166/sqft |
Source: Public Record Report a problem | ||
| 8/1/2019 | Pending sale | $204,900$166/sqft |
Source: Coldwell Banker Residential Real Estate - Venice/Englewood #N6106508 Report a problem | ||
| 7/29/2019 | Listed for sale | $204,900-2.4%$166/sqft |
Source: COLDWELL BANKER RESIDENTIAL REAL ESTATE #N6106508 Report a problem | ||
| 4/9/2018 | Listing removed | $209,900$170/sqft |
Source: LAURA B KOPPLE INC #N5916407 Report a problem | ||
| 2/24/2018 | Price change | $209,900-4.5%$170/sqft |
Source: LAURA B KOPPLE INC #N5916407 Report a problem | ||
| 2/10/2018 | Listed for sale | $219,900+57.1%$178/sqft |
Source: LAURA B KOPPLE INC #N5916407 Report a problem | ||
| 3/18/2015 | Sold | $140,000-3.4%$113/sqft |
Source: Stellar MLS #A4111327 Report a problem | ||
| 1/26/2015 | Price change | $145,000+3.8%$117/sqft |
Source: KEY SOLUTIONS REAL ESTATE GRP (281520622) #A4111327 Report a problem | ||
| 1/18/2015 | Listed for sale | $139,750+85.3%$113/sqft |
Source: KEY SOLUTIONS REAL ESTATE GRP (281520622) #A4111327 Report a problem | ||
| 12/30/2014 | Sold | $75,434+88.6%$61/sqft |
Source: Public Record Report a problem | ||
| 3/1/2013 | Listing removed | $40,000$32/sqft |
Source: Keller Williams on the Water #A3951889 Report a problem | ||
| 11/18/2011 | Listed for sale | $40,000-66.8%$32/sqft |
Source: Win Win Or No Deal LLC #A3951889 Report a problem | ||
| 12/19/2002 | Sold | $120,500+58.6%$98/sqft |
Source: Public Record Report a problem | ||
| 11/2/1999 | Sold | $76,000$62/sqft |
Source: Public Record Report a problem | ||
Public tax history
| Year | Property taxes | Tax assessment |
|---|---|---|
| 2025 | $2,198 +3.7% | $176,798 +2.9% |
| 2024 | $2,119 +5.3% | $171,815 +3% |
| 2023 | $2,013 -2.4% | $166,811 -3.5% |
| 2022 | $2,063 -0.2% | $172,852 +3% |
| 2021 | $2,068 +0.5% | $167,817 +1.4% |
| 2020 | $2,057 -6.6% | $165,500 +15.4% |
| 2019 | $2,203 | $143,400 +23% |
| 2018 | $2,203 +58.6% | $116,557 +2.1% |
| 2017 | $1,389 -26.1% | $114,160 -9.3% |
| 2016 | $1,880 +38% | $125,900 +11.4% |
| 2015 | $1,363 -27.5% | $113,000 +46.8% |
| 2014 | $1,880 +31.3% | $77,000 |
| 2013 | $1,432 +8.3% | $77,000 +10% |
| 2012 | $1,323 -2.1% | $70,000 -4.6% |
| 2011 | $1,351 -8.3% | $73,400 -8.7% |
| 2010 | $1,474 -22.5% | $80,400 -14.4% |
| 2009 | $1,902 | $93,900 -22% |
| 2008 | $1,902 +22% | $120,400 +3.8% |
| 2007 | $1,559 | $115,976 +34.2% |
| 2006 | -- | $86,393 +5.3% |
| 2005 | -- | $82,077 +3% |
| 2004 | $1,197 -0.4% | $79,686 +1.9% |
| 2003 | $1,202 +15.7% | $78,200 +20.7% |
| 2002 | $1,039 +6.3% | $64,777 +1.6% |
| 2001 | $977 +4.2% | $63,757 +3% |
| 2000 | $938 | $61,900 |
Find assessor info on the county website
Monthly payment
Est. payment
Payment breakdown
Explore the cost of this home by adjusting the details. Changes won't be saved.Climate risks
Neighborhood: Venice Gardens


Similar homes
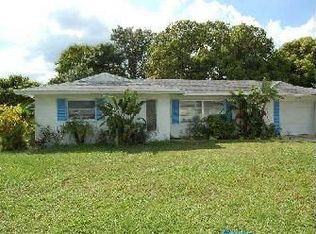
- $--2 bd2 ba1.4k sqft323 Altair Rd, Venice, FL 34293Auction
 Auction.com 2
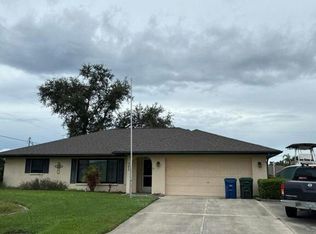
- $325,0002 bd2 ba1.3k sqft1786 COCONUT DRIVE, VENICE, FL 34293For Sale
 MLS ID #A4704445, Nikki Weiss, KW COASTAL LIVING III. Stellar MLS
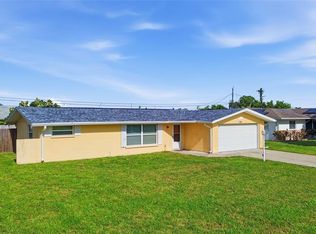
- $323,9002 bd2 ba1.3k sqft2331 SANDLEWOOD DRIVE, VENICE, FL 34293For Sale
 MLS ID #N6146024, Holly Cunningham, LPT REALTY, LLC. Stellar MLS
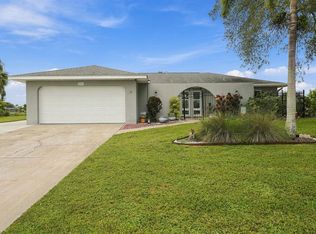
- $299,9002 bd2 ba1.1k sqft361 FALKLAND ROAD, VENICE, FL 34293For Sale
 MLS ID #A4694599, Michael Johnson, KELLER WILLIAMS ISLAND LIFE REAL ESTATE. Stellar MLS
- $330,0003 bd2 ba1.6k sqft630 DARWIN ROAD, VENICE, FL 34293For SaleMLS ID #A4708405, Greg Wood, CERUS REALTY. Stellar MLS
- $349,0002 bd2 ba1.5k sqft1797 POMELO DRIVE, VENICE, FL 34293For SaleMLS ID #N6146021, Jeffrey MacDonald, CENTURY 21 SCHMIDT REAL ESTATE. Stellar MLS
- $269,0003 bd1 ba1k sqft2881 GENTIAN ROAD, VENICE, FL 34293For SaleMLS ID #A4710148, Peter Leman, WHITE SANDS REALTY GROUP FL. Stellar MLS
- $298,8003 bd2 ba1.2k sqft620 BURKE ROAD, VENICE, FL 34293For SaleMLS ID #C7531625, Rhonda Gustitus, KW PEACE RIVER PARTNERS. Stellar MLS
- $399,0003 bd2 ba1.8k sqft432 EDGEWOOD ROAD, VENICE, FL 34293For SaleMLS ID #A4710755, Becky Denny, MEDWAY REALTY. Stellar MLS
- $285,0002 bd3 ba1.4k sqft4104 STROMBUS ROAD, VENICE, FL 34293For SaleMLS ID #N6146102, Jan Holloway, COLDWELL BANKER REALTY. Stellar MLS
- $365,0002 bd2 ba1.5k sqft832 S GONDOLA DRIVE, VENICE, FL 34293For SaleMLS ID #N6146310, Ginny Powers, RE/MAX PALM REALTY OF VENICE. Stellar MLS
- $288,9002 bd1 ba1.4k sqft1509 BANYAN DRIVE, VENICE, FL 34293For SaleMLS ID #A4704192, Terra Buckley PA, LPT REALTY, LLC. Stellar MLS
- $279,0002 bd2 ba1k sqft375 TERRAPIN, VENICE, FL 34293For SaleMLS ID #O6414018, Steven Koleno, BEYCOME OF FLORIDA LLC. Stellar MLS
- $260,0002 bd2 ba1.7k sqft773 VIVIENDA SOUTH COURT #8, VENICE, FL 34293For SaleMLS ID #N6145432, Mary Westbrook, PLLC, COLDWELL BANKER REALTY. Stellar MLS
- $369,0003 bd2 ba1.5k sqft1797 BIRCH DRIVE, VENICE, FL 34293For SaleMLS ID #A4702111, Natalia Berie, THE REAL ESTATE STORE. Stellar MLS
- $338,5003 bd2 ba1.2k sqft1072 OLYMPIA ROAD, VENICE, FL 34293For SaleMLS ID #TB8555188, Angela Fowler, ANGELA FOWLER REAL ESTATE, LLC. Stellar MLS
- $319,0003 bd2 ba1.3k sqft3035 SHAMROCK DRIVE, VENICE, FL 34293For SaleMLS ID #A4682132, Brian Partie, PA, DOUGLAS ELLIMAN. Stellar MLS
- $264,9003 bd2 ba1k sqft2830 SIESTA DRIVE, VENICE, FL 34293For SaleMLS ID #N6144564, Jim Clausen, CENTURY 21 SCHMIDT REAL ESTATE. Stellar MLS
- $245,0002 bd1 ba912 sqft310 GRANT ROAD, VENICE, FL 34293For SaleMLS ID #N6146174, Brian Shaefer, REALTY BLUEPRINT LLC. Stellar MLS
- $309,9992 bd2 ba905 sqft307 SOUTHLAND ROAD, VENICE, FL 34293For SaleMLS ID #A4697055, Jo James, LLC, COLDWELL BANKER REALTY. Stellar MLS
