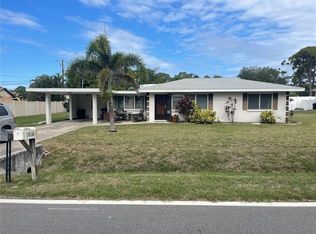
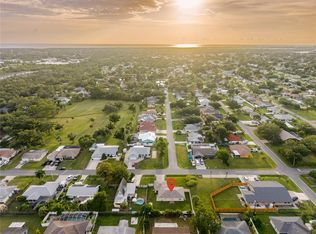
ONE OF ONE. THE VENICE DOME. There is no other home like this on the market — and there won’t be. A continuous reinforced-concrete dome shell with no trusses, no rafters, and no shingle roof, taken to the studs and rebuilt with a clean, modern finish. Step inside and the architecture takes over: the curved ceiling sweeps overhead, a custom iron spiral staircase rises from the living area to an open loft ringed in cable railing, and wall-washed lighting turns every evening into a show. The kitchen delivers quartz counters with a full-height quartz backsplash, shaker cabinetry, and stainless appliances including a French-door refrigerator. The renovated bath pairs a frameless glass shower and backlit mirror with an original glass-block window set into the curve of the shell. Large-format porcelain tile throughout, new AC, new doors, fans, blinds and lighting, and interior laundry. Outside: a fully fenced yard, mature palms, stone beds, low-voltage landscape lighting, and a thatched entry. 3 bedrooms, 1 bath, 1,031 heated sq ft across two levels on two lots (0.18 acre). Flood Zone X. Public water and sewer. No HOA. No CDD. Minutes to Venice beaches and downtown. Buyer to verify all information. Ask for the Dome Dossier.
For sale
$269,000
2881 GENTIAN ROAD, VENICE, FL 34293
3beds
1,031sqft
Single Family Residence
Built in 2009
8,000 Square Feet Lot
$261,100 Zestimate®
$261/sqft
$-- HOA
What's special
Fully fenced yardCustom iron spiral staircaseNew acMature palmsClean modern finishThatched entryInterior laundry
- 21 hours
- 794
- 66
Likely to sell faster than
Zillow last checked:
Listing updated:
Listed by:
Peter Leman 860-874-1346,
WHITE SANDS REALTY GROUP FL 941-260-3350
Source: Stellar MLS,MLS#: A4710148 Originating MLS: Venice
Facts & features
Interior
Bedrooms & bathrooms
- Bedrooms: 3
- Bathrooms: 1
- Full bathrooms: 1
Primary bedroom
- Features: Storage Closet
- Level: Second
- Area: 448 Square Feet
- Dimensions: 16x28
Bedroom 2
- Features: Built-in Closet
- Level: First
- Area: 182 Square Feet
- Dimensions: 13x14
Bedroom 3
- Features: Built-in Closet
- Level: First
- Area: 182 Square Feet
- Dimensions: 13x14
Primary bathroom
- Features: No Closet
- Level: First
- Area: 55 Square Feet
- Dimensions: 5x11
Kitchen
- Features: No Closet
- Level: First
- Area: 144 Square Feet
- Dimensions: 12x12
Living room
- Features: No Closet
- Level: First
- Area: 78 Square Feet
- Dimensions: 6x13
Heating
- Electric
Cooling
- Central Air
Appliances
- Included: Oven, Cooktop, Dishwasher, Dryer, Electric Water Heater, Exhaust Fan, Microwave, Refrigerator, Washer
- Laundry: Inside
Features
- Ceiling Fan(s), High Ceilings, Kitchen/Family Room Combo
- Flooring: Tile
- Has fireplace: No
Interior area
- Total structure area: 1,031
- Total interior livable area: 1,031 sqft
Property
Parking
- Parking features: Driveway
- Has uncovered spaces: Yes
Features
- Levels: Two
- Stories: 2
- Patio & porch: None
- Exterior features: Awning(s), Private Entrance
- Fencing: Wood
Lot
- Size: 8,000 Square Feet
- Features: Cleared, Landscaped
- Residential vegetation: Trees/Landscaped
Details
- Parcel number: 0451010015
- Zoning: RSF3
- Special conditions: None
Construction
Type & style
- Home type: SingleFamily
- Architectural style: Other
- Property subtype: Single Family Residence
Materials
- Concrete
- Foundation: Slab
- Roof: Concrete
Condition
- Completed
- New construction: No
- Year built: 2009
Utilities & green energy
- Sewer: Public Sewer
- Water: Public
- Utilities for property: Cable Connected, Electricity Connected, Sewer Connected, Water Connected
Community & HOA
Community
- Security: Fire Alarm
- Pet fee: $0 monthly
- Subdivision: SOUTH VENICE
HOA
- Has HOA: No
Location
- Region: Venice
Financial & listing details
- Price per square foot: $261/sqft
- Tax assessed value: $119,900
- Annual tax amount: $1,820
- Date on market: 10/19/2026
- Cumulative days on market: 68 days
- Listing terms: Cash,Conventional
- Ownership: Fee Simple
- Total actual rent: 0
- Electric utility on property: Yes
- Road surface type: Asphalt
Estimated market value
$261,100
$248,000 - $274,000
$1,754/mo
Price history
| Date | Event | Price |
|---|---|---|
| 10/19/2026 | Listed for sale | $269,000$261/sqft |
Source:  Stellar MLS #A4710148 Report a problem | ||
| 10/19/2026 | Listing removed | $269,000$261/sqft |
Source: Stellar MLS #O6433467 Report a problem | ||
| 10/4/2026 | Price change | $269,000-5.3%$261/sqft |
Source: Stellar MLS #O6433467 Report a problem | ||
| 9/8/2026 | Price change | $284,000-1.7%$275/sqft |
Source: Stellar MLS #O6433467 Report a problem | ||
| 8/13/2026 | Listed for sale | $289,000+162.7%$280/sqft |
Source: Stellar MLS #O6433467 Report a problem | ||
| 12/16/2025 | Sold | $110,000+40.1%$107/sqft |
Source: Public Record Report a problem | ||
| 8/23/2017 | Sold | $78,500+106.6%$76/sqft |
Source: Public Record Report a problem | ||
| 5/19/2014 | Sold | $38,000-20%$37/sqft |
Source: Public Record Report a problem | ||
| 3/9/2014 | Price change | $47,500-5%$46/sqft |
Source: Lasbury-Tracy Real Estate, Inc #D5797110 Report a problem | ||
| 3/4/2014 | Listed for sale | $50,000+1900%$48/sqft |
Source: Lasbury-Tracy Real Estate, Inc #D5797110 Report a problem | ||
| 9/21/2000 | Sold | $2,500$2/sqft |
Source: Public Record Report a problem | ||
Public tax history
| Year | Property taxes | Tax assessment |
|---|---|---|
| 2025 | $1,820 +8.1% | $119,900 +33.4% |
| 2024 | $1,683 +2.7% | $89,895 +10% |
| 2023 | $1,639 +6% | $81,723 +10% |
| 2022 | $1,546 +22.9% | $74,294 +10% |
| 2021 | $1,258 +9.2% | $67,540 +10% |
| 2020 | $1,153 +1.7% | $61,400 -1.9% |
| 2019 | $1,133 | $62,600 -6% |
| 2018 | $1,133 -2.4% | $66,600 +53.7% |
| 2017 | $1,160 +47.1% | $43,318 -2.7% |
| 2016 | $789 -9.3% | $44,500 +26.4% |
| 2015 | $870 +10.3% | $35,200 -22.7% |
| 2014 | $789 -1% | $45,540 -3.5% |
| 2013 | $797 +10.2% | $47,200 +14% |
| 2012 | $723 -0.7% | $41,400 -2.8% |
| 2011 | $728 -9.1% | $42,600 -8.8% |
| 2010 | $801 +225.9% | $46,700 -11.6% |
| 2009 | $246 | $52,800 +222% |
| 2008 | $246 -39.8% | $16,400 -29.3% |
| 2007 | $408 | $23,200 +34.1% |
| 2006 | -- | $17,300 +34.1% |
| 2005 | -- | $12,900 +186.7% |
| 2004 | $109 -18.3% | $4,500 +25% |
| 2003 | $133 +5.6% | $3,600 +12.5% |
| 2002 | $126 +4.4% | $3,200 +6.7% |
| 2001 | $121 -0.9% | $3,000 |
| 2000 | $122 | $3,000 |
Find assessor info on the county website
Monthly payment
Est. payment
Payment breakdown
Explore the cost of this home by adjusting the details. Changes won't be saved.Climate risks
Neighborhood: 34293
Nearby schools
Schools provided by the listing agent
- Elementary: Venice Elementary
- Middle: Venice Area Middle
- High: Venice Senior High
Source: Stellar MLS. This data may not be complete. We recommend contacting the local school district to confirm school assignments for this home.


Similar homes
- $264,9003 bd2 ba1k sqft2830 SIESTA DRIVE, VENICE, FL 34293For Sale
 MLS ID #N6144564, Jim Clausen, CENTURY 21 SCHMIDT REAL ESTATE. Stellar MLS
- $309,9003 bd2 ba1.1k sqft3147 LOBELIA ROAD, VENICE, FL 34293For Sale
 MLS ID #A4704238, Aurora Kane, EXP REALTY LLC. Stellar MLS
- $264,9992 bd2 ba1.4k sqft4508 POMPANO ROAD, VENICE, FL 34293For Sale
 MLS ID #A4690903, Anna Martin, EXIT KING REALTY. Stellar MLS
- $240,0002 bd1 ba1.1k sqft935 EVEREST ROAD, VENICE, FL 34293For Sale
 MLS ID #A4702093, Jennifer Bright, BRIGHT REALTY. Stellar MLS
- $319,0003 bd2 ba1.3k sqft3035 SHAMROCK DRIVE, VENICE, FL 34293For SaleMLS ID #A4682132, Brian Partie, PA, DOUGLAS ELLIMAN. Stellar MLS
- $288,9002 bd1 ba1.4k sqft1509 BANYAN DRIVE, VENICE, FL 34293For SaleMLS ID #A4704192, Terra Buckley PA, LPT REALTY, LLC. Stellar MLS
- $265,0002 bd2 ba1.5k sqft57 SANDSTONE CIRCLE, VENICE, FL 34293For SaleMLS ID #N6145550, Kevin Hanley, KELLER WILLIAMS ISLAND LIFE REAL ESTATE. Stellar MLS
- $325,0002 bd2 ba1.3k sqft1786 COCONUT DRIVE, VENICE, FL 34293For SaleMLS ID #A4704445, Nikki Weiss, KW COASTAL LIVING III. Stellar MLS
- $215,0002 bd1 ba815 sqft260 SHAMROCK DRIVE, VENICE, FL 34293For SaleMLS ID #A4702943, Brett Keyser, Jr, RE/MAX ALLIANCE GROUP. Stellar MLS
- $346,0004 bd2 ba1.3k sqft979 KIMBALL ROAD, VENICE, FL 34293For SaleMLS ID #N6144459, Jim Clausen, CENTURY 21 SCHMIDT REAL ESTATE. Stellar MLS
- $289,9003 bd2 ba1.3k sqft4438 CORSO VENETIA BOULEVARD #C13, VENICE, FL 34293For SaleMLS ID #D6148595, Carla Stiver, PA, RE/MAX ALLIANCE GROUP. Stellar MLS
- $347,9002 bd2 ba1.4k sqft2631 FIESTA DRIVE, VENICE, FL 34293For SaleMLS ID #D6147732, Debbie Jones, RE/MAX ALLIANCE GROUP. Stellar MLS
- $349,9002 bd2 ba967 sqft5988 MARIGOLD ROAD, VENICE, FL 34293For SaleMLS ID #N6145346, Danielle Clark, EXIT KING REALTY. Stellar MLS
- $280,0002 bd2 ba1.3k sqft321 DANTE DRIVE #321, NOKOMIS, FL 34275For SaleMLS ID #A4706995, Joshua Damm, CHIC PROPERTIES II LLC. Stellar MLS
- $240,0003 bd2 ba1.1k sqft304 MOUNT PLEASANT ROAD, NOKOMIS, FL 34275For SaleMLS ID #A4705721, Rachel Tritschler, RE/MAX ALLIANCE GROUP. Stellar MLS
- $210,0002 bd2 ba1.3k sqft52 CIRCLEWOOD DRIVE #A1-2, VENICE, FL 34293For SaleMLS ID #N6141084, Michael Hertel, NEXTHOME EXCELLENCE. Stellar MLS
- $332,5003 bd2 ba1.4k sqft112 WOODINGHAM DRIVE, VENICE, FL 34292For SaleMLS ID #A4702418, Celine Charleson, PREFERRED SHORE LLC. Stellar MLS
- $265,0003 bd2 ba1.1k sqft3339 DUAR TERRACE, NORTH PORT, FL 34291For SaleMLS ID #A4655017, Brandon Baserva, FLORIDA ATTORNEY REALTY INC. Stellar MLS
- $329,9002 bd2 ba1.4k sqft1317 CYPRESS AVENUE, VENICE, FL 34285For SaleMLS ID #D6148310, Pamela Civitillo, COLDWELL BANKER SUNSTAR REALTY. Stellar MLS
- $175,0002 bd2 ba963 sqft104 CAPRI ISLES BOULEVARD #301, VENICE, FL 34292For SaleMLS ID #C7531804, Christopher Grant, GRANT TEAM REAL ESTATE, LLC. Stellar MLS
