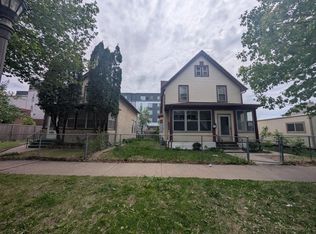
Beautifully Renovated 3-Bedroom Home in St. Paul!
Welcome home to this beautifully renovated 3-bedroom, 2-bathroom home offering modern finishes, comfortable living spaces, and a convenient St. Paul location. Thoughtfully updated from top to bottom, this home blends classic charm with today's most desirable features.
The bright and inviting main level features a spacious living area, an updated kitchen with modern cabinetry, sleek countertops, stainless steel appliances, and plenty of cabinet space. Updated flooring, contemporary fixtures, and fresh finishes throughout create a clean, move-in-ready feel.
With three generously sized bedrooms and two updated bathrooms, there's plenty of room to spread out. Enjoy the convenience of central air conditioning and heat, a detached 2-stall garage, and a private backyard perfect for relaxing or entertaining.
Water, sewer, trash, and recycling are included in the rent. Conveniently located with quick access to I-94 and Highway 36, shopping, restaurants, parks, and everything St. Paul has to offer. Located in Saint Paul Public Schools (District 625).
Schedule your tour today and see everything this beautifully updated home has to offer!
No previous evictions
Owner pays water and trash
Tenant pays gas, electric and internet
House for rent
Accepts Zillow applications
$2,195/moFees may apply
1789 Maryland Ave E, Saint Paul, MN 55119
3beds
1,623sqft
Price may not include required fees and charges. Price shown reflects the lease term provided. Learn more|
Single family residence
Available now
Cats, small dogs OK
Air conditioner, central air
In unit laundry
Garage parking
Baseboard, central
What's special
Modern finishesContemporary fixturesSleek countertopsUpdated flooringStainless steel appliancesTwo updated bathroomsPlenty of cabinet space
- 10 days |
- -- |
- -- |
Zillow last checked:
Listing updated:
Travel times
Facts & features
Interior
Bedrooms & bathrooms
- Bedrooms: 3
- Bathrooms: 2
- Full bathrooms: 2
Heating
- Baseboard, Central
Cooling
- Air Conditioner, Central Air
Appliances
- Included: Dishwasher, Dryer, Freezer, Microwave Oven, Oven, Refrigerator, Washer
- Laundry: In Unit
Features
- Flooring: Carpet, Hardwood, Tile
Interior area
- Total interior livable area: 1,623 sqft
Property
Parking
- Parking features: Detached, Garage
- Has garage: Yes
- Details: Contact manager
Details
- Additional structures: Garage(s)
- Parcel number: 232922330181
Construction
Type & style
- Home type: SingleFamily
- Property subtype: Single Family Residence
Utilities & green energy
- Utilities for property: Garbage, Sewage, Water
Community & HOA
Location
- Region: Saint Paul
Financial & listing details
- Lease term: 1 Year
Nearby apartments for rent


Price history
| Date | Event | Price |
|---|---|---|
| 8/7/2026 | Listed for rent | $2,195+46.3%$1/sqft |
Source: Zillow Rentals Report a problem | ||
| 1/26/2022 | Listing removed | -- |
Source: Zillow Rental Manager Report a problem | ||
| 1/14/2022 | Listed for rent | $1,500$1/sqft |
Source: Zillow Rental Manager Report a problem | ||
| 2/13/2008 | Sold | $350,000+134.9%$216/sqft |
Source: Public Record Report a problem | ||
| 5/1/2003 | Sold | $149,000$92/sqft |
Source: Public Record Report a problem | ||
Neighborhood: Greater Eastside
Nearby schools
GreatSchools rating
- 4/10The Heights Community SchoolGrades: PK-5Distance: 0.4 mi
- 2/10Battle Creek Middle SchoolGrades: 6-8Distance: 2.3 mi
- 2/10Johnson Senior High SchoolGrades: 9-12Distance: 2.1 mi