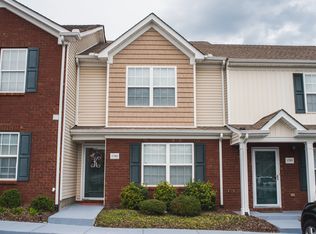
SPACIOUS END-UNIT TOWNHOME | 2 PRIVATE BEDROOM SUITES | WALK-IN CLOSETS | FENCED PATIO + GREEN SPACE Welcome to 1789 Red Jacket Drive, a spacious 2-bedroom, 2.5-bath end-unit townhome offering approximately 1,370 sq. ft., abundant natural light, two private bedroom suites, generous storage, private outdoor space and two assigned parking spaces. Located in the established Barnes Crossing community near Lenox Village, this home combines the privacy and space of a townhome with convenient access to shopping, dining, groceries, interstate access and the greater Nashville area. BRIGHT, SPACIOUS MAIN LEVEL The first floor offers an open and comfortable layout with natural light from the front to the back of the home. A large front-facing window brightens the dining area, while additional windows and the rear patio door bring natural light into the living space. The kitchen features excellent storage, a pantry and an efficient layout that flows naturally into the dining and living areas. A convenient main-level half bath is perfect for guests, while the dedicated laundry area keeps everyday necessities organized and separate from the living space. Updated hardwood flooring reflected in the photos/tour, but not the fresh, updated paint throughout that gives the home a clean, modern feel. Owners are putting the finishing touches on the new look this weekend while showing the property. TWO PRIVATE BEDROOM SUITES Upstairs is one of this home's best features: Both bedrooms have their own private full bathroom AND walk-in closet. The generously sized primary bedroom offers plenty of room for bedroom furniture along with a spacious walk-in closet and private en-suite bath. The second bedroom also features its own full private bathroom and walk-in closet, creating a flexible layout with excellent privacy and storage. Whether the second bedroom is used as a traditional bedroom, guest room, home office or combination space, the two-suite arrangement provides flexibility that's difficult to find in a typical two-bedroom rental. PRIVATE FENCED PATIO + GREEN SPACE Step outside to a walkout fenced-in patio that backs to green space, providing a more private setting for relaxing outdoors, enjoying morning coffee or unwinding at the end of the day. Exterior storage provides additional room for seasonal items and everyday extras. PARKING + COMMUNITY FEATURES Two assigned parking spaces are included. Barnes Crossing also offers sidewalks and community green space, adding to the neighborhood setting while still keeping everyday conveniences close by. PROPERTY HIGHLIGHTS - Desirable end-unit location - Approximately 1,370 sq. ft. - 2 bedrooms / 2.5 bathrooms - Private full bathroom for each bedroom - Walk-in closet in each bedroom - Generously sized primary bedroom - Updated hardwood flooring - Updated interior paint - Abundant front-to-back natural light - Large front dining-area window - Pantry and additional kitchen storage - Main-level half bath - Dedicated laundry area - Fenced private patio - Patio backs to green space - Exterior storage - 2 assigned parking spaces - Community sidewalks and green space - HOA dues and trash service included in rent - Pets considered with approval - Smoke-free property Conveniently located near Lenox Village, grocery shopping, restaurants, everyday services and major commuter routes, with convenient access to Nashville and surrounding communities. With an end-unit location, two private bedroom suites, two walk-in closets, 2.5 bathrooms, abundant natural light, fenced outdoor space and dedicated parking, this home offers significantly more privacy and flexibility than many traditional two-bedroom rentals. Available for showings. Contact us today to schedule your tour of 1789 Red Jacket Drive. LEASE TERMS **Monthly Rent: $1,870** **Security Deposit: $1,870** **Lease Term: 12 months** **Owner-paid benefits HOA dues and trash service are included in the monthly rent. **Two assigned parking spaces are also included.** Resident is responsible for individually metered utilities and services, including water/sewer through Metro Water Services, electricity through Nashville Electric Service (NES) and any optional internet/streaming services. **Pets are considered with owner approval.** A one-time or monthly non-refundable pet fee per approved pet applies. This is a **smoke-free property**. Standard rental application, resident screening and lease approval requirements apply. EASY ONLINE APPLICATION Applications are conveniently accepted through Zillow. **Your Zillow application, credit report and background screening are reusable for 30 days allowing you to apply to this property and other participating rentals without completing and paying for a new Zillow application each time. **Already have an active Zillow application? You may be able to submit it directly to this property.** Interested in making 1789 Red Jacket your next home? **Schedule a showing or submit your Zillow application today.**
This property is not currently displayed as for sale or rent on Zillow. This may be different from what's on other websites or public sources.