Three bedroom,. two bath double wide on nearly one acre. Home features two additions. One would be ideal as a flex space, an office or for additional storage. Located just 5 minutes from US 131 for easy access to Big Rapids or Cadillac. Subject parcel is part of a parent parcel. The split is in process. Tax ID#, SEV, Taxable value and property taxes are attributed to the parent parcel. Subject parcel will have new parcel number and legal description once the split is complete.
Active
Price cut: $10K (10/11)
$215,000
17890 3 Mile Rd, Hersey, MI 49639
3beds
1,682sqft
Manufactured Home
Built in 1996
0.9 Acres Lot
$213,000 Zestimate®
$128/sqft
$-- HOA
What's special
Flex spaceNearly one acreTwo bathThree bedroom
- 25 days
- 317
- 8
Zillow last checked:
Listing updated:
Listed by:
Judy Hoffman 231-598-0987,
Crossroads Realty of Michigan 231-832-8322
Source: MichRIC,MLS#: 26049986
Facts & features
Interior
Bedrooms & bathrooms
- Bedrooms: 3
- Bathrooms: 2
- Full bathrooms: 2
- Main level bedrooms: 3
Primary bedroom
- Level: Main
- Area: 1612
- Dimensions: 124.00 x 13.00
Bedroom 2
- Level: Main
- Area: 120
- Dimensions: 10.00 x 12.00
Bedroom 3
- Level: Main
- Area: 120
- Dimensions: 10.00 x 12.00
Primary bathroom
- Level: Main
- Area: 56
- Dimensions: 8.00 x 7.00
Bathroom 1
- Level: Main
- Area: 45
- Dimensions: 5.00 x 9.00
Bonus room
- Description: Back Addition
- Level: Main
- Area: 928
- Dimensions: 116.00 x 8.00
Dining room
- Level: Main
- Area: 11904
- Dimensions: 96.00 x 124.00
Kitchen
- Level: Main
- Area: 195
- Dimensions: 15.00 x 13.00
Laundry
- Level: Main
- Area: 5050
- Dimensions: 1010.00 x 5.00
Living room
- Level: Main
- Area: 2925
- Dimensions: 225.00 x 13.00
Other
- Description: Master Bedroom Closet
- Level: Main
- Area: 20
- Dimensions: 5.00 x 4.00
Other
- Description: Bedroom 2 Closet
- Level: Main
- Area: 30
- Dimensions: 5.00 x 6.00
Other
- Description: Bedroom 3 Closet
- Level: Main
- Area: 30
- Dimensions: 5.00 x 6.00
Other
- Description: Front Addition
- Level: Main
- Area: 170
- Dimensions: 17.00 x 10.00
Heating
- Forced Air
Cooling
- Central Air
Appliances
- Included: Dishwasher, Disposal, Microwave, Range, Refrigerator
- Laundry: Electric Dryer Hookup, Gas Dryer Hookup, Laundry Room, Main Level, Washer Hookup
Features
- Pantry
- Flooring: Carpet, Vinyl
- Basement: Crawl Space
- Has fireplace: No
Interior area
- Total structure area: 1,682
- Total interior livable area: 1,682 sqft
Property
Features
- Stories: 1
Lot
- Size: 0.9 Acres
- Dimensions: 178 x 224 x 178 x 217
- Features: Level
Details
- Additional structures: Shed(s)
- Parcel number: 67 05 018 033 00
- Zoning description: Residential
Construction
Type & style
- Home type: MobileManufactured
- Architectural style: Ranch
- Property subtype: Manufactured Home
Materials
- Vinyl Siding
- Roof: Shingle
Condition
- New construction: No
- Year built: 1996
Utilities & green energy
- Sewer: Septic Tank
- Water: Well
- Utilities for property: Natural Gas Connected
Community & HOA
Community
- Security: Smoke Detector(s)
Location
- Region: Hersey
Financial & listing details
- Price per square foot: $128/sqft
- Tax assessed value: $86,554
- Annual tax amount: $3,994
- Date on market: 9/19/2026
- Listing terms: Cash,Conventional
- Road surface type: Unimproved
Estimated market value
$213,000
$202,000 - $224,000
$1,681/mo
Price history
| Date | Event | Price |
|---|---|---|
| 10/11/2026 | Price change | $215,000-4.4%$128/sqft |
Source:  MichRIC #26049986 Report a problem MichRIC #26049986 Report a problem | ||
| 9/19/2026 | Listed for sale | $225,000$134/sqft |
Source: MichRIC #26049986 Report a problem | ||
| 3/2/2015 | Listing removed | $775 |
Source: Crossroads Realty of Michigan Report a problem | ||
| 2/14/2015 | Listed for rent | $775 |
Source: Crossroads Realty of Michigan Report a problem | ||
Public tax history
Tax history is unavailable.
Monthly payment
Climate risks
Neighborhood: 49639
Nearby schools
Schools provided by the listing agent
- Elementary: Gt Norman Elementary School
- Middle: Reed City Middle School
- High: Reed City High School
Source: MichRIC. This data may not be complete. We recommend contacting the local school district to confirm school assignments for this home.
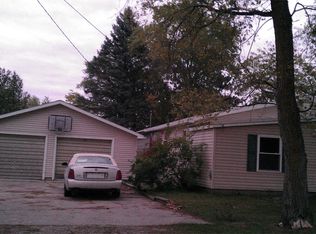
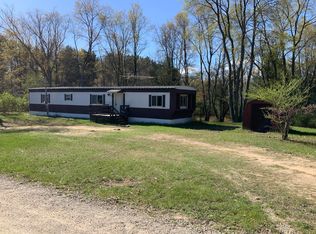
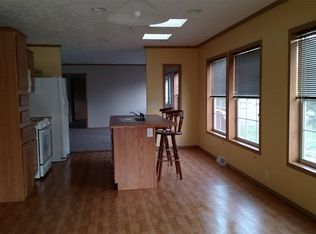
Similar homes
- $209,0003 bd2 ba1.6k sqft18720 Stonehouse Rd, Hersey, MI 49639For Sale

 MLS ID #26033789, Brittany Felde, Felde Realty. MichRIC
 - $210,0003 bd2 ba1.4k sqft6674 E 48th St, Chase, MI 49623For Sale
 MLS ID #26054231, Joseph McNally, RE/MAX TOGETHER. MichRIC
 - $179,5003 bd1 ba1.2k sqft325 Division, Hersey, MI 49639For Sale
 MLS ID #26049940, Tricia Wirth, Results Real Estate LLC. MichRIC
 - $199,9003 bd2 ba1.4k sqft22591 130th Ave, Hersey, MI 49639For Sale
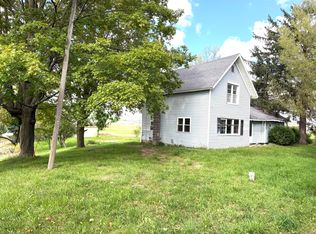 MLS ID #26050787, Ashlee Flachs, Dreams Realty Investments LLC. MichRIC
 - $224,5003 bd2 ba2k sqft538 W Upton Ave, Reed City, MI 49677For SaleMLS ID #26041428, Gail Wyatt, ERA Reardon Realty Great Lakes. MichRIC
- $219,9003 bd2 ba1.5k sqft9041 Seven Mile Rd, Evart, MI 49631For SaleMLS ID #26043980, Carter Pritchard, RE/MAX TOGETHER. MichRIC
- $214,5004 bd2 ba2.1k sqft15971 Penesal Rd, Leroy, MI 49655For SaleMLS ID #26032141, Joseph McNally, RE/MAX TOGETHER. MichRIC
- $250,0003 bd1 ba1.3k sqft6742 150th Ave, Hersey, MI 49639For SaleMLS ID #26039111, Marriellen Scalici, Peacock Real Estate. MichRIC
- $247,4003 bd2 ba1.2k sqft9957 150th Ave, Reed City, MI 49677For SaleMLS ID #26045967, Joseph McNally, RE/MAX TOGETHER. MichRIC
- $179,5003 bd2 ba1.6k sqft9489 E 64th St, Chase, MI 49623For SaleMLS ID #26052963, Tricia Wirth, Results Real Estate LLC. MichRIC
- $210,0003 bd2 ba1.2k sqft252 W Stimson Ave, Reed City, MI 49677For SaleMLS ID #26023928, Marriellen Scalici, Peacock Real Estate. MichRIC
- $195,0003 bd2 ba1.5k sqft733 N Main St, Evart, MI 49631For SaleMLS ID #26049029, Amber Cass, RE/MAX TOGETHER. MichRIC
- $209,0002 bd2 ba1.5k sqft9928 Shady Lane, Reed City, MI 49677For SaleMLS ID #26021101, Joseph McNally, RE/MAX TOGETHER. MichRIC
- $184,9005 bd2 ba2.1k sqft14864 Mackinaw Trl, Leroy, MI 49655For SaleMLS ID #26052746, Joseph McNally, RE/MAX TOGETHER. MichRIC
- $199,0003 bd1 ba942 sqft701 N Hemlock St, Evart, MI 49631For SaleMLS ID #26048383, Cory Juliano, Real Estate One of Evart. MichRIC
- $189,0003 bd2 ba1.5k sqft408 S Higbee St, Reed City, MI 49677For SaleMLS ID #26043069, Joshua Mortensen, Hometown Realty Reed City, LLC. MichRIC
- $245,0003 bd1 ba1.3k sqft8533 E Us Highway 10, Chase, MI 49623For SaleMLS ID #26043820, Stacey Heckard, CB Schmidt Big Rapids. MichRIC
