Nestled in the highly sought-after Anthology West neighborhood of Parker, this stunning 4-bedroom, 4-bathroom home exudes luxury and sophistication with custom updates and top-tier design throughout. From the moment you step inside, you'll be captivated by the open-concept layout, seamlessly connecting the living room and kitchen. The gas fireplace serves as the focal point of the living space, accentuated by a floor-to-ceiling geometric wood accent wall and elegant crown molding. The gourmet kitchen features a spacious breakfast bar, stainless steel appliances, and a breakfast nook, perfect for intimate dining. The primary suite is a private retreat in its own wing, boasting large windows that flood the room with natural light. The ensuite bathroom is a spa-like oasis with a custom walk-in shower and a generous walk-in closet. At the front of the home, the dedicated home office carries the same exquisite geometric wood detailing, creating the ideal work-from-home setup. Downstairs, the garden-level basement offers the ultimate entertainment space with a full wet bar, bar seating, a media room, ample flex space, an additional bedroom, and a ¾ bath—all illuminated by abundant natural light. The home also comes equipped with a whole-house built-in surround sound system. Step outside to your private backyard oasis, with no home directly behind. The covered upper deck provides the perfect shaded retreat, while the lower patio showcases a built-in stacked stone wall, an outdoor fireplace, and a built-in grill, ideal for hosting year-round gatherings. Located directly across from Legacy Point elementary school and just minutes from the Rueter-Hess Incline and premier shopping centers, this home blends convenience with luxury. Don’t miss this exceptional opportunity to own a truly one-of-a-kind home in Parker!
Sold for $900,000
$900,000
17890 Calendula Drive, Parker, CO 80134
4beds
4,663sqft
Single Family Residence
Built in 2017
7,667 Square Feet Lot
$890,600 Zestimate®
$193/sqft
$4,002 Estimated rent
Home value
$890,600
$846,000 - $935,000
$4,002/mo
Zestimate® history
Owner options
List your home for rent
$4,002/mo
Rent Zestimate®
Find your next renter with Zillow Rental Manager. Plus, with online applications, you can quickly screen prospective tenants – for free.
$4,002/mo
Rent Zestimate®
Refinance and save
$5,545/mo
Est. payment
Refinancing to a lower rate could help reduce your monthly payments and save thousands over the life of the loan.
$5,545/mo
Est. payment
Explore your selling options
Work with a Zillow partner agent
Leverage their expertise and Zillow's premium Showcase listings to get your home seen by more buyers.
Get startedList with your own agent
Get your home in front of millions of buyers by listing it on Zillow.
Learn how to do itSell it yourself
Take full control of how buyers see your home on Zillow by listing For Sale by Owner (FSBO).
List your homeWhat's special
Zillow last checked:
Listing updated:
Listed by:
Jim Romano 303-809-8822 JROMANO@ELITEHOMESALESTEAM.COM,
RE/MAX Professionals
Bought with:
Stephen Connelly, 100008827
Second Eyes Consulting LLC
Source: REcolorado as distributed by MLS GRID,MLS#: 4113637
Facts & features
Interior
Bedrooms & bathrooms
- Bedrooms: 4
- Bathrooms: 4
- Full bathrooms: 1
- 3/4 bathrooms: 2
- 1/2 bathrooms: 1
- Main level bathrooms: 3
- Main level bedrooms: 3
Primary bedroom
- Description: Carpet, Tray Ceiling, Bay Window With Plantation Shutters, Lighted Ceiling Fan, Built-In Surround Sound, Painted Accent Wall
- Level: Main
- Area: 256 Square Feet
- Dimensions: 16 x 16
Bedroom
- Description: Carpet, Window With Plantation Shutters, Bypass Closet, Flush Mount Overhead Light
- Level: Main
- Area: 143 Square Feet
- Dimensions: 11 x 13
Bedroom
- Description: Carpet, Window With Plantation Shutters, Lighted Ceiling Fan, Walk-In Closet
- Level: Main
- Area: 132 Square Feet
- Dimensions: 11 x 12
Bedroom
- Description: Carpet, Large Window With Blinds, Flush Mount Overhead Light, Walk-In Closet
- Level: Basement
- Area: 144 Square Feet
- Dimensions: 12 x 12
Primary bathroom
- Description: Tile Floor, Dual Granite Vanity With Stainless Steel Vanity Lights And Storage, Walk-In Glass Shower With Dual Rain Shower Head And Shower Bench, Private Water Closet, Large Walk-In Closet With Built In Shelving
- Level: Main
Bathroom
- Description: Lvp Flooring, Accented Chair Rail Wall With Small Vertical Plank Detail, Pedestal Sink, Crown Molded Ceiling, Stainless Steel Vanity Light
- Level: Main
Bathroom
- Description: Tile Floor, Dual Vanity With Storage, Stainless Steel Vanity Light, Separate Water Closet With Tiled Shower Tub
- Level: Main
Bathroom
- Description: Single Large Vanity With Storage And Stainless Steel Vanity Lights, Tile Floor, Walk-In Glass Shower With Shower Light
- Level: Basement
Bonus room
- Description: Large Flex Space, Carpet, Recessed Light, Two Large Windows With Blinds, Wood Accented Wall, Built-In Surround Sound. Wet Bar With Sink, Refrigerator, Kegerator And Bar Seating With Built-In Bar Shelving
- Level: Basement
- Area: 560 Square Feet
- Dimensions: 16 x 35
Kitchen
- Description: Large Granite Island, Lvp Flooring, Gas Stovetop With Range Hood, Crown Molded Cabinets, Stainless Steel Appliances, Stainless Steel Hanging Lights, Recessed Lighting, Window With Blinds, Breakfast Bar Seating, Breakfast Nook With Stainless Steel Chandelier, Bypass Doors To Backyard
- Level: Main
- Area: 315 Square Feet
- Dimensions: 21 x 15
Laundry
- Description: Tile Floor, Utility Sink, Hanging Cabinets, Led Overhead Light, Tile Backsplash
- Level: Main
- Area: 54 Square Feet
- Dimensions: 6 x 9
Living room
- Description: Lvp Flooring, Large Window With Plantation Shutters, Gas Fireplace With Custom Crown Molded Mantel And Floor-To-Ceiling Geometric Wood Accent Wall, Tray Ceiling, Recessed Lighting, Lighted Ceiling Fan, Built-In Surround Sound
- Level: Main
- Area: 399 Square Feet
- Dimensions: 19 x 21
Media room
- Description: French Door Entry, Carpet, Window With Blinds, Wood Accented Wall With Electric Fireplace, Recessed Lighting
- Level: Basement
- Area: 210 Square Feet
- Dimensions: 14 x 15
Office
- Description: Geometircal Wood Accent Wall, Glass French Door Entry, Two Windows With Plantation Shutters, Carpet
- Level: Main
- Area: 165 Square Feet
- Dimensions: 11 x 15
Utility room
- Description: Unfinished Storage Room
- Level: Basement
- Area: 629 Square Feet
- Dimensions: 17 x 37
Heating
- Forced Air
Cooling
- Central Air
Appliances
- Included: Bar Fridge, Dishwasher, Disposal, Dryer, Microwave, Oven, Range Hood, Washer
- Laundry: In Unit
Features
- Built-in Features, Ceiling Fan(s), Eat-in Kitchen, Five Piece Bath, Granite Counters, High Ceilings, Kitchen Island, Open Floorplan, Pantry, Primary Suite, Radon Mitigation System, Sound System, Vaulted Ceiling(s), Walk-In Closet(s)
- Flooring: Carpet, Tile, Vinyl
- Windows: Double Pane Windows, Window Coverings, Window Treatments
- Basement: Bath/Stubbed,Partial
- Number of fireplaces: 2
- Fireplace features: Electric, Family Room, Gas, Recreation Room
- Common walls with other units/homes: No Common Walls
Interior area
- Total structure area: 4,663
- Total interior livable area: 4,663 sqft
- Finished area above ground: 2,340
- Finished area below ground: 1,306
Property
Parking
- Total spaces: 3
- Parking features: Concrete, Lift, Storage
- Attached garage spaces: 3
Features
- Levels: One
- Stories: 1
- Patio & porch: Covered, Deck, Patio
- Exterior features: Fire Pit, Gas Grill, Lighting, Private Yard, Rain Gutters
- Fencing: Full
Lot
- Size: 7,667 Square Feet
- Features: Greenbelt, Landscaped, Level, Master Planned, Near Public Transit, Sprinklers In Front, Sprinklers In Rear
Details
- Parcel number: R0445558
- Special conditions: Standard
Construction
Type & style
- Home type: SingleFamily
- Architectural style: Traditional
- Property subtype: Single Family Residence
Materials
- Stone, Wood Siding
- Foundation: Concrete Perimeter
Condition
- Updated/Remodeled
- Year built: 2017
Utilities & green energy
- Sewer: Public Sewer
- Water: Public
- Utilities for property: Cable Available, Natural Gas Available
Community & HOA
Community
- Security: Carbon Monoxide Detector(s), Smoke Detector(s)
- Subdivision: Anthology
HOA
- Has HOA: Yes
- Amenities included: Clubhouse, Park, Playground, Pool, Trail(s)
- Services included: Maintenance Grounds, Recycling, Snow Removal, Trash
- HOA fee: $300 quarterly
- HOA name: Anthology Master HOA
- HOA phone: 303-841-8658
Location
- Region: Parker
Financial & listing details
- Price per square foot: $193/sqft
- Annual tax amount: $6,829
- Date on market: 3/13/2025
- Listing terms: Cash,Conventional
- Exclusions: Seller's Personal Property, Staging Items, All Tvs.
- Ownership: Individual
- Electric utility on property: Yes
- Road surface type: Paved
Price history
| Date | Event | Price |
|---|---|---|
| 4/30/2025 | Sold | $900,000$193/sqft |
Source:  REcolorado as distributed by MLS GRID #4113637 Report a problem REcolorado as distributed by MLS GRID #4113637 Report a problem | ||
| 3/26/2025 | Pending sale | $900,000$193/sqft |
Source: REcolorado as distributed by MLS GRID #4113637 Report a problem | ||
| 3/13/2025 | Listed for sale | $900,000$193/sqft |
Source: REcolorado as distributed by MLS GRID #4113637 Report a problem | ||
Public tax history
Tax history is unavailable.
Neighborhood: Stroh Ranch
Nearby homes
- $900,0003 bd3 ba2.3k sqft17890 E Calendula Dr, Parker, CO 80134Sold
- $872,3004 bd4 ba3.5k sqft17880 E Calendula Dr, Parker, CO 80134Off Market
- $756,9004 bd4 ba4.1k sqft17900 E Calendula Dr, Parker, CO 80134Off Market
- $850,0004 bd4 ba3.4k sqft17910 E Calendula Dr, Parker, CO 80134Sold
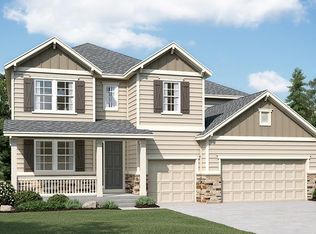
- $795,4004 bd4 ba4.5k sqft17870 E Calendula Dr, Parker, CO 80134Off Market
- $850,0004 bd4 ba5.3k sqft17910 Calendula Dr, Parker, CO 80134Sold
- $885,0004 bd4 ba4.7k sqft17860 Calendula Dr, Parker, CO 80134Sold
- $885,0003 bd3 ba4.6k sqft17860 E Calendula Dr, Parker, CO 80134Sold
Nearby schools
GreatSchools rating
- 5/10Legacy Point Elementary SchoolGrades: PK-5Distance: 0.1 mi
- 6/10Sagewood Middle SchoolGrades: 6-8Distance: 4.4 mi
- 8/10Ponderosa High SchoolGrades: 9-12Distance: 3.7 mi
Schools provided by the listing agent
- Elementary: Legacy Point
- Middle: Sagewood
- High: Ponderosa
- District: Douglas RE-1
Source: REcolorado as distributed by MLS GRID. This data may not be complete. We recommend contacting the local school district to confirm school assignments for this home.
Get a cash offer in 3 minutes
Find out how much your home could sell for in as little as 3 minutes with a no-obligation cash offer.
Estimated market value
$890,600
Get a cash offer in 3 minutes
Find out how much your home could sell for in as little as 3 minutes with a no-obligation cash offer.
Estimated market value
$890,600
- Colorado
- Douglas County
- Parker
- 80134
- Stroh Ranch
- 17890 Calendula Drive
Nearby cities
Nearby neighborhoods
Nearby zip codes
Other Parker Topics
