NEW PRICE with Preferred lender incentives: 1) 1% Interest Rate Discount: the first year’s interest rate (1:0 buy-down), fully covered by the lender, or credit towards closing costs.
Superb location in Parker's Anthology neighborhood. Perfectly situated on a premium corner lot backing to a greenbelt. This immaculate residence combines elegance, comfort, and Colorado living at its best. The professionally designed yard, extended patio and water feature create an ideal outdoor retreat.
This residence is one of the largest floor plans in the community offering 4,000 finished square feet with 4 bedrooms and 4 baths. Step into an inviting open floor plan filled with natural light. The spacious great room features soaring ceilings and a cozy gas fireplace, creating a perfect setting for everyday living. The gourmet kitchen is a chef’s delight, with a huge island, granite countertops, gas range, and a sunny breakfast nook that opens directly to the back patio. A butler’s pantry connects the kitchen to the formal dining room. The main floor also includes a private den with French doors, a powder bath, and laundry room complete with washer, dryer, utility sink, and a mud room with built-in seating and storage off the 3-car garage.
Upstairs, the primary suite overlooks the greenbelt and offers a luxurious 5-piece bath and large walk-in closet. Three additional bedrooms complete the upper level—two share a full bath, while the third enjoys its own en-suite. The lower level features a finished 550-square-foot flex space, perfect for a home theater, gym, or hobby area, plus 1,350 square feet of unfinished space ready for your future expansion. UPGRADED roof with class 4 shingles.
Located in one of South Denver Metro’s most desirable communities, you’ll love the proximity to Parker’s charming downtown, the library and arts center, top-rated Douglas County schools, and miles of scenic hiking and biking trails, along with endless shopping and dining options.
Sold for $850,000
$850,000
17910 Calendula Drive, Parker, CO 80134
4beds
5,392sqft
Single Family Residence
Built in 2017
8,407 Square Feet Lot
$844,300 Zestimate®
$158/sqft
$4,033 Estimated rent
Home value
$844,300
$802,000 - $887,000
$4,033/mo
Zestimate® history
Owner options
List your home for rent
$4,033/mo
Rent Zestimate®
Find your next renter with Zillow Rental Manager. Plus, with online applications, you can quickly screen prospective tenants – for free.
$4,033/mo
Rent Zestimate®
Refinance and save
$4,333/mo
Est. payment
Refinancing to a lower rate could help reduce your monthly payments and save thousands over the life of the loan.
$4,333/mo
Est. payment
Explore your selling options
Work with a Zillow partner agent
Leverage their expertise and Zillow's premium Showcase listings to get your home seen by more buyers.
Get startedList with your own agent
Get your home in front of millions of buyers by listing it on Zillow.
Learn how to do itSell it yourself
Take full control of how buyers see your home on Zillow by listing For Sale by Owner (FSBO).
List your homeWhat's special
Premium corner lotWater featureFormal dining roomHuge islandPowder bathGas rangeGranite countertops
Zillow last checked:
Listing updated:
Listed by:
Candace Pellinen 303-941-8789 CANDACEPELLINEN@GMAIL.COM,
Coldwell Banker Realty 24
Bought with:
Jessica Argo, 100067623
Compass - Denver
Source: REcolorado as distributed by MLS GRID,MLS#: 2513300
Facts & features
Interior
Bedrooms & bathrooms
- Bedrooms: 4
- Bathrooms: 4
- Full bathrooms: 2
- 3/4 bathrooms: 1
- 1/2 bathrooms: 1
- Main level bathrooms: 1
Bedroom
- Description: Spacious Primary Bedroom, Overlooking Greenbelt
- Level: Upper
Bedroom
- Description: Secondary Bedroom 1
- Level: Upper
Bedroom
- Description: Secondary Bedroom 2
- Level: Upper
Bedroom
- Description: Secondary Bedroom 3
- Level: Upper
Bathroom
- Description: Guest Powder Room
- Level: Main
Bathroom
- Description: Luxurious Primary Bathroom, 5-Piece With Large Walk-In Closet
- Level: Upper
Bathroom
- Level: Upper
Bathroom
- Description: Ensuite Bathroom
- Level: Upper
Bonus room
- Description: Spacious Finished Flex Space For Hobbies, Exercise Or Media
- Level: Lower
Den
- Description: Spacious With French Doors
- Level: Main
Dining room
- Description: Formal Dining With A Butler's Pantry Connecting To The Kitchen
- Level: Main
Great room
- Description: Open And Light With Soaring Ceilings, Gas Log Fireplace
- Level: Main
Kitchen
- Description: Chef's Delight With Ample Space, Granite, Gas Cooktop
- Level: Main
Laundry
- Description: Includes Washer, Dryer And Utility Sink, Shelves
- Level: Main
Mud room
- Description: Off The Garage With Built-In Shelving And Large Closet
- Level: Main
Heating
- Forced Air
Cooling
- Central Air
Appliances
- Included: Convection Oven, Cooktop, Dishwasher, Disposal, Dryer, Gas Water Heater, Microwave, Oven, Refrigerator, Self Cleaning Oven, Washer
Features
- Eat-in Kitchen, Five Piece Bath, Kitchen Island
- Flooring: Carpet, Tile, Wood
- Windows: Double Pane Windows
- Basement: Partial,Sump Pump
- Number of fireplaces: 1
- Fireplace features: Gas, Gas Log, Great Room
Interior area
- Total structure area: 5,392
- Total interior livable area: 5,392 sqft
- Finished area above ground: 3,491
- Finished area below ground: 550
Property
Parking
- Total spaces: 3
- Parking features: Garage - Attached
- Attached garage spaces: 3
Features
- Levels: Two
- Stories: 2
- Patio & porch: Front Porch, Patio
- Exterior features: Water Feature
Lot
- Size: 8,407 Square Feet
- Features: Corner Lot, Greenbelt
Details
- Parcel number: R0445556
- Special conditions: Standard
Construction
Type & style
- Home type: SingleFamily
- Property subtype: Single Family Residence
Materials
- Frame, Stone, Wood Siding
- Roof: Composition
Condition
- Year built: 2017
Details
- Builder model: Dillon II/Elevation B
- Builder name: Richmond American Homes
Utilities & green energy
- Sewer: Public Sewer
- Water: Public
Community & HOA
Community
- Security: Carbon Monoxide Detector(s), Smoke Detector(s)
- Subdivision: Anthology
HOA
- Has HOA: Yes
- Amenities included: Clubhouse, Pool, Trail(s)
- Services included: Maintenance Grounds, Recycling, Trash
- HOA fee: $300 quarterly
- HOA name: Anthology West HOA
- HOA phone: 303-841-8658
Location
- Region: Parker
Financial & listing details
- Price per square foot: $158/sqft
- Annual tax amount: $7,216
- Date on market: 11/6/2025
- Listing terms: Cash,Conventional,FHA,VA Loan
- Exclusions: Seller's Person Property And Staging Items.
- Ownership: Individual
Price history
| Date | Event | Price |
|---|---|---|
| 2/3/2026 | Sold | $850,000-2.3%$158/sqft |
Source:  REcolorado as distributed by MLS GRID #2513300 Report a problem REcolorado as distributed by MLS GRID #2513300 Report a problem | ||
| 1/2/2026 | Pending sale | $870,000$161/sqft |
Source: REcolorado as distributed by MLS GRID #2513300 Report a problem | ||
| 12/2/2025 | Price change | $870,000-1.1%$161/sqft |
Source: REcolorado as distributed by MLS GRID #2513300 Report a problem | ||
| 11/6/2025 | Listed for sale | $880,000$163/sqft |
Source: REcolorado as distributed by MLS GRID #2513300 Report a problem | ||
Public tax history
Tax history is unavailable.
Neighborhood: Stroh Ranch
Nearby homes
- $850,0004 bd4 ba3.4k sqft17910 E Calendula Dr, Parker, CO 80134Sold
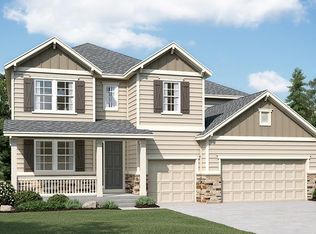
- $753,8004 bd4 ba4.1k sqft17900 E Calendula Dr, Parker, CO 80134Off Market
- $900,0003 bd3 ba2.3k sqft17890 E Calendula Dr, Parker, CO 80134Sold
- $900,0004 bd4 ba4.6k sqft17890 Calendula Dr, Parker, CO 80134Sold
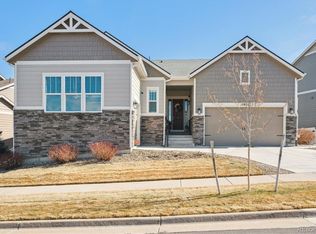
- $872,3004 bd4 ba3.5k sqft17880 E Calendula Dr, Parker, CO 80134Off Market
- $710,4004 bd4 ba4.3k sqft12709 Ventana St, Parker, CO 80134Off Market
- $792,6004 bd4 ba4.5k sqft17870 E Calendula Dr, Parker, CO 80134Off Market
- $753,5004 bd4 ba4.5k sqft12719 Ventana St, Parker, CO 80134Off Market
Nearby schools
GreatSchools rating
- 5/10Legacy Point Elementary SchoolGrades: PK-5Distance: 0.1 mi
- 6/10Sagewood Middle SchoolGrades: 6-8Distance: 4.4 mi
- 8/10Ponderosa High SchoolGrades: 9-12Distance: 3.8 mi
Schools provided by the listing agent
- Elementary: Legacy Point
- Middle: Sagewood
- High: Ponderosa
- District: Douglas RE-1
Source: REcolorado as distributed by MLS GRID. This data may not be complete. We recommend contacting the local school district to confirm school assignments for this home.
Get a cash offer in 3 minutes
Find out how much your home could sell for in as little as 3 minutes with a no-obligation cash offer.
Estimated market value
$844,300
Get a cash offer in 3 minutes
Find out how much your home could sell for in as little as 3 minutes with a no-obligation cash offer.
Estimated market value
$844,300
- Colorado
- Douglas County
- Parker
- 80134
- Stroh Ranch
- 17910 Calendula Drive
Nearby cities
Nearby neighborhoods
Nearby zip codes
Other Parker Topics
