Welcome to your dream home—where comfort, style, and convenience come together in perfect harmony with modern designs and amazing views.
Step onto the inviting front porch and into a spacious open-concept layout that’s perfect for both everyday living and entertaining. The main floor includes a versatile flex room with elegant glass French doors, ideal for a home office or creative space. The chef’s kitchen is a true centerpiece, featuring a gas range, double ovens, sleek quartz countertops, and a seamless flow into the dining area and living room complete with built-in surround sound.
Upstairs, the expansive primary suite provides a peaceful retreat, accompanied by two generously sized bedrooms. The finished basement adds incredible flexibility with a large family room, an additional bedroom, and a full bathroom.
Enjoy Colorado’s beautiful seasons in your private backyard oasis with a covered patio, garden bed, and additional porch space. Community amenities include two sparkling pools, tennis and pickle-ball courts, scenic trails, parks, and more—right at your fingertips.
All information provided is deemed reliable but the buyer and/or buyer's agent should verify all information to their satisfaction.
Sold for $565,000
Tax assessed value
$565,000
17896 E 107th Place, Commerce City, CO 80022
4beds
2,951sqft
Single Family Residence
Built in 2021
5,227 Square Feet Lot
$550,400 Zestimate®
$191/sqft
$3,594 Estimated rent
Home value
$550,400
$512,000 - $589,000
$3,594/mo
Zestimate® history
Owner options
List your home for rent
$3,594/mo
Rent Zestimate®
Find your next renter with Zillow Rental Manager. Plus, with online applications, you can quickly screen prospective tenants – for free.
$3,594/mo
Rent Zestimate®
Refinance and save
$3,509/mo
Est. payment
Refinancing to a lower rate could help reduce your monthly payments and save thousands over the life of the loan.
$3,509/mo
Est. payment
Explore your selling options
Work with a Zillow partner agent
Leverage their expertise and Zillow's premium Showcase listings to get your home seen by more buyers.
Get startedList with your own agent
Get your home in front of millions of buyers by listing it on Zillow.
Learn how to do itSell it yourself
Take full control of how buyers see your home on Zillow by listing For Sale by Owner (FSBO).
List your homeWhat's special
Finished basementPrivate backyard oasisInviting front porchExpansive primary suiteQuartz countertopsCovered patioVersatile flex room
Zillow last checked:
Listing updated:
Listed by:
Candice Oh 720-254-9191 CandiceOh03@gmail.com,
Berkshire Hathaway HomeServices Colorado Real Estate, LLC
Bought with:
Gabrielle Wunderlich, 100096033
Real Broker, LLC DBA Real
Source: REcolorado as distributed by MLS GRID,MLS#: 9213007
Facts & features
Interior
Bedrooms & bathrooms
- Bedrooms: 4
- Bathrooms: 4
- Full bathrooms: 1
- 3/4 bathrooms: 2
- 1/2 bathrooms: 1
- Main level bathrooms: 1
Primary bedroom
- Level: Upper
Bedroom
- Level: Upper
Bedroom
- Level: Upper
Bedroom
- Level: Basement
Primary bathroom
- Level: Upper
Bathroom
- Level: Main
Bathroom
- Level: Upper
Bathroom
- Level: Basement
Dining room
- Level: Main
Family room
- Level: Basement
Kitchen
- Level: Main
Living room
- Level: Main
Office
- Level: Main
Heating
- Forced Air
Cooling
- Central Air
Appliances
- Included: Convection Oven, Cooktop, Dishwasher, Disposal, Double Oven, Microwave, Refrigerator
- Laundry: Laundry Closet
Features
- Ceiling Fan(s), Eat-in Kitchen, Five Piece Bath, High Speed Internet, Kitchen Island, Laminate Counters, Open Floorplan, Pantry, Primary Suite, Quartz Counters, Radon Mitigation System, Smart Thermostat, Smoke Free, Sound System, Walk-In Closet(s)
- Flooring: Carpet, Laminate, Vinyl
- Basement: Finished,Partial
Interior area
- Total structure area: 2,951
- Total interior livable area: 2,951 sqft
- Finished area above ground: 2,065
- Finished area below ground: 573
Property
Parking
- Total spaces: 2
- Parking features: Dry Walled, Insulated Garage, Garage Door Opener
- Attached garage spaces: 2
Features
- Levels: Two
- Stories: 2
- Entry location: Ground
- Patio & porch: Covered, Front Porch, Patio
- Exterior features: Private Yard, Rain Gutters
- Fencing: Partial
- Has view: Yes
- View description: Lake
- Has water view: Yes
- Water view: Lake
Lot
- Size: 5,227 Square Feet
- Features: Corner Lot, Landscaped, Sprinklers In Front, Sprinklers In Rear
Details
- Parcel number: R0200343
- Special conditions: Standard
Construction
Type & style
- Home type: SingleFamily
- Architectural style: Traditional
- Property subtype: Single Family Residence
Materials
- Frame
- Foundation: Structural
- Roof: Composition
Condition
- Year built: 2021
Details
- Builder name: TRI Pointe Homes
Utilities & green energy
- Sewer: Public Sewer
- Water: Public
- Utilities for property: Cable Available, Electricity Connected, Internet Access (Wired), Natural Gas Available, Natural Gas Connected, Phone Available
Green energy
- Energy efficient items: Lighting, Thermostat
Community & HOA
Community
- Security: Carbon Monoxide Detector(s), Radon Detector, Smoke Detector(s), Video Doorbell
- Subdivision: Reunion D
HOA
- Has HOA: Yes
- Amenities included: Clubhouse, Fitness Center, Park, Playground, Pool, Tennis Court(s)
- HOA fee: $113 quarterly
- HOA name: MSI, LLC
- HOA phone: 303-420-6611
Location
- Region: Commerce City
Financial & listing details
- Price per square foot: $191/sqft
- Tax assessed value: $565,000
- Annual tax amount: $7,741
- Date on market: 4/16/2025
- Listing terms: 1031 Exchange,Cash,Conventional,FHA,VA Loan
- Exclusions: Sellers Personal Property, Washer, Dryer
- Ownership: Individual
- Electric utility on property: Yes
- Road surface type: Paved
Price history
| Date | Event | Price |
|---|---|---|
| 8/6/2025 | Sold | $565,000+1.8%$191/sqft |
Source:  REcolorado as distributed by MLS GRID #9213007 Report a problem REcolorado as distributed by MLS GRID #9213007 Report a problem | ||
| 7/17/2025 | Pending sale | $555,000$188/sqft |
Source: REcolorado as distributed by MLS GRID #9213007 Report a problem | ||
| 7/11/2025 | Price change | $555,000-1.3%$188/sqft |
Source: REcolorado as distributed by MLS GRID #9213007 Report a problem | ||
| 6/24/2025 | Price change | $562,500-0.4%$191/sqft |
Source: REcolorado as distributed by MLS GRID #9213007 Report a problem | ||
| 5/27/2025 | Price change | $565,000-1.7%$191/sqft |
Source: REcolorado as distributed by MLS GRID #9213007 Report a problem | ||
| 5/2/2025 | Price change | $575,000-4.2%$195/sqft |
Source: REcolorado as distributed by MLS GRID #9213007 Report a problem | ||
| 4/25/2025 | Price change | $600,000-1.6%$203/sqft |
Source: REcolorado as distributed by MLS GRID #9213007 Report a problem | ||
| 4/16/2025 | Listed for sale | $610,000-0.1%$207/sqft |
Source: REcolorado as distributed by MLS GRID #9213007 Report a problem | ||
| 2/3/2022 | Sold | $610,579+7.3%$207/sqft |
Source: Public Record Report a problem | ||
| 9/14/2021 | Listing removed | -- |
Source:  TRI Pointe Homes Report a problem TRI Pointe Homes Report a problem | ||
| 8/14/2021 | Listed for sale | $569,160$193/sqft |
Source: TRI Pointe Homes Report a problem | ||
Public tax history
| Year | Property taxes | Tax assessment |
|---|---|---|
| 2025 | $7,741 +0.3% | $35,310 -12.3% |
| 2024 | $7,717 +90.2% | $40,250 |
| 2023 | $4,056 -7.5% | $40,250 +118.9% |
| 2022 | $4,384 | $18,390 -12% |
| 2021 | -- | $20,890 |
| 2020 | $1,373 | -- |
Find assessor info on the county website
Neighborhood: 80022
Nearby homes
- $487,6003 bd2 ba2.2k sqft17886 E 107th Pl, Commerce City, CO 80022Off Market
- $503,4003 bd2 ba2.2k sqft10721 Uravan St, Commerce City, CO 80022Off Market
- $487,1003 bd3 ba2.6k sqft17876 E 107th Pl, Commerce City, CO 80022Off Market
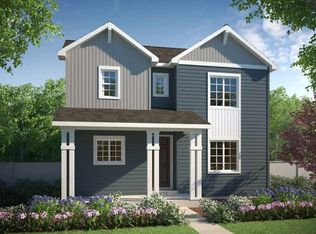
- $540,0003 bd4 ba2.3k sqft17924 E 107th Pl, Commerce City, CO 80022Sold
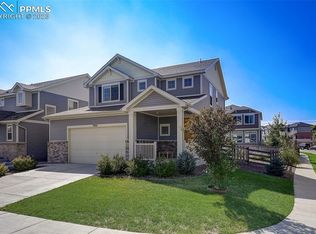
- $649,9004 bd4 ba3.5k sqft10730 Reunion Ridge Pkwy, Commerce City, CO 80022Sold
- $644,5004 bd4 ba3.3k sqft17913 E 107th Ave, Commerce City, CO 80022Off Market
- $--4 bd4 ba3.5k sqft10730 Reunion Pkwy, Commerce City, CO 80022Off Market
- $633,0004 bd3 ba2.3k sqft10730 Reunion Pkwy, Commerce City, CO 80022Off Market
Nearby schools
GreatSchools rating
- 5/10Reunion Elementary SchoolGrades: PK-5Distance: 0.5 mi
- 1/10Otho E Stuart Middle SchoolGrades: 6-8Distance: 1.4 mi
- 5/10Prairie View High SchoolGrades: 9-12Distance: 3.6 mi
Schools provided by the listing agent
- Elementary: Reunion
- Middle: Otho Stuart
- High: Prairie View
- District: School District 27-J
Source: REcolorado as distributed by MLS GRID. This data may not be complete. We recommend contacting the local school district to confirm school assignments for this home.
Get a cash offer in 3 minutes
Find out how much your home could sell for in as little as 3 minutes with a no-obligation cash offer.
Estimated market value
$550,400
Get a cash offer in 3 minutes
Find out how much your home could sell for in as little as 3 minutes with a no-obligation cash offer.
Estimated market value
$550,400
- Colorado
- Adams County
- Commerce City
- 80022
- 17896 E 107th Place
Nearby cities
Nearby zip codes
Other Commerce City Topics
