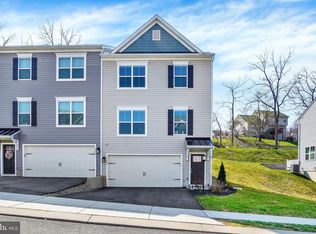
This brand new home is complete and ready for you to move in! Upon crossing the threshold, you're presented with a choice: descend to the inviting finished basement or ascend to the inviting first floor. Your main living area boasts an expansive family room, a thoughtfully designed kitchen, and a delightful breakfast room that seamlessly transitions to a deck, perfect for enjoying the outdoors. The family room, with its ample space, sets the stage for both lively gatherings and tranquil evenings of relaxation. Revel in the luxury of beautiful vinyl plank flooring gracing the family room, kitchen, breakfast area, and laundry room. The kitchen is a culinary haven, featuring striking gray cabinetry, luxurious granite countertops, a tasteful backsplash, and the convenience of a gas range. Ascend to the third floor to discover two welcoming guest bedrooms and a lavish owner's suite, complete with a commodious walk-in closet and an indulgent owner's bath. With a 2-car garage and additional parking in the driveway, convenience is seamlessly integrated into the fabric of your new home. Spanning approximately 2,200 sq ft, this home exudes spaciousness, ensuring it will effortlessly cater to your family's needs and desires. Experience the epitome of modern living—schedule your visit today!
Sold for $339,990
$339,990
17899 Dave Anne Cir, Stewartstown, PA 17363
3beds
2,634sqft
Single Family Residence
Built in 2024
8,166 Square Feet Lot
$370,000 Zestimate®
$129/sqft
$2,789 Estimated rent
Home value
$370,000
$352,000 - $389,000
$2,789/mo
Zestimate® history
Owner options
List your home for rent
$2,789/mo
Rent Zestimate®
Find your next renter with Zillow Rental Manager. Plus, with online applications, you can quickly screen prospective tenants – for free.
$2,789/mo
Rent Zestimate®
Refinance and save
$2,426/mo
Est. payment
Refinancing to a lower rate could help reduce your monthly payments and save thousands over the life of the loan.
$2,426/mo
Est. payment
Explore your selling options
Work with a Zillow partner agent
Leverage their expertise and Zillow's premium Showcase listings to get your home seen by more buyers.
Get startedList with your own agent
Get your home in front of millions of buyers by listing it on Zillow.
Learn how to do itSell it yourself
Take full control of how buyers see your home on Zillow by listing For Sale by Owner (FSBO).
List your homeWhat's special
Zillow last checked:
Listing updated:
Listed by:
Brent McDowell 484-877-5043,
Berks Homes Realty, LLC
Bought with:
Brent McDowell, RS351911
Berks Homes Realty, LLC
Source: Bright MLS,MLS#: PAYK2063810
Facts & features
Interior
Bedrooms & bathrooms
- Bedrooms: 3
- Bathrooms: 3
- Full bathrooms: 2
- 1/2 bathrooms: 1
- Main level bathrooms: 1
Rooms
- Room types: Primary Bedroom, Bedroom 2, Bedroom 3, Bedroom 4, Kitchen, Family Room, Basement, Foyer, Breakfast Room, Study, Bathroom 1, Primary Bathroom, Half Bath
Basement
- Area: 505
Heating
- Forced Air, Programmable Thermostat, Heat Pump
Cooling
- Central Air, Programmable Thermostat, Heat Pump, Electric
Appliances
- Included: Dishwasher, Disposal, Microwave, Oven/Range - Electric, Water Heater, Electric Water Heater
- Laundry: Hookup, Upper Level, Washer/Dryer Hookups Only
Features
- Breakfast Area, Combination Dining/Living, Combination Kitchen/Dining, Combination Kitchen/Living, Open Floorplan, Pantry, Bathroom - Tub Shower, Walk-In Closet(s)
- Flooring: Carpet, Vinyl, Other
- Windows: Double Pane Windows, Energy Efficient, Low Emissivity Windows, Screens
- Basement: Full,Front Entrance
- Has fireplace: No
Interior area
- Total structure area: 2,706
- Total interior livable area: 2,634 sqft
- Finished area above ground: 2,201
- Finished area below ground: 433
Property
Parking
- Total spaces: 4
- Parking features: Storage, Garage Faces Front, Inside Entrance, Attached, Driveway
- Attached garage spaces: 2
- Uncovered spaces: 2
Accessibility
- Accessibility features: None
Features
- Levels: Two
- Stories: 2
- Exterior features: Lighting, Sidewalks
- Pool features: None
Lot
- Size: 8,166 Square Feet
Details
- Additional structures: Above Grade, Below Grade
- Parcel number: 320000700020000000
- Zoning: R
- Special conditions: Standard
Construction
Type & style
- Home type: SingleFamily
- Architectural style: Traditional
- Property subtype: Single Family Residence
- Attached to another structure: Yes
Materials
- Batts Insulation, Blown-In Insulation, Concrete, Stick Built, Vinyl Siding
- Foundation: Concrete Perimeter, Passive Radon Mitigation
- Roof: Architectural Shingle,Asphalt,Fiberglass
Condition
- Excellent
- New construction: Yes
- Year built: 2024
Details
- Builder model: Sunflower
- Builder name: Berks Homes
Utilities & green energy
- Electric: 200+ Amp Service
- Sewer: Public Sewer
- Water: Public
- Utilities for property: Cable Available, Electricity Available, Natural Gas Available, Phone Available, Sewer Available, Underground Utilities, Water Available
Community & HOA
Community
- Security: Carbon Monoxide Detector(s), Smoke Detector(s)
- Subdivision: Kurtz School Villas
HOA
- Has HOA: Yes
- Services included: Common Area Maintenance
- HOA fee: $135 quarterly
Location
- Region: Stewartstown
- Municipality: HOPEWELL TWP
Financial & listing details
- Price per square foot: $129/sqft
- Tax assessed value: $204,840
- Annual tax amount: $9,636
- Date on market: 7/2/2024
- Listing agreement: Exclusive Agency
- Listing terms: Cash,Conventional,FHA,VA Loan,USDA Loan,Bank Portfolio
- Inclusions: Oven / Range, Dishwasher, Microwave & Disposal
- Ownership: Fee Simple
Price history
| Date | Event | Price |
|---|---|---|
| 8/21/2024 | Sold | $339,990$129/sqft |
Source:  Bright MLS #PAYK2063810 Report a problem Bright MLS #PAYK2063810 Report a problem | ||
| 7/30/2024 | Pending sale | $339,990$129/sqft |
Source: Bright MLS #PAYK2063810 Report a problem | ||
| 7/2/2024 | Listed for sale | $339,990-4.2%$129/sqft |
Source: Bright MLS #PAYK2063810 Report a problem | ||
| 3/22/2023 | Listing removed | -- |
Source:  Gemcraft Homes Report a problem Gemcraft Homes Report a problem | ||
| 7/14/2022 | Price change | $354,990-7.8%$135/sqft |
Source: Gemcraft Homes Report a problem | ||
| 5/5/2022 | Price change | $384,990+11.6%$146/sqft |
Source: Gemcraft Homes Report a problem | ||
| 4/4/2022 | Price change | $344,990+1.5%$131/sqft |
Source: Gemcraft Homes Report a problem | ||
| 1/4/2022 | Listed for sale | $339,990$129/sqft |
Source: Gemcraft Homes Report a problem | ||
Public tax history
| Year | Property taxes | Tax assessment |
|---|---|---|
| 2025 | $9,636 +937.3% | $204,840 +547.4% |
| 2024 | $929 | $31,640 |
| 2023 | $929 | $31,640 |
| 2022 | -- | $31,640 |
Find assessor info on the county website
Neighborhood: 17363
Nearby homes
- $335,0003 bd3 ba2.1k sqft17995 Dave Anne Cir, Stewartstown, PA 17363Sold
- $399,5004,356 Square Feet17996 Dave Anne Cir, Stewartstown, PA 17363Off Market
- $368,3003 bd3 ba-- sqft17994 Dave Anne Cir, Stewartstown, PA 17363Off Market
- $342,4905,663 Square Feet18003 Dave Anne Cir, Stewartstown, PA 17363Sold
- $365,0003 bd3 ba2k sqft17998 Dave Anne Cir, Stewartstown, PA 17363Sold
- $367,2004,356 Square Feet18002 Dave Anne Cir, Stewartstown, PA 17363Off Market
- $342,4903 bd3 ba2.2k sqft18003 Dave Anne Cir LOT 9, Stewartstown, PA 17363Sold
- $329,9905,663 Square Feet18005 Dave Anne Cir, Stewartstown, PA 17363Sold
Nearby schools
GreatSchools rating
- 7/10Stewartstown El SchoolGrades: K-4Distance: 0.5 mi
- 5/10South Eastern Ms-EastGrades: 7-8Distance: 6.7 mi
- 8/10Kennard-Dale High SchoolGrades: 9-12Distance: 6.6 mi
Schools provided by the listing agent
- District: South Eastern
Source: Bright MLS. This data may not be complete. We recommend contacting the local school district to confirm school assignments for this home.


Get pre-qualified for a loan
At Zillow Home Loans, we can pre-qualify you in as little as 5 minutes with no impact to your credit score.An equal housing lender. NMLS #10287.
Sell for more on Zillow
Get a Zillow Showcase℠ listing at no additional cost and you could sell for .
$370,000
2% more
+$7,400
With Zillow Showcase(estimated)
$377,400
- Pennsylvania
- York County
- Stewartstown
- 17363
- 17899 Dave Anne Cir
Nearby cities
Nearby zip codes
Other Stewartstown Topics
