Welcome home to this beautifully maintained 3-bedroom, 2.5-bath home built in 2024! Enter into a large entryway with access to the 2-car garage. Head up to the main level, featuring an open layout that's perfect for entertaining. The kitchen features a large island and generous cabinetry, leading to the spacious dining area and access to the rear deck. The laundry room is also located on the main level making laundry a breeze! Upstairs, the primary suite provides a comfortable retreat with its own bath and walk-in closet. Two additional spacious bedrooms offer plenty of flexibility for guests, work-from-home space, or hobbies. The fully finished basement is ready for whatever you need next—storage, a workout space, or future finished living area. Located just minutes from I-83 and near the PA/MD border, this location is ideal for commuters and anyone who wants convenience—close to everything you need, but tucked away enough to offer plenty of privacy.
Sold for $335,000
$335,000
17995 Dave Anne Cir, Stewartstown, PA 17363
3beds
2,174sqft
Single Family Residence
Built in 2024
5,645 Square Feet Lot
$335,500 Zestimate®
$154/sqft
$2,706 Estimated rent
Home value
$335,500
$319,000 - $352,000
$2,706/mo
Zestimate® history
Owner options
List your home for rent
$2,706/mo
Rent Zestimate®
Find your next renter with Zillow Rental Manager. Plus, with online applications, you can quickly screen prospective tenants – for free.
$2,706/mo
Rent Zestimate®
Refinance and save
$2,399/mo
Est. payment
Refinancing to a lower rate could help reduce your monthly payments and save thousands over the life of the loan.
$2,399/mo
Est. payment
Explore your selling options
Work with a Zillow partner agent
Leverage their expertise and Zillow's premium Showcase listings to get your home seen by more buyers.
Get startedList with your own agent
Get your home in front of millions of buyers by listing it on Zillow.
Learn how to do itSell it yourself
Take full control of how buyers see your home on Zillow by listing For Sale by Owner (FSBO).
List your homeWhat's special
Fully finished basementTwo additional spacious bedroomsSpacious dining areaLarge entryway
Zillow last checked:
Listing updated:
Listed by:
Melissa O'Connor 717-384-5317,
Iron Valley Real Estate of York County,
Co-Listing Agent: Terrie Myers 717-332-4911,
Iron Valley Real Estate of York County
Bought with:
Chelsea Botley, RSR004431
Cummings & Co. Realtors
Source: Bright MLS,MLS#: PAYK2099896
Facts & features
Interior
Bedrooms & bathrooms
- Bedrooms: 3
- Bathrooms: 3
- Full bathrooms: 2
- 1/2 bathrooms: 1
- Main level bathrooms: 1
Rooms
- Room types: Primary Bedroom, Bedroom 2, Bedroom 3, Bedroom 4, Kitchen, Family Room, Basement, Foyer, Breakfast Room, Study, Bathroom 1, Primary Bathroom, Half Bath
Primary bedroom
- Features: Flooring - Carpet, Walk-In Closet(s)
- Level: Upper
- Area: 225 Square Feet
- Dimensions: 15 X 15
Bedroom 2
- Features: Flooring - Carpet
- Level: Upper
- Area: 143 Square Feet
- Dimensions: 13 X 11
Bedroom 3
- Features: Flooring - Carpet
- Level: Upper
- Area: 120 Square Feet
- Dimensions: 12 X 10
Bedroom 4
- Features: Flooring - Carpet, Attic - Access Panel
- Level: Upper
- Area: 100 Square Feet
- Dimensions: 10 X 10
Primary bathroom
- Features: Flooring - Vinyl
- Level: Upper
- Area: 72 Square Feet
- Dimensions: 8 X 9
Bathroom 1
- Features: Flooring - Vinyl, Bathroom - Tub Shower
- Level: Upper
- Area: 54 Square Feet
- Dimensions: 9 X 6
Basement
- Features: Basement - Unfinished
- Level: Lower
- Area: 1020 Square Feet
- Dimensions: 34 X 30
Breakfast room
- Features: Flooring - Vinyl, Dining Area
- Level: Main
- Area: 104 Square Feet
- Dimensions: 13 X 8
Family room
- Features: Flooring - Carpet
- Level: Main
- Area: 210 Square Feet
- Dimensions: 14 X 15
Foyer
- Features: Flooring - Vinyl
- Level: Main
- Area: 91 Square Feet
- Dimensions: 7 X 13
Half bath
- Features: Flooring - Vinyl
- Level: Main
- Area: 25 Square Feet
- Dimensions: 5 X 5
Kitchen
- Features: Flooring - Vinyl, Pantry
- Level: Main
- Area: 195 Square Feet
- Dimensions: 13 X 15
Study
- Features: Flooring - Carpet
- Level: Main
- Area: 130 Square Feet
- Dimensions: 10 X 13
Heating
- Forced Air, Natural Gas
Cooling
- Central Air, Electric
Appliances
- Included: Dishwasher, Disposal, Microwave, Oven/Range - Electric, Water Heater, Washer, Dryer, Electric Water Heater
- Laundry: Main Level
Features
- Breakfast Area, Combination Dining/Living, Combination Kitchen/Dining, Combination Kitchen/Living, Open Floorplan, Pantry, Bathroom - Tub Shower, Walk-In Closet(s)
- Flooring: Carpet, Vinyl
- Windows: Double Pane Windows, Energy Efficient, Low Emissivity Windows, Screens
- Basement: Full,Finished
- Has fireplace: No
Interior area
- Total structure area: 2,565
- Total interior livable area: 2,174 sqft
- Finished area above ground: 1,824
- Finished area below ground: 350
Property
Parking
- Total spaces: 2
- Parking features: Storage, Garage Faces Front, Inside Entrance, Attached, Driveway
- Attached garage spaces: 2
- Has uncovered spaces: Yes
Accessibility
- Accessibility features: 2+ Access Exits
Features
- Levels: Two
- Stories: 2
- Exterior features: Lighting, Sidewalks
- Pool features: None
Lot
- Size: 5,645 Square Feet
- Features: Level, Rear Yard, SideYard(s)
Details
- Additional structures: Above Grade, Below Grade
- Parcel number: 320000700050000000
- Zoning: R
- Special conditions: Standard
Construction
Type & style
- Home type: SingleFamily
- Architectural style: Traditional
- Property subtype: Single Family Residence
- Attached to another structure: Yes
Materials
- Vinyl Siding, Aluminum Siding
- Foundation: Concrete Perimeter, Active Radon Mitigation
- Roof: Architectural Shingle
Condition
- Excellent
- New construction: No
- Year built: 2024
Details
- Builder model: Sunflower
- Builder name: Berks Homes
Utilities & green energy
- Electric: 200+ Amp Service
- Sewer: Public Sewer
- Water: Public
Community & HOA
Community
- Security: Carbon Monoxide Detector(s), Smoke Detector(s), Exterior Cameras
- Subdivision: Kurtz School Villas
HOA
- Has HOA: Yes
- Services included: Snow Removal
- HOA fee: $135 quarterly
- HOA name: KURTZ SCHOOL VILLAS
Location
- Region: Stewartstown
- Municipality: HOPEWELL TWP
Financial & listing details
- Price per square foot: $154/sqft
- Tax assessed value: $204,370
- Annual tax amount: $6,133
- Date on market: 3/28/2026
- Listing agreement: Exclusive Agency
- Listing terms: Cash,Conventional,FHA,VA Loan,USDA Loan
- Inclusions: Washer, Dryer, Refrigerator, 2 Electric Fireplaces
- Ownership: Fee Simple
Price history
| Date | Event | Price |
|---|---|---|
| 6/22/2026 | Sold | $335,000-1.4%$154/sqft |
Source:  Bright MLS #PAYK2099896 Report a problem Bright MLS #PAYK2099896 Report a problem | ||
| 4/29/2026 | Pending sale | $339,900$156/sqft |
Source: Bright MLS #PAYK2099896 Report a problem | ||
| 4/20/2026 | Price change | $339,900-1.5%$156/sqft |
Source: Bright MLS #PAYK2099896 Report a problem | ||
| 3/28/2026 | Listed for sale | $345,000+8.8%$159/sqft |
Source: Bright MLS #PAYK2099896 Report a problem | ||
| 6/21/2024 | Sold | $316,990$146/sqft |
Source: Public Record Report a problem | ||
Public tax history
| Year | Property taxes | Tax assessment |
|---|---|---|
| 2025 | $10,512 +1111.6% | $204,370 +591.6% |
| 2024 | $868 | $29,550 |
| 2023 | $868 | $29,550 |
| 2022 | -- | $29,550 |
Find assessor info on the county website
Neighborhood: 17363
Nearby homes
- $403,9004,356 Square Feet17996 Dave Anne Cir, Stewartstown, PA 17363Off Market
- $365,0003 bd3 ba2k sqft17998 Dave Anne Cir, Stewartstown, PA 17363Sold
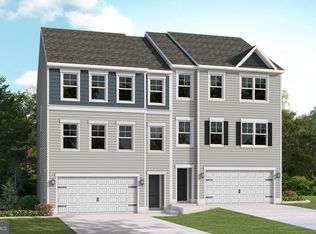
- $370,8004,356 Square Feet18002 Dave Anne Cir, Stewartstown, PA 17363Off Market
- $365,2003 bd3 ba-- sqft17994 Dave Anne Cir, Stewartstown, PA 17363Off Market
- $339,9903 bd3 ba2.6k sqft17899 Dave Anne Cir, Stewartstown, PA 17363Sold
- $320,8403 bd3 ba2.1k sqftLOT 11 18007 Dave Anne Cir, Stewartstown, PA 17363Sold
- $359,8883 bd3 ba1.8k sqft18004 Dave Anne Cir, Stewartstown, PA 17363Sold
- $345,9903 bd3 ba2.6k sqft17897 Dave Anne Cir, Stewartstown, PA 17363Sold
Nearby schools
GreatSchools rating
- 7/10Stewartstown El SchoolGrades: K-4Distance: 0.5 mi
- 5/10South Eastern Ms-EastGrades: 7-8Distance: 6.7 mi
- 8/10Kennard-Dale High SchoolGrades: 9-12Distance: 6.6 mi
Schools provided by the listing agent
- District: South Eastern
Source: Bright MLS. This data may not be complete. We recommend contacting the local school district to confirm school assignments for this home.


Get pre-qualified for a loan
At Zillow Home Loans, we can pre-qualify you in as little as 5 minutes with no impact to your credit score.An equal housing lender. NMLS #10287.
Sell for more on Zillow
Get a Zillow Showcase℠ listing at no additional cost and you could sell for .
$335,500
2% more
+$6,710
With Zillow Showcase(estimated)
$342,210
- Pennsylvania
- York County
- Stewartstown
- 17363
- 17995 Dave Anne Cir
Nearby cities
Nearby zip codes
Other Stewartstown Topics
