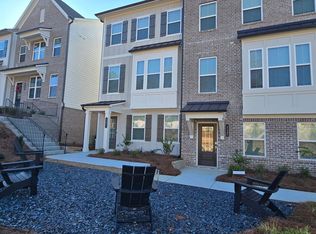
This beautiful home perfectly combines modern style with everyday convenience. Enjoy Lennar's popular Everything's Included features, including a cozy fireplace with built-in cabinetry, stylish quick-tread stairs, window blinds, and a full suite of appliances-refrigerator, gas range, microwave, vent hood, washer, and dryer-all already installed and move-in ready. Located in the desirable Forrest Crossing community, residents enjoy well-designed homes, inviting green spaces, a dog park, and a picnic area. Just minutes from downtown Woodstock, you'll have easy access to shopping, dining, and entertainment. Best of all, this home can be ready for move-in in less than 30 days!
Closed
$505,000
179 Agnew Way #19, Woodstock, GA 30188
3beds
--sqft
Townhouse
Built in 2026
871 Square Feet Lot
$501,900 Zestimate®
$--/sqft
$3,126 Estimated rent
Home value
$501,900
$472,000 - $532,000
$3,126/mo
Zestimate® history
Owner options
List your home for rent
$3,126/mo
Rent Zestimate®
Find your next renter with Zillow Rental Manager. Plus, with online applications, you can quickly screen prospective tenants – for free.
$3,126/mo
Rent Zestimate®
Refinance and save
$3,060/mo
Est. payment
Refinancing to a lower rate could help reduce your monthly payments and save thousands over the life of the loan.
$3,060/mo
Est. payment
Explore your selling options
Work with a Zillow partner agent
Leverage their expertise and Zillow's premium Showcase listings to get your home seen by more buyers.
Get startedList with your own agent
Get your home in front of millions of buyers by listing it on Zillow.
Learn how to do itSell it yourself
Take full control of how buyers see your home on Zillow by listing For Sale by Owner (FSBO).
List your homeWhat's special
Picnic areaDog parkInviting green spacesWindow blindsStylish quick-tread stairs
Zillow last checked:
Listing updated:
Listed by:
Kristine Forbes 404-975-9640,
Lennar Realty Inc.
Bought with:
Kristin May, 329049
1 Look Real Estate
Source: GAMLS,MLS#: 10768485
Facts & features
Interior
Bedrooms & bathrooms
- Bedrooms: 3
- Bathrooms: 4
- Full bathrooms: 3
- 1/2 bathrooms: 1
Rooms
- Room types: Foyer, Laundry
Kitchen
- Features: Kitchen Island, Solid Surface Counters
Heating
- Electric, Hot Water, Zoned
Cooling
- Zoned
Appliances
- Included: Disposal
- Laundry: Upper Level
Features
- Double Vanity, High Ceilings, Other, Split Bedroom Plan, Tray Ceiling(s), Walk-In Closet(s)
- Flooring: Carpet
- Windows: Double Pane Windows, Window Treatments
- Basement: None
- Attic: Pull Down Stairs
- Number of fireplaces: 1
- Fireplace features: Family Room
- Common walls with other units/homes: 1 Common Wall,End Unit
Interior area
- Total structure area: 0
- Finished area above ground: 0
- Finished area below ground: 0
Property
Parking
- Total spaces: 2
- Parking features: Attached, Garage, Garage Door Opener, Side/Rear Entrance
- Has attached garage: Yes
Features
- Levels: Three Or More
- Stories: 3
- Patio & porch: Deck
- Waterfront features: No Dock Or Boathouse
- Body of water: None
Lot
- Size: 871 Square Feet
- Features: Level
Details
- Parcel number: 0.0
Construction
Type & style
- Home type: Townhouse
- Architectural style: Brick Front,Traditional
- Property subtype: Townhouse
- Attached to another structure: Yes
Materials
- Brick, Concrete
- Foundation: Slab
- Roof: Composition
Condition
- New Construction
- New construction: Yes
- Year built: 2026
Details
- Warranty included: Yes
Utilities & green energy
- Sewer: Public Sewer
- Water: Public
- Utilities for property: Cable Available, Electricity Available, Natural Gas Available, Phone Available, Sewer Available, Underground Utilities, Water Available
Community & HOA
Community
- Features: Walk To Schools, Near Shopping
- Security: Carbon Monoxide Detector(s), Fire Sprinkler System, Smoke Detector(s)
- Subdivision: Forrest Crossing
HOA
- Has HOA: Yes
- Services included: Maintenance Grounds
Location
- Region: Woodstock
Financial & listing details
- Date on market: 4/17/2026
- Cumulative days on market: 39 days
- Listing agreement: Exclusive Right To Sell
- Electric utility on property: Yes
Price history
| Date | Event | Price |
|---|---|---|
| 5/27/2026 | Sold | $505,000-2.8% |
Source:  GAMLS #10768485 Report a problem GAMLS #10768485 Report a problem | ||
| 5/26/2026 | Pending sale | $519,805 |
Source: GAMLS #10768485 Report a problem | ||
| 4/18/2026 | Listed for sale | $519,805 |
Source:  FMLS GA #7755253 Report a problem FMLS GA #7755253 Report a problem | ||
Public tax history
Tax history is unavailable.
Neighborhood: 30188
Nearby homes
- $462,0003 bd4 ba2k sqft133 Agnew Way, Woodstock, GA 30188Sold

- $489,9053 bd4 ba-- sqft154 Agnew Way #23, Woodstock, GA 30188Pending

- $422,9004 bd4 ba2k sqft121 Agnew Way, Woodstock, GA 30188Off Market
- $394,5004 bd2 ba2.3k sqft711 Robin Ct, Woodstock, GA 30188Off Market

- $524,4053 bd4 ba-- sqft146 Agnew Way #26, Woodstock, GA 30188New Construction
- $1,366,71712.12 Acres201 Brownhill Ct, Woodstock, GA 30188Sold
- $523,3004 bd4 ba2.5k sqft253 Commons Ave, Woodstock, GA 30188Off Market
- $595,0004 bd4 ba2.5k sqft257 Commons Ave, Woodstock, GA 30188Sold
Nearby schools
GreatSchools rating
- 8/10Woodstock Elementary SchoolGrades: PK-5Distance: 0.5 mi
- 8/10Woodstock Middle SchoolGrades: 6-8Distance: 0.9 mi
- 8/10Woodstock High SchoolGrades: 9-12Distance: 0.9 mi
Schools provided by the listing agent
- Elementary: Woodstock
- Middle: Woodstock
- High: Woodstock
Source: GAMLS. This data may not be complete. We recommend contacting the local school district to confirm school assignments for this home.
Get a cash offer in 3 minutes
Find out how much your home could sell for in as little as 3 minutes with a no-obligation cash offer.
Estimated market value
$501,900
Get a cash offer in 3 minutes
Find out how much your home could sell for in as little as 3 minutes with a no-obligation cash offer.
Estimated market value
$501,900
- Georgia
- Cherokee County
- Woodstock
- 30188
- 179 Agnew Way Unit 19
Nearby cities
Nearby zip codes
Other Woodstock Topics
