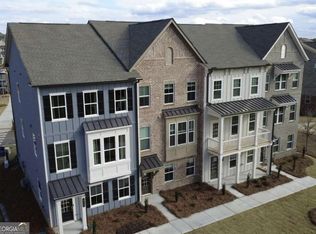
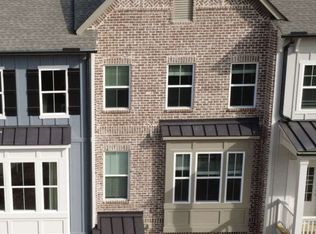
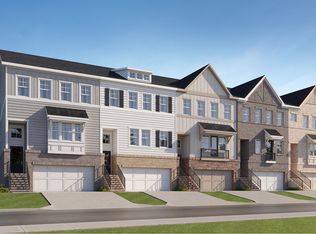
This beautiful home perfectly combines modern style with everyday convenience. Enjoy Lennar's popular Everything's Included features, including a cozy fireplace with built-in cabinetry, stylish quick-tread stairs, window blinds, and a full suite of appliances-refrigerator, gas range, microwave, vent hood, washer, and dryer-all already installed and move-in ready. Located in the desirable Forrest Crossing community, residents enjoy well-designed homes, inviting green spaces, a dog park, and a picnic area. Just minutes from downtown Woodstock, you'll have easy access to shopping, dining, and entertainment. Best of all, this home can be ready for move-in in less than 30 days!
Active
Price cut: $10.5K (7/15)
$489,905
154 Agnew Way #23, Woodstock, GA 30188
3beds
--sqft
:
Get pre-qualified$3,094/mo
Townhouse
Built in 2026
871 Square Feet Lot
$488,000 Zestimate®
$--/sqft
$-- HOA
What's special
Picnic areaDog parkInviting green spacesWindow blindsStylish quick-tread stairs
- 48 days |
- 116 |
- 4 |
Zillow last checked:
Listing updated:
Listed by:
Shannon Daniels 404-488-1778,
Lennar Realty Inc.,
Yvette Richburg 678-570-6648
Source: GAMLS,MLS#: 10783692
Facts & features
Interior
Bedrooms & bathrooms
- Bedrooms: 3
- Bathrooms: 4
- Full bathrooms: 3
- 1/2 bathrooms: 1
Rooms
- Room types: Foyer, Laundry
Kitchen
- Features: Kitchen Island, Solid Surface Counters
Heating
- Electric, Hot Water, Zoned
Cooling
- Zoned
Appliances
- Included: Disposal
- Laundry: Upper Level
Features
- Double Vanity, High Ceilings, Other, Split Bedroom Plan, Tray Ceiling(s), Walk-In Closet(s)
- Flooring: Carpet
- Windows: Double Pane Windows, Window Treatments
- Basement: None
- Attic: Pull Down Stairs
- Number of fireplaces: 1
- Fireplace features: Family Room
- Common walls with other units/homes: 1 Common Wall,End Unit
Interior area
- Total structure area: 0
- Finished area above ground: 0
- Finished area below ground: 0
Property
Parking
- Total spaces: 2
- Parking features: Attached, Garage, Garage Door Opener, Side/Rear Entrance
- Has attached garage: Yes
Features
- Levels: Three Or More
- Stories: 3
- Patio & porch: Deck
- Waterfront features: No Dock Or Boathouse
- Body of water: None
Lot
- Size: 871 Square Feet
- Features: Level
Details
- Parcel number: 0.0
Construction
Type & style
- Home type: Townhouse
- Architectural style: Brick Front,Traditional
- Property subtype: Townhouse
- Attached to another structure: Yes
Materials
- Concrete
- Foundation: Slab
- Roof: Composition
Condition
- New Construction
- New construction: Yes
- Year built: 2026
Details
- Warranty included: Yes
Utilities & green energy
- Sewer: Public Sewer
- Water: Public
- Utilities for property: Cable Available, Electricity Available, Natural Gas Available, Phone Available, Sewer Available, Underground Utilities, Water Available
Community & HOA
Community
- Features: Walk To Schools, Near Shopping
- Security: Carbon Monoxide Detector(s), Fire Sprinkler System, Smoke Detector(s)
- Subdivision: Forrest Crossing
HOA
- Has HOA: Yes
- Services included: Insurance, Maintenance Structure, Maintenance Grounds, Management Fee
Location
- Region: Woodstock
Financial & listing details
- Date on market: 6/11/2026
- Cumulative days on market: 48 days
- Listing agreement: Exclusive Right To Sell
- Electric utility on property: Yes
Estimated market value
$488,000
$464,000 - $512,000
$2,864/mo
Price history
| Date | Event | Price |
|---|---|---|
| 7/15/2026 | Price change | $489,905-2.1% |
Source:  GAMLS #10783692 Report a problem GAMLS #10783692 Report a problem | ||
| 6/11/2026 | Listed for sale | $500,355 |
Source: GAMLS #10783692 Report a problem | ||
Public tax history
Tax history is unavailable.
Monthly payment
Est. payment
Payment breakdown
Explore the cost of this home by adjusting the details. Changes won't be saved.Climate risks
Neighborhood: 30188
Nearby schools
GreatSchools rating
- 8/10Woodstock Elementary SchoolGrades: PK-5Distance: 0.5 mi
- 8/10Woodstock Middle SchoolGrades: 6-8Distance: 0.9 mi
- 8/10Woodstock High SchoolGrades: 9-12Distance: 0.9 mi
Schools provided by the listing agent
- Elementary: Woodstock
- Middle: Woodstock
- High: Woodstock
Source: GAMLS. This data may not be complete. We recommend contacting the local school district to confirm school assignments for this home.
- $524,4053 bd4 ba-- sqft146 Agnew Way #26, Woodstock, GA 30188New Construction

- $492,9904 bd4 ba-- sqft159 Agnew Way #24, Woodstock, GA 30188Pending
- $508,8054 bd4 ba-- sqft163 Agnew Way #23, Woodstock, GA 30188Pending
- $1,366,71712.12 Acres201 Brownhill Ct, Woodstock, GA 30188Sold
- $505,0003 bd4 ba-- sqft179 Agnew Way #19, Woodstock, GA 30188Sold
- $511,2004 bd4 ba2.4k sqft269 Commons Ave, Woodstock, GA 30188Off Market
- $516,0003 bd4 ba2.4k sqft271 Commons Ave, Woodstock, GA 30188Off Market
- $508,7004 bd4 ba2.4k sqft267 Commons Ave, Woodstock, GA 30188Off Market
A local agent can set up tours, give advice and negotiate with sellers.
Similar homes
- $524,4053 bd4 ba-- sqft146 Agnew Way #26, Woodstock, GA 30188Active
 MLS ID #10783731, Shannon Daniels, Lennar Realty Inc.. GAMLS
 - from $469,9903 bd4 ba2k sqftPreston Plan, Forrest Crossing : Forrest Crossing Townhomes, Woodstock, GA 30188New Construction
 Lennar Homes
 - from $479,9904 bd4 ba2k sqftLainston Plan, Forrest Crossing : Forrest Crossing Townhomes, Woodstock, GA 30188New Construction
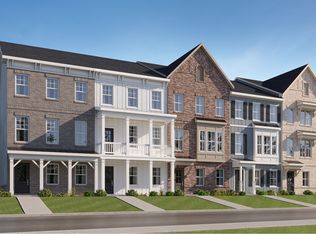 Lennar Homes
 - from $517,9904 bd4 ba2.2k sqftBentley Plan, Forrest Crossing : Forrest Crossing Townhomes, Woodstock, GA 30188New Construction
 Lennar Homes
 - $590,0003 bd3 ba-- sqft105 Pearl St, Woodstock, GA 30188ActiveMLS ID #10681208, Patricia Bachtel, Atlanta Communities. GAMLS
- $569,9003 bd3 ba-- sqft308 Chardonnay Way, Woodstock, GA 30188ActiveMLS ID #10665459, Patricia Bachtel, Atlanta Communities. GAMLS
- $524,4053 bd4 ba2k sqft146 Agnew Way, Woodstock, GA 30188New ConstructionLennar Homes
- $539,9002 bd2 ba-- sqft170 Fowler St Unit 200, Woodstock, GA 30188ActiveMLS ID #10755754, Patricia Bachtel, Atlanta Communities. GAMLS
- $399,0004 bd3 ba2.2k sqft504 Mill Ridge Rd, Woodstock, GA 30188For Sale
 MLS ID #7753689, Bonita Galloway, Bonita Galloway Luxury Realty. FMLS GA
 - $306,9993 bd2 ba1.1k sqft211 1st St, Woodstock, GA 30188ActiveMLS ID #10782607, Kerry Kretchmer, Mainstay Brokerage. GAMLS
- $439,9003 bd4 ba1.8k sqft3340 Cranston Ln, Kennesaw, GA 30144New ConstructionFMLS GA
- from $519,9902 bd3 ba1.8k sqftMontage Plan, Maple Grove at Towne Lake, Woodstock, GA 30189New ConstructionDavid Weekley Homes
- from $507,9902 bd2 ba1.8k sqftOctavia Plan, Maple Grove at Towne Lake, Woodstock, GA 30189New ConstructionDavid Weekley Homes
- $469,0004 bd4 ba2.2k sqft2767 Fullers Aly, Kennesaw, GA 30144ActiveMLS ID #10717278, Ana Hodge, Atlanta Communities. GAMLS
- $474,3133 bd4 ba2.1k sqft1972 Deco Dr, Kennesaw, GA 30144ActiveMLS ID #10772527, Colin Peebles, HomeSmart. GAMLS
- $699,9006 bd5 ba3.2k sqft421 Clubview Dr, Woodstock, GA 30189ActiveMLS ID #10810623, Chrystal L Stachura, Market Masters Property Sales. GAMLS
- $525,0004 bd4 ba2.1k sqft215 Hickory Nut Ln, Canton, GA 30115For SaleMLS ID #7789462, Mary Ellen Phillips, Keller Williams Realty Partners. FMLS GA
- $574,9002 bd2 ba1.8k sqft2000 Homestead Ct, Woodstock, GA 30189ActiveGAMLS
- $412,9903 bd3 ba2.1k sqft4906 Balsa Point #173, Acworth, GA 30101ActiveMLS ID #10786097, Cady Arnold, D.R. Horton Realty of Georgia, Inc.. GAMLS
- $478,1504 bd3 ba-- sqft129 Mores Elm Loop, Waleska, GA 30183ActiveMLS ID #10805196, Caroline Momper, Atlanta Communities. GAMLS
