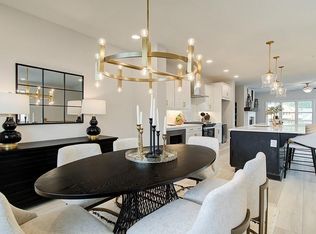
Red rover... send the buyers over!!! Priced to sell. UNBEATABLE VALUE & INSTANT EQUITY * 2,100+ SQ FT * END-UNIT LUXURY IN DOWNTOWN KENNESAW - Priced to sell, this like-new 3BR/3.5BA end-unit townhome blends modern sophistication with timeless architecture in one of Kennesaw's most vibrant locations. Built by Traton Homes, this residence offers over 2,100 square feet of elevated, low-maintenance living-just steps from Depot Park, the Amphitheater, dining, and shopping, with quick access to KSU, Kennestone Hospital, and I-75. Inside, a light-filled open layout features soaring ceilings, rich LVP flooring, and a designer kitchen with premium cabinetry, statement range hood, and an oversized quartz island perfect for entertaining. The main level offers a private bedroom or office with full bath, while the third-floor primary suite impresses with a spa-inspired bath and spacious walk-in closet. Enjoy a large covered deck, tons of guest parking, complimentary EV charging, a fenced dog park, and unmatched walkability-delivering the ultimate blend of luxury, convenience, and lifestyle. Can be sold with or without furniture! INCENTIVE: Qualified buyers receive a FREE appraisal + $1,500 closing cost credit with preferred lender.
Active
Price cut: $587 (7/6)
$474,313
1972 Deco Dr, Kennesaw, GA 30144
3beds
2,110sqft
Townhouse
Built in 2024
1,306 Square Feet Lot
$472,600 Zestimate®
$225/sqft
$175/mo HOA
What's special
Soaring ceilingsLarge covered deckTons of guest parkingLight-filled open layoutRich lvp flooringSpacious walk-in closetPremium cabinetry
- 130 days
- 67
- 8
Zillow last checked:
Listing updated:
Listed by:
Colin Peebles 770-823-2864,
HomeSmart
Source: GAMLS,MLS#: 10772527
Facts & features
Interior
Bedrooms & bathrooms
- Bedrooms: 3
- Bathrooms: 4
- Full bathrooms: 3
- 1/2 bathrooms: 1
Rooms
- Room types: Family Room, Foyer, Laundry
Kitchen
- Features: Breakfast Bar, Kitchen Island, Solid Surface Counters
Heating
- Central
Cooling
- Central Air
Appliances
- Included: Dishwasher, Disposal, Microwave, Oven/Range (Combo), Refrigerator, Stainless Steel Appliance(s)
- Laundry: Laundry Closet, Upper Level
Features
- Double Vanity, High Ceilings
- Flooring: Carpet, Vinyl
- Windows: Double Pane Windows, Window Treatments
- Basement: None
- Number of fireplaces: 1
- Fireplace features: Living Room
- Common walls with other units/homes: End Unit
Interior area
- Total structure area: 2,110
- Total interior livable area: 2,110 sqft
- Finished area above ground: 2,110
- Finished area below ground: 0
Property
Parking
- Total spaces: 2
- Parking features: Garage
- Has garage: Yes
Features
- Levels: Three Or More
- Stories: 3
- Patio & porch: Patio
Lot
- Size: 1,306 Square Feet
- Features: Corner Lot
Details
- Parcel number: 20016800930
Construction
Type & style
- Home type: Townhouse
- Architectural style: Brick 3 Side
- Property subtype: Townhouse
- Attached to another structure: Yes
Materials
- Other
- Foundation: Slab
- Roof: Composition
Condition
- Resale
- New construction: No
- Year built: 2024
Utilities & green energy
- Sewer: Public Sewer
- Water: Public
- Utilities for property: Cable Available, Electricity Available, High Speed Internet, Natural Gas Available, Sewer Connected
Green energy
- Energy efficient items: Doors, Insulation, Roof, Windows
Community & HOA
Community
- Features: Park, Sidewalks, Near Shopping
- Security: Fire Sprinkler System, Smoke Detector(s)
- Subdivision: Townes at South Main
HOA
- Has HOA: Yes
- Services included: Maintenance Structure, Maintenance Grounds, Pest Control, Private Roads
- HOA fee: $2,100 annually
Location
- Region: Kennesaw
Financial & listing details
- Price per square foot: $225/sqft
- Tax assessed value: $85,000
- Annual tax amount: $6,179
- Date on market: 5/27/2026
- Cumulative days on market: 130 days
- Listing agreement: Exclusive Right To Sell
- Listing terms: 1031 Exchange,Cash,Conventional,FHA,VA Loan
- Electric utility on property: Yes
Estimated market value
$472,600
$449,000 - $496,000
$3,066/mo
Price history
| Date | Event | Price |
|---|---|---|
| 8/13/2026 | Listing removed | $3,100$1/sqft |
Source:  HomeSmart #10801098 Report a problem HomeSmart #10801098 Report a problem | ||
| 7/8/2026 | Listed for rent | $3,100$1/sqft |
Source: HomeSmart Report a problem | ||
| 7/6/2026 | Price change | $474,313-0.1%$225/sqft |
Source:  GAMLS #10772527 Report a problem GAMLS #10772527 Report a problem | ||
| 6/15/2026 | Price change | $474,9000%$225/sqft |
Source: GAMLS #10772527 Report a problem | ||
| 5/27/2026 | Listed for sale | $475,000-2.9%$225/sqft |
Source: GAMLS #10772527 Report a problem | ||
| 5/26/2026 | Listing removed | $489,000$232/sqft |
Source: GAMLS #10712051 Report a problem | ||
| 4/16/2026 | Price change | $489,000-2%$232/sqft |
Source: GAMLS #10712051 Report a problem | ||
| 3/30/2026 | Price change | $499,000-5%$236/sqft |
Source: GAMLS #10712051 Report a problem | ||
| 3/17/2026 | Listed for sale | $525,000+5.1%$249/sqft |
Source: GAMLS #10712051 Report a problem | ||
| 10/6/2025 | Listing removed | -- |
Source: Owner Report a problem | ||
| 8/8/2025 | Price change | $499,700-0.5%$237/sqft |
Source: GAMLS #10574711 Report a problem | ||
| 7/31/2025 | Price change | $502,000+0.5%$238/sqft |
Source: GAMLS #10574711 Report a problem | ||
| 7/24/2025 | Listed for sale | $499,500-1.1%$237/sqft |
Source: Owner Report a problem | ||
| 11/15/2024 | Sold | $505,000-4.7%$239/sqft |
Source:  FMLS GA #7432751 Report a problem FMLS GA #7432751 Report a problem | ||
| 10/15/2024 | Pending sale | $529,805$251/sqft |
Source: FMLS GA #7432751 Report a problem | ||
| 8/5/2024 | Price change | $529,805+14.4%$251/sqft |
Source: FMLS GA #7432751 Report a problem | ||
| 5/8/2024 | Price change | $463,000-12.6%$219/sqft |
Source:  Traton Homes Report a problem Traton Homes Report a problem | ||
| 5/8/2024 | Listed for sale | $529,805$251/sqft |
Source: FMLS GA #7383134 Report a problem | ||
Public tax history
| Year | Property taxes | Tax assessment |
|---|---|---|
| 2024 | $1,025 | $34,000 |
Find assessor info on the county website
Monthly payment
Est. payment
Payment breakdown
Explore the cost of this home by adjusting the details. Changes won't be saved.Climate risks
Neighborhood: 30144
Nearby schools
Schools provided by the listing agent
- Elementary: Kennesaw
- Middle: Palmer
- High: North Cobb
Source: GAMLS. This data may not be complete. We recommend contacting the local school district to confirm school assignments for this home.

Similar homes
- $489,9003 bd4 ba2.5k sqft1393 Halpern Ln NW, Kennesaw, GA 30144Active

 MLS ID #10773702, Ronnise Clark, HomeSmart. GAMLS
 - $475,0004 bd3 ba2.6k sqft2280 Northbrook Rdg NW, Kennesaw, GA 30152Active
 MLS ID #10773557, Tiffany Pron, Atlanta Communities. GAMLS
 - $338,0003 bd3 ba1.6k sqft2401 Heritage Park Cir NW #14, Kennesaw, GA 30144Active
 MLS ID #10854761, Deborah Hill, Anchor Realty Partners. GAMLS
 - $550,0003 bd4 ba2.6k sqft1705 Cosette Ln, Kennesaw, GA 30152Active
 MLS ID #10816436, Jessica L Thompson, Ansley RE | Christie's Int'l RE. GAMLS
 - $468,0003 bd4 ba1.7k sqft1056 Moorewood Ln, Smyrna, GA 30080ActiveMLS ID #10855747, Ericka Mitchell, Compass. GAMLS
- $539,9004 bd5 ba2.7k sqft561 Stone Field Run NW, Marietta, GA 30060ActiveMLS ID #10822991, Jennifer Yearty, Ansley RE|Christie's Int'l RE. GAMLS
- $460,0003 bd4 ba2.5k sqft252 Retreat Ln, Canton, GA 30114ActiveMLS ID #10821547, Jennifer Goddard, RE/MAX Town & Country. GAMLS
- $525,0005 bd3 ba2.8k sqft89 Clubhouse Way, Acworth, GA 30101For Sale
 MLS ID #7847852, Erin Olivier, Atlanta Fine Homes Sotheby's International. FMLS GA
 - $415,0003 bd3 ba1.9k sqft305 Glen Ivy, Marietta, GA 30062ActiveMLS ID #10843073, Brennan Ballard, Keller Williams Realty PeachtreeRoad. GAMLS
- $270,0003 bd3 ba1.5k sqft2984 Porsche Pl NW, Kennesaw, GA 30144ActiveMLS ID #10616650, Adam Woodring, Mainstay Brokerage. GAMLS
- $550,0004 bd4 ba2.8k sqft632 Parkside Village Way NW, Marietta, GA 30060ActiveMLS ID #10826927, Lindsey Haas, Keller Williams Realty. GAMLS
- $445,0004 bd4 ba1.9k sqft528 Sonata Walk, Marietta, GA 30067ActiveMLS ID #10839722, Khadejah Auguste, Keller Williams Realty PeachtreeRoad. GAMLS
- $414,9003 bd4 ba1.9k sqft1746 Prelude Pointe, Marietta, GA 30067ActiveMLS ID #10840646, Duvan Vallejo, Keller Williams Chattahoochee. GAMLS
- $550,0003 bd4 ba2.1k sqft156 Meadow Mill Rd, Woodstock, GA 30188ActiveMLS ID #10847738, Mark Spain, Mark Spain Real Estate. GAMLS
- $415,0003 bd3 ba2k sqft517 Garvin Dr, Woodstock, GA 30189ActiveMLS ID #10833536, Roxana Vera, Sperry Brokerage Services. GAMLS
- $449,9004 bd4 ba2.5k sqft1196 Parktown Dr, Mableton, GA 30126ActiveMLS ID #10795209, Tomekia Y Carter, Engel & Völkers Atlanta. GAMLS
- $459,9004 bd4 ba2.9k sqft669 Fairway Dr, Acworth, GA 30101ActiveMLS ID #10789805, Andrea Reed, Atlanta Communities. GAMLS
- $429,9004 bd4 ba2.1k sqft504 Hampton Xing, Woodstock, GA 30188ActiveMLS ID #10815534, Paul N Sauer, Keller Williams Realty Partners. GAMLS
- $509,0003 bd4 ba2.1k sqft4387 Strand Dr, Smyrna, GA 30080ActiveMLS ID #10733466, Shannell Murphy, Maxx Legacy Collection. GAMLS
- $499,9003 bd3 ba2.1k sqft3702 Hembree Ln, Marietta, GA 30062ActiveMLS ID #10816061, Jacqueline Smith, Maximum One Grt. Atl. REALTORS. GAMLS
