Skip main navigation
Closed
  • Listed by: Elevate Realty, LLC • Shelby Hall • Contact: 314-717-4856
    Bought with: ELS Real Estate Group, LLC
    Price Unknown

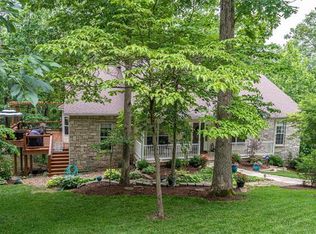
    179 Apache Dr, Pacific, MO 63069

    5beds
    2,529sqft
    Single Family Residence
    Built in 1995
    1 Acres Lot
    $534,600 Zestimate®
    $--/sqft
    $3,577 Estimated rent

    Home value

    $534,600

    Estimated sales range

    Not available

    $3,577/mo

    Zestimate® history
    Loading
    Loading...

    Owner options

    List your home for rent

    $3,577/mo

    Rent Zestimate®

    Find your next renter with Zillow Rental Manager. Plus, with online applications, you can quickly screen prospective tenants – for free.

    Learn more

    $3,577/mo

    Rent Zestimate®

    Refinance and save

    Refinancing to a lower rate could help reduce your monthly payments and save thousands over the life of the loan.

    See today's rates

    Explore your selling options

    Work with a Zillow partner agent

    Leverage their expertise and Zillow's premium Showcase listings to get your home seen by more buyers.

    Get started

    List with your own agent

    Get your home in front of millions of buyers by listing it on Zillow.

    Learn how to do it

    Sell it yourself

    Take full control of how buyers see your home on Zillow by listing For Sale by Owner (FSBO).

    List your home

    What's special

    Formal diningDreamy main-floor master suiteCircle drivewayJetted tubGorgeous hardwood floorsOversized showerCustom walk-in closet
    Luxury Meets Privacy – Your 1-Acre Retreat! Tucked away on a private 1-acre lot, this stunning home checks all the boxes—and then some! Highlights You’ll Love: 5 Bedrooms (2 Masters!) + 4.5 Baths – space for everyone! Gorgeous hardwood floors & 6-panel wood doors throughout. Dreamy main-floor master suite with jetted tub, oversized shower & custom walk-in closet. Chef’s kitchen with quiet-close cabinets, 2 pantries, custom backsplash, skylight & new SS appliances (2023) Formal dining + vaulted living room with French doors to your upper deck. Cozy Comfort: 2 wood-burning fireplaces (freshly cleaned 3/2025!) Main floor laundry & oversized 2-car garage. Outdoor Oasis: 4-level deck overlooking a forest for ultimate privacy Upper deck = epic entertaining space with retractable awning. Lower deck with fire pit = s’mores + stargazing vibes. Bonus Magic: Full lower-level apartment with master suite, family room, kitchen & 2 full baths. Bonus room (could be 6th bedroom!) + French doors to deck Lock-off option for private guest space. Updates for Peace of Mind: Roof (2022), HVAC (2023), SS fridge & range (2023) Sprinkler system & circle driveway. All this, just 15 minutes from everything—yet you’ll feel worlds away with serene forest views from every angle.

    Zillow last checked:

    Listing updated:

    Listed by:

    Shelby Hall 314-717-4856,

    Elevate Realty, LLC

    Bought with:

    Jacob J Stallmann, 2007016834

    ELS Real Estate Group, LLC

    Source: MARIS,MLS#: 25053611MLS LogoOriginating MLS: St. Louis Association of REALTORS

    Facts & features

    Interior

    Bedrooms & bathrooms
    • Bedrooms: 5
    • Bathrooms: 5
    • Full bathrooms: 4
    • 1/2 bathrooms: 1
    • Main level bathrooms: 3
    • Main level bedrooms: 4
    Heating
    • Forced Air, Propane
    Cooling
    • Ceiling Fan(s), Central Air, Electric
    Appliances
    • Included: Stainless Steel Appliance(s), Dishwasher, Disposal, Propane Water Heater, Electric Range, Refrigerator
    • Laundry: Main Level
    Features
    • Cedar Closet(s), Ceiling Fan(s), Dining/Living Room Combo, Eat-in Kitchen, Open Floorplan, Pantry, Tub, Vaulted Ceiling(s), Walk-In Closet(s), Workshop/Hobby Area
    • Flooring: Hardwood
    • Doors: French Doors, Panel Door(s), Pocket Door(s)
    • Windows: Skylight(s)
    • Basement: Full,Sleeping Area,Storage Space,Walk-Out Access
    • Number of fireplaces: 2
    • Fireplace features: Basement, Family Room, Wood Burning
    Interior area
    • Total interior livable area: 2,529 sqft
    • Finished area above ground: 2,529

    Property

    Parking
    • Total spaces: 2
    • Parking features: Attached, Circular Driveway, Garage, Off Street, Workshop in Garage
    • Attached garage spaces: 2
    • Has uncovered spaces: Yes
    Features
    • Levels: One
    • Patio & porch: Covered, Deck, Front Porch
    • Exterior features: Awning(s), Fire Pit
    Lot
    • Size: 1 Acres
    • Dimensions: 167 x 246 x 190 x 234
    • Features: Adjoins Wooded Area, Back Yard, Front Yard, Sprinklers In Front, Sprinklers In Rear
    Details
    • Parcel number: 1910100016002300
    • Special conditions: Standard

    Construction

    Type & style
    • Home type: SingleFamily
    • Architectural style: Ranch
    • Property subtype: Single Family Residence
    Materials
    • Brick Veneer, Vinyl Siding
    • Roof: Architectural Shingle
    Condition
    • Year built: 1995

    Utilities & green energy

    • Electric: Other
    • Sewer: Public Sewer
    • Water: Public

    Community & HOA

    Community
    • Subdivision: Osage Hills
    HOA
    • Has HOA: No
    Location
    • Region: Pacific

    Financial & listing details

    • Tax assessed value: $288,600
    • Annual tax amount: $4,141
    • Date on market: 8/8/2025
    • Cumulative days on market: 190 days
    • Listing terms: Cash,Conventional,FHA,VA Loan

    Price history

    DateEventPrice
    3/27/2026Sold--
    Source: MARIS #25053611 Report a problem
    2/14/2026Pending sale$539,999$214/sqft
    Source: MARIS #25053611 Report a problem
    1/21/2026Price change$539,999-1.8%$214/sqft
    Source: MARIS #25053611 Report a problem
    10/21/2025Price change$550,000-3.5%$217/sqft
    Source: MARIS #25053611 Report a problem
    9/2/2025Price change$570,000-2.6%$225/sqft
    Source: MARIS #25053611 Report a problem
    8/8/2025Listed for sale$585,000+15.8%$231/sqft
    Source: MARIS #25053611 Report a problem
    12/8/2021Sold--
    Source: MARIS #21042614 Report a problem
    10/15/2021Contingent$505,000$200/sqft
    Source: MARIS #21042614 Report a problem
    9/29/2021Price change$505,000-2.9%$200/sqft
    Source: MARIS #21042614 Report a problem
    9/17/2021Price change$520,000-1%$206/sqft
    Source: MARIS #21042614 Report a problem
    8/18/2021Price change$525,000-4.9%$208/sqft
    Source: MARIS #21042614 Report a problem
    8/10/2021Price change$552,000+1.3%$218/sqft
    Source: MARIS #21042614 Report a problem
    6/19/2021Listed for sale$544,900$215/sqft
    Source: MARIS #21042614 Report a problem

    Public tax history

    YearProperty taxesTax assessment
    2024$4,141 +10.9%$54,834 +9.6%
    2023$3,735 +3.8%$50,016 -3.5%
    2022$3,598 +0.5%$51,853
    2021$3,582 +10.4%$51,853 +10.4%
    2020$3,245 +2%$46,953
    2019$3,182 +0.7%$46,953 +4%
    2017$3,160 +4.8%$45,154 +2.9%
    2016$3,016 $43,862
    2015$3,016 $43,862 -0.9%
    2014$3,016 $44,281
    2013-- $44,281 -10.2%
    2012-- $49,316
    2011-- $49,316 -1.5%
    2010-- $50,050
    2009-- $50,050 +5%
    2006$3,085 +5.9%$47,684
    2005$2,913 +13.7%$47,684 +13%
    2004$2,562 +11.4%$42,199
    2003$2,301 +4.3%$42,199 +2.8%
    2002$2,206 -0.9%$41,036
    2001$2,226 +16.2%$41,036 +15.8%
    2000$1,915 $35,427
    Find assessor info on the county website

    Neighborhood: 63069

    Nearby schools

    GreatSchools rating
    Schools provided by the listing agent
    • Elementary: Zitzman Elem.
    • Middle: Meramec Valley Middle
    • High: Pacific High

    Source: MARIS. This data may not be complete. We recommend contacting the local school district to confirm school assignments for this home.

    Get a cash offer in 3 minutes
    Find out how much your home could sell for in as little as 3 minutes with a no-obligation cash offer.
    Estimated market value
    $534,600
    Get a cash offer in 3 minutes
    Find out how much your home could sell for in as little as 3 minutes with a no-obligation cash offer.
    Estimated market value
    $534,600