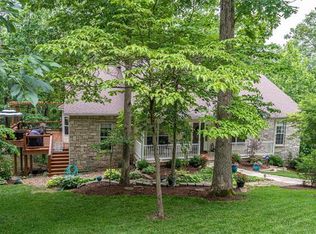
Welcome to this unique and spacious 3 bedrooms, 3.5 bath home in the Meramec
Valley School District, offering an impressive blend of comfort, and entertaining space.
Enter the great room with vaulted ceiling and gas fireplace. The main level features a
spacious primary suite with a separate tub and walk-in shower, custom closet, private
access to deck, plus an additional bedroom and full bathroom. A half bath is
conveniently located in the mud room next to the three-car garage with epoxy flooring.
The kitchen offers newer stainless-steel appliances, gas range, large pantry, seating at
granite countertop, accessible to a private patio, and a separate dining area. A
dedicated den/office provides flexible space for working from home or relaxation.
The finished lower level is designed for entertaining featuring a bar area, bedroom with
large closet, full bath, laundry room, safe room, storage area, a media room featuring a
100-inch screen. Step outside to the perfect oasis with an in-ground 20x40 pool, covered patio, bar/bbq area and fire pit. The 3 car attached garage completes this magnificent home.
Pending
Listed by: Keller Williams Realty St. Louis • Angela M Kittner-Brosseau • 314-503-4937
$549,900
194 Apache Dr, Pacific, MO 63069
3beds
2,408sqft
Single Family Residence
Built in 2000
1.75 Acres Lot
$554,000 Zestimate®
$228/sqft
$8/mo HOA
What's special
Gas fireplaceSpacious primary suiteBar areaFire pitSeparate dining areaCustom closetLarge pantry
- 32 days
- 649
- 37
Likely to sell faster than
Zillow last checked:
Listing updated:
Listed by:
Angela M Kittner-Brosseau 314-503-4937,
Keller Williams Realty St. Louis,
Candace J Adamec 314-443-5598,
Keller Williams Realty St. Louis
Source: MARIS,MLS#: 26053862
Originating MLS: St. Louis Association of REALTORS
Facts & features
Interior
Bedrooms & bathrooms
- Bedrooms: 3
- Bathrooms: 4
- Full bathrooms: 3
- 1/2 bathrooms: 1
- Main level bathrooms: 3
- Main level bedrooms: 2
Heating
- Forced Air, Propane
Cooling
- Central Air, Electric
Appliances
- Included: Dishwasher, Microwave, Gas Oven, Refrigerator, Washer/Dryer
- Laundry: In Basement
Features
- Basement: Finished,Full,Other,Sleeping Area,Storage Space,Walk-Out Access
- Number of fireplaces: 1
- Fireplace features: Living Room, Propane
Interior area
- Total structure area: 2,408
- Total interior livable area: 2,408 sqft
- Finished area above ground: 1,408
- Finished area below ground: 1,000
Video & virtual tour
Property
Parking
- Total spaces: 3
- Parking features: Garage - Attached
- Attached garage spaces: 3
Features
- Levels: One
- Patio & porch: Deck, Patio
- Exterior features: Private Yard
- Has private pool: Yes
- Pool features: In Ground, Outdoor Pool, Private
- Fencing: Back Yard,Privacy
Lot
- Size: 1.75 Acres
- Features: Back Yard, Level
Details
- Parcel number: 1910100013027000
- Special conditions: Standard
Construction
Type & style
- Home type: SingleFamily
- Architectural style: Traditional
- Property subtype: Single Family Residence
Materials
- Brick, Vinyl Siding
Condition
- Year built: 2000
Details
- Warranty included: Yes
Utilities & green energy
- Electric: Ameren
- Sewer: Public Sewer
- Water: Public
- Utilities for property: Electricity Connected, Sewer Connected, Water Connected
Community & HOA
Community
- Subdivision: Osage Hills
HOA
- Has HOA: Yes
- Amenities included: Association Management
- Services included: Other
- HOA fee: $100 annually
- HOA name: Osage Hills
Location
- Region: Pacific
Financial & listing details
- Price per square foot: $228/sqft
- Tax assessed value: $415,540
- Annual tax amount: $4,627
- Date on market: 8/28/2026
- Cumulative days on market: 32 days
- Listing terms: Cash,Conventional,FHA,VA Loan
- Electric utility on property: Yes
Estimated market value
$554,000
$526,000 - $582,000
$3,425/mo
Price history
| Date | Event | Price |
|---|---|---|
| 8/31/2026 | Pending sale | $549,900$228/sqft |
Source: | ||
| 8/28/2026 | Listed for sale | $549,900+37.5%$228/sqft |
Source: | ||
| 8/24/2016 | Sold | -- |
Source: | ||
| 8/12/2016 | Pending sale | $400,000$166/sqft |
Source: Red Key Realty St. Louis #16040526 Report a problem | ||
| 7/13/2016 | Listed for sale | $400,000+1.5%$166/sqft |
Source: Red Key Realty St. Louis #16040526 Report a problem | ||
| 8/7/2014 | Sold | -- |
Source: | ||
| 7/2/2014 | Pending sale | $394,000$164/sqft |
Source: Coldwell Banker Gundaker - Chesterfield West #14036579 Report a problem | ||
| 6/28/2014 | Listed for sale | $394,000$164/sqft |
Source: Coldwell Banker Gundaker - Chesterfield West #14036579 Report a problem | ||
Public tax history
| Year | Property taxes | Tax assessment |
|---|---|---|
| 2025 | $4,627 +2.2% | $78,953 +31.7% |
| 2024 | $4,527 +1.1% | $59,941 |
| 2023 | $4,476 -2.5% | $59,941 -9.4% |
| 2022 | $4,592 +0.5% | $66,185 |
| 2021 | $4,571 +12% | $66,185 +12.1% |
| 2020 | $4,081 +0.9% | $59,044 |
| 2019 | $4,045 +0.7% | $59,044 +2.9% |
| 2017 | $4,017 +5.3% | $57,401 +3.5% |
| 2016 | $3,813 | $55,461 |
| 2015 | $3,813 | $55,461 -1.5% |
| 2014 | $3,813 | $56,331 |
| 2013 | -- | $56,331 -11.9% |
| 2012 | -- | $63,907 |
| 2011 | -- | $63,907 -3.3% |
| 2010 | -- | $66,059 |
| 2009 | -- | $66,059 -2.7% |
| 2006 | $4,394 +13.7% | $67,906 +7.4% |
| 2005 | $3,864 +36.6% | $63,247 +35.8% |
| 2004 | $2,829 +11.4% | $46,586 |
| 2003 | $2,540 -2.4% | $46,586 -3.7% |
| 2002 | $2,602 -1.6% | $48,387 -0.7% |
| 2001 | $2,643 +801.3% | $48,733 +798.1% |
| 2000 | $293 | $5,426 |
Find assessor info on the county website
Monthly payment
Est. payment
Payment breakdown
Explore the cost of this home by adjusting the details. Changes won't be saved.Climate risks
Neighborhood: 63069
Nearby schools
Schools provided by the listing agent
- Elementary: Zitzman Elem.
- Middle: Meramec Valley Middle
- High: Pacific High
Source: MARIS. This data may not be complete. We recommend contacting the local school district to confirm school assignments for this home.