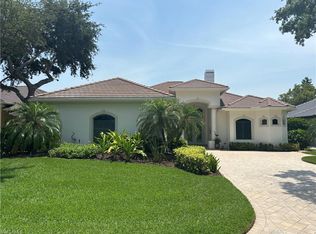

Beautiful golf course home in Audubon Country Club offering luxury and comfort. This custom residence features an open floor plan with generous living spaces, neutral tile flooring, and a bright, welcoming ambiance. The well-designed split layout includes three bedrooms plus a flex den and two full baths plus a half bath. Multiple dining options create easy flow for everyday living and entertaining, including a formal dining room, a separate eat-in kitchen area, and a breakfast bar. The kitchen also offers a large pantry for excellent storage. A THREE-CAR GARAGE provides exceptional convenience and storage flexibility, and the exterior has been freshly painted, enhancing the home’s crisp, updated presentation. Positioned along the 12th hole, the home enjoys beautiful sunset views across the golf course from the expansive covered lanai—ideal for outdoor dining, relaxing, and hosting gatherings. The lanai was rescreened recently, and the property offers plenty of room to add on, giving future owners the ability to expand living space as desired. Recent improvements include a newer roof (09/2023) and newer HVAC units, providing peace of mind and long-term value. Audubon Country Club is a private, gated, full-service country club west of US-41, just minutes from the white sandy beaches of Naples and Bonita Springs, world-class dining, shopping, and convenient airport access. A beautifully maintained home with modern finishes and stunning golf course vistas—ready to enjoy the Audubon lifestyle.
For sale
Price cut: $100K (7/31)
$1,675,000
179 AUDUBON BLVD, NAPLES, FL 34110
3beds
2,599sqft
Single Family Residence
Built in 1999
9,583 Square Feet Lot
$-- Zestimate®
$644/sqft
$1,419/mo HOA
What's special
- 49 days
- 506
- 10
Zillow last checked:
Listing updated:
Listed by:
Laura Brucer 773-456-1123,
Keller Williams Elite Realty
Source: SWFLMLS,MLS#: 226023663 Originating MLS: Naples
Originating MLS: NaplesFacts & features
Interior
Bedrooms & bathrooms
- Bedrooms: 3
- Bathrooms: 3
- Full bathrooms: 2
- 1/2 bathrooms: 1
Rooms
- Room types: Den - Study, Screened Lanai/Porch, 3 Bedrooms Plus Den
Dining room
- Features: Breakfast Bar, Eat-in Kitchen, Formal
Kitchen
- Features: Walk-In Pantry
Heating
- Central
Cooling
- Central Air
Appliances
- Included: Electric Cooktop, Dishwasher, Disposal, Dryer, Ice Maker, Microwave, Refrigerator/Freezer, Refrigerator/Icemaker, Self Cleaning Oven, Oven, Washer
- Laundry: Inside, Laundry Tub
Features
- Closet Cabinets, Fireplace, Laundry Tub, Pantry, Smoke Detectors, Vaulted Ceiling(s), Volume Ceiling, Walk-In Closet(s), Window Coverings, Den - Study, Laundry in Residence, Screened Lanai/Porch
- Flooring: Carpet, Tile
- Windows: Window Coverings
- Has fireplace: Yes
Interior area
- Total structure area: 3,156
- Total interior livable area: 2,599 sqft
Video & virtual tour
Property
Parking
- Total spaces: 3
- Parking features: Driveway, Attached
- Attached garage spaces: 3
- Has uncovered spaces: Yes
Features
- Stories: 1
- Patio & porch: Screened Lanai/Porch
- Has private pool: Yes
- Pool features: Community, Pool/Spa Combo, In Ground, Electric Heat
- Has spa: Yes
- Spa features: Heated, Pool Integrated, Bath
- Has view: Yes
- View description: Golf Course, Lake
- Has water view: Yes
- Water view: Lake
- Waterfront features: Lake
- Frontage type: Golf Course,Lakefront
Lot
- Size: 9,583 Square Feet
- Features: On Golf Course, Regular
Details
- Additional structures: Tennis Court(s)
- Parcel number: 22510010403
Construction
Type & style
- Home type: SingleFamily
- Architectural style: Ranch
- Property subtype: Single Family Residence
Materials
- Block, Stucco
- Foundation: Concrete Block
- Roof: Tile
Condition
- New construction: No
- Year built: 1999
Utilities & green energy
- Gas: Propane
- Water: Central
Community & HOA
Community
- Features: Clubhouse, Pool, Fitness Center, Golf, Restaurant, Street Lights, Tennis Court(s), Gated
- Security: Security System, Gated Community, Smoke Detector(s)
- Subdivision: AUDUBON COUNTRY CLUB
HOA
- Has HOA: Yes
- Amenities included: Bocce Court, Clubhouse, Pool, Fitness Center, Golf Course, Internet Access, Pickleball, Private Membership, Restaurant, Streetlight, Tennis Court(s), Underground Utility
- HOA fee: $17,030 annually
Location
- Region: Naples
Financial & listing details
- Price per square foot: $644/sqft
- Tax assessed value: $1,224,893
- Annual tax amount: $5,197
- Date on market: 7/20/2026
- Lease term: Buyer Finance/Cash
- Road surface type: Paved
Estimated market value
Not available
Estimated sales range
Not available
Not available
Price history
| Date | Event | Price |
|---|---|---|
| 7/31/2026 | Price change | $1,675,000-5.6%$644/sqft |
Source:  SWFLMLS #226023663 Report a problem SWFLMLS #226023663 Report a problem | ||
| 7/20/2026 | Listed for sale | $1,775,000+1214.8%$683/sqft |
Source: SWFLMLS #226023663 Report a problem | ||
| 12/29/1997 | Sold | $135,000$52/sqft |
Source: Public Record Report a problem | ||
Public tax history
| Year | Property taxes | Tax assessment |
|---|---|---|
| 2025 | $5,198 +2.3% | $558,477 +2.9% |
| 2024 | $5,079 +6.1% | $542,738 +3% |
| 2023 | $4,787 -3.1% | $526,930 +3% |
| 2022 | $4,941 -1.2% | $511,583 +3% |
| 2021 | $4,999 +2.5% | $496,683 +1.4% |
| 2020 | $4,879 +1.7% | $489,825 +2.3% |
| 2019 | $4,797 +1.8% | $478,812 +1.5% |
| 2018 | $4,711 -4.3% | $471,711 -9.5% |
| 2017 | $4,924 -10.5% | $521,205 +2.1% |
| 2016 | $5,500 +2.5% | $510,485 +0.7% |
| 2015 | $5,365 -0.8% | $506,936 +11.9% |
| 2014 | $5,408 +3.3% | $452,913 +1.7% |
| 2013 | $5,235 +0.6% | $445,481 +1.9% |
| 2012 | $5,204 -0.4% | $437,199 -1% |
| 2011 | $5,225 -21.6% | $441,485 -19.3% |
| 2010 | $6,662 -18.6% | $546,772 -6.8% |
| 2009 | $8,181 | $586,821 -23.3% |
| 2008 | $8,181 -14.7% | $765,249 -7.1% |
| 2007 | $9,590 +15.5% | $823,730 +2.5% |
| 2006 | $8,305 | $803,385 +22.9% |
| 2005 | $8,305 +19% | $653,897 +20% |
| 2004 | $6,980 +3.3% | $544,810 +5.8% |
| 2003 | $6,756 +0.1% | $514,778 +5.2% |
| 2002 | $6,750 -46.1% | $489,143 +5.9% |
| 2001 | $12,533 +109% | $461,850 |
| 2000 | $5,996 | -- |
Find assessor info on the county website
Monthly payment
Est. payment
Payment breakdown
Explore the cost of this home by adjusting the details. Changes won't be saved.Climate risks
Neighborhood: 34110
Similar homes
- $1,750,0003 bd3 ba2.8k sqft4801 Bonita Bay BLVD #1603, BONITA SPRINGS, FL 34134For Sale

 MLS ID #226031975, Lori Glattly, Downing Frye Realty Inc.. SWFLMLS
 - $1,649,0003 bd3 ba1.8k sqft3858 Riviera CIR, BONITA SPRINGS, FL 34134For Sale
 MLS ID #226022826, Samantha Corrochano, Dellatore Real Estate Company. SWFLMLS
 - $1,400,0003 bd2 ba2.1k sqft205 2nd ST, BONITA SPRINGS, FL 34134For Sale
 MLS ID #226026234, Yahia Lashhab, DomainRealty.com LLC. SWFLMLS
 - $1,799,0003 bd4 ba3.2k sqft4356 Sanctuary WAY, BONITA SPRINGS, FL 34134For Sale
 MLS ID #226028935, Angela Lutzi Dellatore, Dellatore Real Estate Company. SWFLMLS
 - $1,349,0004 bd3 ba2.4k sqft249 3rd ST, BONITA SPRINGS, FL 34134For SaleMLS ID #226029841, Cristal Sanborn-O'Meara, William Raveis Real Estate. SWFLMLS
- $1,890,0003 bd3 ba2.5k sqft4951 BONITA BAY BLVD #2501, BONITA SPRINGS, FL 34134For SaleMLS ID #226030025, Alberto Quiceno, Douglas Elliman Florida,LLC. SWFLMLS
- $1,249,0004 bd3 ba3.1k sqft661 E Valley DR, BONITA SPRINGS, FL 34134For SaleMLS ID #226007280, Anne McAlear, Waterfront Realty Group Inc. SWFLMLS
- $1,725,0003 bd3 ba2.6k sqft435 Dockside DR #B803, NAPLES, FL 34110For SaleMLS ID #226000046, Billie Dalesio-Faccinto, PA, Downing Frye Realty Inc.. SWFLMLS
- $1,650,0003 bd4 ba2.7k sqft455 Cove Tower DR #1701, NAPLES, FL 34110For SaleMLS ID #226026269, Robin Crudele, John R Wood Properties. SWFLMLS
- $1,469,0004 bd4 ba2.3k sqft3968 Aloha LN, BONITA SPRINGS, FL 34134For SaleMLS ID #226014844, Joe R Pavich, Realty World J. PAVICH R.E.. SWFLMLS
- $1,800,0004 bd4 ba2.7k sqft26260 Mira WAY, BONITA SPRINGS, FL 34134For SaleMLS ID #226010178, Jeff Jaarda, LLC, John R Wood Properties. SWFLMLS
- $1,897,0005 bd3 ba3.2k sqft3310 Riverpark CT, BONITA SPRINGS, FL 34134For SaleMLS ID #226022147, Susy Gurevich, Gulf Coast International Prop. SWFLMLS
- $1,895,0003 bd4 ba2.8k sqft26187 Isle WAY, BONITA SPRINGS, FL 34134For SaleMLS ID #226025594, Dottie Sugarman, LLC, John R Wood Properties. SWFLMLS
- $1,400,0003 bd2 ba1.6k sqft226 1st ST, BONITA SPRINGS, FL 34134For SaleMLS ID #226024420, Janice Matter, PA, Premiere Plus Realty Company. SWFLMLS
- $1,195,0004 bd3 ba2k sqft34 6th ST, BONITA SPRINGS, FL 34134For SaleMLS ID #226029869, Meg Titcomb, John R Wood Properties. SWFLMLS
- $1,699,0003 bd3 ba2.6k sqft435 Dockside DR #B703, NAPLES, FL 34110For SaleMLS ID #226017022, Suzanne Ring, Premier Sotheby's Int'l Realty. SWFLMLS
- $949,0003 bd3 ba1.6k sqft74 8th ST, BONITA SPRINGS, FL 34134For SaleMLS ID #226018515, Steven Koleno, Beycome of Florida LLC. SWFLMLS
- $1,945,0006 bd5 ba3.2k sqft4860 Gary RD, BONITA SPRINGS, FL 34134For SaleMLS ID #226028823, Ted Wilmering, Jr, Alfred Robbins Realty Group. SWFLMLS
- $1,350,0004 bd4 ba3.2k sqft4844 Esplanade ST, BONITA SPRINGS, FL 34134For SaleMLS ID #226028805, Adrian Sabatino, Keller Williams Realty Naples. SWFLMLS
- $1,375,0004 bd4 ba3.4k sqft4837 Tarpon AVE, BONITA SPRINGS, FL 34134For SaleMLS ID #226023236, Scott Schilling, Compass Florida LLC. SWFLMLS
