Exceptional opportunity to own a beautifully upgraded single-family home west of US-41, featuring extensive designer finishes throughout. Located in the gated Vanderbilt Lakes community, this property offers beautiful living spaces, a private pool, an elevated lot, and an outstanding location just 2 miles from the Gulf of Mexico beaches, all with remarkably affordable HOA dues. Royal Palms welcome you as you enter the nearly half-acre property, featuring a long circular driveway leading to the two-car garage. This meticulously maintained 3-bedroom, 3-bath home offers 2,562 square feet of living area, all on one level. The light-filled open floor plan features a formal living and dining area, along with a comfortable family room with a fireplace that serves as a stunning centerpiece, beautifully finished in elegant porcelain tile and adjoined to the stunning custom kitchen. The split-bedroom layout provides privacy, while pocket sliders throughout the main living areas and primary bedroom open seamlessly to the expansive screened outdoor lanai. The completely updated kitchen is designed for both everyday living and entertaining, featuring the popular slim-profile white shaker cabinetry, quartz countertops with matching stone backsplash, a dramatic oversized island with built-in microwave, built-in appliances, and a dedicated coffee bar and wine cooler. The upscale finishes continue into the custom laundry room, complete with abundant cabinetry and quartz countertops. Throughout the home, you'll find beautiful porcelain tile flooring, cathedral ceilings, modern interior doors, wide contemporary baseboards, custom closets, designer light fixtures, and dimmable recessed lighting. The primary suite is a true retreat, featuring a custom walk-in closet with built-in cabinetry and a luxurious spa-inspired bathroom with dual vanities, a freestanding modern soaking tub, oversized walk-in shower with glass enclosure, and private water closet. The additional bathrooms have also been thoughtfully updated with modern finishes and glass shower enclosures. Step outside and enjoy the Florida lifestyle with an expansive screened pool and outdoor entertaining area featuring a new custom outdoor kitchen with porcelain countertops. Additional major improvements include new hurricane windows, 2021 roof replacement, 2020 A/C, 2022 200-amp electrical panel, newer water heater, refinished pool. The elevated lot is above the flood zone, providing an additional advantage to nearby homes. The location is hard to beat—walk or bike approximately 2 miles to the Gulf beaches, with boating clubs, excellent shopping, dining, and everyday conveniences just around the corner. Move-in ready with furnishings available, don’t miss this exceptional opportunity. With its desirable location, impressive updates, private pool, exceptional outdoor entertaining space, elevated lot, and low annual HOA dues, this home truly deserves to be seen. Schedule your private appointment today!
For sale
$1,265,000
28575 Clinton LN, BONITA SPRINGS, FL 34134
3beds
2,562sqft
Single Family Residence
Built in 1988
0.45 Acres Lot
$-- Zestimate®
$494/sqft
$117/mo HOA
What's special
Private poolTwo-car garageCompletely updated kitchenSplit-bedroom layout provides privacyRefinished poolNearly half-acre propertyExpansive screened outdoor lanai
- 27 days
- 925
- 79
Zillow last checked:
Listing updated:
Listed by:
John Tsiskakis 239-233-9313,
John R Wood Properties
Source: SWFLMLS,MLS#: 226033921 Originating MLS: Naples
Facts & features
Interior
Bedrooms & bathrooms
- Bedrooms: 3
- Bathrooms: 3
- Full bathrooms: 3
Rooms
- Room types: Family Room, Great Room, Screened Lanai/Porch, 3 Bed
Primary bedroom
- Dimensions: 13 x 21
Bedroom
- Dimensions: 11 x 15
Bedroom
- Dimensions: 11 x 14
Dining room
- Dimensions: 11 x 20
Family room
- Dimensions: 16 x 17
Garage
- Dimensions: 22 x 22
Kitchen
- Dimensions: 13 x 16
Other
- Dimensions: 31 x 30
Living room
- Dimensions: 18 x 21
Heating
- Central
Cooling
- Ceiling Fan(s), Central Air
Appliances
- Included: Dishwasher, Disposal, Range, Self Cleaning Oven
- Laundry: Washer/Dryer Hookup, Inside, Laundry Tub
Features
- Fireplace, Foyer, Laundry Tub, Pull Down Stairs, Smoke Detectors, Vaulted Ceiling(s), Family Room, Great Room, Laundry in Residence, Screened Lanai/Porch
- Flooring: Carpet, Tile
- Has fireplace: Yes
Interior area
- Total structure area: 3,114
- Total interior livable area: 2,562 sqft
Video & virtual tour
Property
Parking
- Total spaces: 2
- Parking features: Circular Driveway, Driveway, Attached
- Attached garage spaces: 2
- Has uncovered spaces: Yes
Features
- Stories: 1
- Patio & porch: Screened Lanai/Porch
- Exterior features: Outdoor Grill
- Has private pool: Yes
- Pool features: Community, Equipment Stays, Pool Bath
- Spa features: Community
- Has view: Yes
- View description: Landscaped Area
- Waterfront features: None
Lot
- Size: 0.45 Acres
- Features: Oversize
Details
- Additional structures: Tennis Court(s)
- Parcel number: 044825B40070D.0020
- Zoning: RS-1
Construction
Type & style
- Home type: SingleFamily
- Architectural style: Ranch
- Property subtype: Single Family Residence
Materials
- Block, Stucco
- Foundation: Concrete Block
- Roof: Tile
Condition
- New construction: No
- Year built: 1988
Utilities & green energy
- Water: Central
Community & HOA
Community
- Features: Pool, Street Lights, Tennis Court(s), Gated
- Security: Smoke Detector(s), Gated Community
- Subdivision: VANDERBILT LAKES
HOA
- Has HOA: Yes
- Amenities included: Pool, Pickleball, Streetlight, Tennis Court(s), Underground Utility
- HOA fee: $1,409 annually
Location
- Region: Bonita Springs
Financial & listing details
- Price per square foot: $494/sqft
- Tax assessed value: $650,029
- Annual tax amount: $8,726
- Date on market: 10/9/2026
- Lease term: Buyer Finance/Cash
- Road surface type: Paved
Estimated market value
Not available
Estimated sales range
Not available
Not available
Price history
| Date | Event | Price |
|---|---|---|
| 10/9/2026 | Listed for sale | $1,265,000+94.6%$494/sqft |
Source:  SWFLMLS #226033921 Report a problem | ||
| 11/7/2024 | Sold | $650,000-13.3%$254/sqft |
Source:  Florida Gulf Coast MLS #224076062 Report a problem | ||
| 10/2/2024 | Pending sale | $750,000$293/sqft |
Source: SWFLMLS #224076062 Report a problem | ||
| 9/25/2024 | Listed for sale | $750,000$293/sqft |
Source: SWFLMLS #224076062 Report a problem | ||
Public tax history
| Year | Property taxes | Tax assessment |
|---|---|---|
| 2025 | $8,727 -5.1% | $650,029 -5.8% |
| 2024 | $9,195 +158.6% | $690,090 +140.5% |
| 2023 | $3,556 -0.4% | $286,931 +3% |
| 2022 | $3,570 -0.6% | $278,574 +3% |
| 2021 | $3,592 -1.2% | $270,460 +1.4% |
| 2020 | $3,635 +1.8% | $266,726 -33.5% |
| 2019 | $3,572 | $401,335 +56.9% |
| 2018 | $3,572 +1.2% | $255,868 +2.1% |
| 2017 | $3,529 -0.3% | $250,605 -44.2% |
| 2016 | $3,540 +0.6% | $449,009 +14% |
| 2015 | $3,518 -1.5% | $393,896 +6.3% |
| 2014 | $3,573 +0.2% | $370,700 +17.9% |
| 2013 | $3,565 +4.5% | $314,302 +25.9% |
| 2012 | $3,410 +1% | $249,696 -29.7% |
| 2011 | $3,376 +0.9% | $355,378 +22.1% |
| 2010 | $3,345 +8% | $291,054 +0.9% |
| 2009 | $3,097 +4% | $288,380 -19.1% |
| 2008 | $2,977 -1.7% | $356,530 -14.4% |
| 2007 | $3,029 -2.4% | $416,740 -13.1% |
| 2006 | $3,103 -7.5% | $479,600 +54.2% |
| 2004 | $3,353 -2.3% | $311,050 +24.2% |
| 2003 | $3,431 +1.2% | $250,390 +9.1% |
| 2002 | $3,390 | $229,590 +28.1% |
| 2000 | -- | $179,170 |
Find assessor info on the county website
Monthly payment
Est. payment
Payment breakdown
Explore the cost of this home by adjusting the details. Changes won't be saved.Climate risks
Neighborhood: 34134
Nearby schools
Schools provided by the listing agent
- Elementary: BONITA SPRINGS ELEMENTARY
- Middle: BONITA SPRINGS MIDDLE SCHOOL
- High: BONITA SPRINGS HIGH SCHOOL
Source: SWFLMLS. This data may not be complete. We recommend contacting the local school district to confirm school assignments for this home.
- $626,3002 bd2 ba2k sqft28585 Clinton Ln, Bonita Springs, FL 34134Off Market
- $853,2003 bd3 ba2.2k sqft28567 Clinton Ln, Bonita Springs, FL 34134Off Market
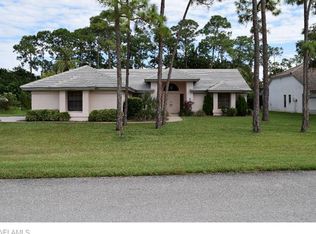
- $634,4003 bd2 ba1.7k sqft28309 Hidden Lake Dr, Bonita Springs, FL 34134Off Market
- $574,0003 bd2 ba2.1k sqft28599 Clinton Ln, Bonita Springs, FL 34134Off Market
Similar homes
- $1,199,0003 bd3 ba2.7k sqft1819 Princess CT, NAPLES, FL 34110For Sale

 MLS ID #226037692, Debbie Frost, John R Wood Properties. SWFLMLS
- $899,0003 bd4 ba2.4k sqft28056 East Brook DR, BONITA SPRINGS, FL 34135For Sale
 MLS ID #226040110, Kyle Johnson, Coldwell Banker Realty. SWFLMLS
- $1,299,0003 bd2 ba2.9k sqft9470 Coralee Ave, Estero, FL 33928For Sale
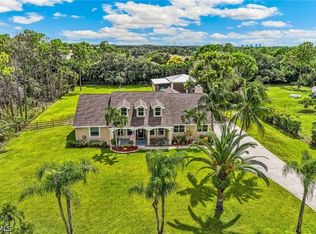
 MLS ID #2026031533, Julie Hummel, RE/MAX Realty Group. Florida Gulf Coast MLS
- $839,0003 bd3 ba2.5k sqft(Undisclosed Address), Bonita Springs, FL 34135For Sale
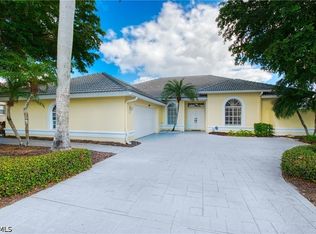 MLS ID #2026026004, Marco Wischmeier, Wischis Florida Realty LLC. Florida Gulf Coast MLS
- $880,0003 bd2 ba2.2k sqft9780 Treasure Cay LN, BONITA SPRINGS, FL 34135For SaleMLS ID #226027227, Ben Brucker, Knowledge Base Real Estate. SWFLMLS
- $895,0004 bd3 ba3k sqft27265 High Seas LN, BONITA SPRINGS, FL 34135For SaleMLS ID #226030399, William E Hopmann, Downing-Frye Realty Inc. SWFLMLS
- $675,0003 bd2 ba1.4k sqft27157 Edenbridge CT, BONITA SPRINGS, FL 34135For SaleMLS ID #226039699, Ricardo Helaconde, Luxury Real Estate Group. SWFLMLS
- $1,399,0004 bd3 ba3k sqft28565 Chianti TER, BONITA SPRINGS, FL 34135For SaleMLS ID #226016164, Arlene E Santangelo, Keller Williams Elite Realty. SWFLMLS
- $900,0004 bd3 ba2.4k sqft28686 San Galgano WAY, BONITA SPRINGS, FL 34135For SaleMLS ID #226037688, Steve Bacardi, LLC, Coldwell Banker Realty. SWFLMLS
- $1,300,0004 bd3 ba3k sqft16075 Parque LN, NAPLES, FL 34110For SaleMLS ID #226029475, Erika Rohde, John R Wood Properties. SWFLMLS
- $1,199,0004 bd3 ba2.9k sqft2127 Imperial CIR, NAPLES, FL 34110For SaleMLS ID #226029922, Debbie Pappas-Burback, PA, Compass Florida LLC. SWFLMLS
- $975,0003 bd2 ba2.1k sqft1950 Imperial Golf Co BLVD, NAPLES, FL 34110For SaleMLS ID #226037542, Debbie Frost, John R Wood Properties. SWFLMLS
- $975,0003 bd3 ba2.9k sqft347 Country Club LN, NAPLES, FL 34110For SaleMLS ID #226038044, Matt Harrington, William Raveis Real Estate. SWFLMLS
- $799,0003 bd3 ba2k sqft9879 El Greco CIR, BONITA SPRINGS, FL 34135For SaleMLS ID #226019495, Steve Bacardi, LLC, Coldwell Banker Realty. SWFLMLS
- $824,9003 bd3 ba2.6k sqft25870 Creekbend DR, BONITA SPRINGS, FL 34135For SaleMLS ID #226035066, Jeffrey Feldman, PA, Premiere Plus Realty Company. SWFLMLS
- $720,0003 bd3 ba2.8k sqft24924 Fairwinds LN, BONITA SPRINGS, FL 34135For SaleMLS ID #226036964, Vivian Lugo, PA, Berkshire Hathaway FL Realty. SWFLMLS
- $1,150,0003 bd3 ba3.1k sqft2035 Castle Garden LN, NAPLES, FL 34110For SaleMLS ID #226017555, Steven Sims, LLC, William Raveis Real Estate. SWFLMLS
- $1,475,0003 bd2 ba2.5k sqft2114 Imperial Golf Course BLVD, NAPLES, FL 34110For SaleMLS ID #226031365, Debbie Pappas-Burback, PA, Compass Florida LLC. SWFLMLS
- $895,0002 bd2 ba2.1k sqft26367 Clarkston DR, BONITA SPRINGS, FL 34135For SaleMLS ID #226037919, Taylor Stewart, LLC, Compass Florida LLC. SWFLMLS
- $1,274,9004 bd3 ba3.2k sqft11811 Longshore WAY E, NAPLES, FL 34119For SaleMLS ID #226022976, Brandon Romero, Realty One Group MVP. SWFLMLS
