Looking for a condo close to everything in Wadsworth? You'll love the location of this well-maintained end unit in Parkside, located adjacent to beautiful Memorial Park with a disc golf course, fishing, walking trails, and tennis courts right next door! Treat yourself to Bidinger's ice cream only a block away and enjoy Wadsworth's quaint downtown with shopping, dining, First Friday events, and summer festivals only 1/2 mile away! This unit's first floor features a spacious living room which leads to a dining room overlooking the back patio; a fully applianced kitchen with access to 1/2 bath and a fully privacy fenced back patio - great space for a container garden or relaxing outdoors and a laundry closet with stackable washer and dryer that could be converted back to a pantry. 2nd floor features a master bedroom with his/her closets, 2 additional roomy bedrooms, and a full bath. The unfinished full basement provides plenty of storage space and houses the newer Lennox furnace,
Closed
$119,350
179 Ault St, Wadsworth, OH 44281
3beds
1,246sqft
Townhouse, Condominium
Built in 1974
-- sqft lot
$149,800 Zestimate®
$96/sqft
$1,582 Estimated rent
Home value
$149,800
$141,000 - $160,000
$1,582/mo
Zestimate® history
Owner options
List your home for rent
$1,582/mo
Rent Zestimate®
Find your next renter with Zillow Rental Manager. Plus, with online applications, you can quickly screen prospective tenants – for free.
$1,582/mo
Rent Zestimate®
Refinance and save
$820/mo
Est. payment
Refinancing to a lower rate could help reduce your monthly payments and save thousands over the life of the loan.
$820/mo
Est. payment
Explore your selling options
Work with a Zillow partner agent
Leverage their expertise and Zillow's premium Showcase listings to get your home seen by more buyers.
Get startedList with your own agent
Get your home in front of millions of buyers by listing it on Zillow.
Learn how to do itSell it yourself
Take full control of how buyers see your home on Zillow by listing For Sale by Owner (FSBO).
List your homeWhat's special
Disc golf courseUnfinished full basementCentral airWalking trailsNewer hot water heaterPlenty of storage spaceMaster bedroom
Zillow last checked:
Listing updated:
Listed by:
Stephen Merkle steve.merkle@stevemerkle.com(330)328-3456,
EXP Realty, LLC.
Bought with:
Mary Jo Kormushoff, 2010000747
Keller Williams Chervenic Rlty
Source: MLS Now,MLS#: 4474358 Originating MLS: Akron Cleveland Association of REALTORS
Originating MLS: Akron Cleveland Association of REALTORSFacts & features
Interior
Bedrooms & bathrooms
- Bedrooms: 3
- Bathrooms: 2
- Full bathrooms: 1
- 1/2 bathrooms: 1
- Main level bathrooms: 1
Primary bedroom
- Description: Flooring: Carpet
- Level: Second
Bedroom
- Description: Flooring: Carpet
- Level: Second
Bedroom
- Description: Flooring: Carpet
- Level: Second
Bedroom
- Description: Flooring: Carpet
- Level: Second
Bedroom
- Description: Flooring: Carpet
- Level: Second
Dining room
- Description: Flooring: Carpet
- Level: First
Kitchen
- Description: Flooring: Luxury Vinyl Tile
- Level: First
Living room
- Description: Flooring: Carpet
- Level: First
Heating
- Forced Air, Gas
Cooling
- Central Air
Appliances
- Included: Dryer, Dishwasher, Range, Refrigerator, Washer
- Laundry: In Unit
Features
- Basement: Full
- Has fireplace: No
Interior area
- Total structure area: 1,246
- Total interior livable area: 1,246 sqft
- Finished area above ground: 1,246
Property
Parking
- Parking features: No Garage, Paved
Features
- Levels: Two
- Stories: 2
- Fencing: Privacy,Wood
- Has view: Yes
- View description: Park/Greenbelt
Lot
- Size: 522 Square Feet
Details
- Parcel number: 04020C04037
Construction
Type & style
- Home type: Condo
- Property subtype: Townhouse, Condominium
- Attached to another structure: Yes
Materials
- Aluminum Siding, Brick
- Roof: Asphalt,Fiberglass
Condition
- Year built: 1974
Utilities & green energy
- Water: Public
Community & HOA
Community
- Subdivision: Parkside Condo #1 Bldg 2
HOA
- Has HOA: No
- Services included: Insurance, Maintenance Structure, Snow Removal
- HOA fee: $200 monthly
Location
- Region: Wadsworth
Financial & listing details
- Price per square foot: $96/sqft
- Tax assessed value: $118,930
- Annual tax amount: $1,584
- Date on market: 8/11/2023
- Cumulative days on market: 2 days
Price history
| Date | Event | Price |
|---|---|---|
| 8/11/2023 | Pending sale | $111,900-6.2%$90/sqft |
Source:  MLS Now #4474358 Report a problem MLS Now #4474358 Report a problem | ||
| 8/10/2023 | Sold | $119,350+6.7%$96/sqft |
Source: MLS Now #4474358 Report a problem | ||
| 8/8/2023 | Pending sale | $111,900$90/sqft |
Source: MLS Now #4474358 Report a problem | ||
| 8/8/2023 | Listing removed | -- |
Source: MLS Now #4474358 Report a problem | ||
| 8/3/2023 | Pending sale | $111,900$90/sqft |
Source: MLS Now #4474358 Report a problem | ||
| 8/3/2023 | Listing removed | -- |
Source: MLS Now #4474358 Report a problem | ||
| 7/16/2023 | Pending sale | $111,900$90/sqft |
Source: MLS Now #4474358 Report a problem | ||
| 7/14/2023 | Listed for sale | $111,900+28.6%$90/sqft |
Source: MLS Now #4474358 Report a problem | ||
| 5/29/2018 | Sold | $87,000-3.2%$70/sqft |
Source: MLS Now #3991031 Report a problem | ||
| 5/21/2018 | Pending sale | $89,900$72/sqft |
Source: Howard Hanna - Wadsworth #3991031 Report a problem | ||
| 4/20/2018 | Listed for sale | $89,900$72/sqft |
Source: Howard Hanna #3991031 Report a problem | ||
Public tax history
| Year | Property taxes | Tax assessment |
|---|---|---|
| 2025 | $1,579 -1.2% | $41,630 +14.8% |
| 2024 | $1,598 +1% | $36,270 +1.2% |
| 2023 | $1,582 -0.2% | $35,840 |
| 2022 | $1,585 +20.2% | $35,840 +25% |
| 2021 | $1,319 | $28,670 |
| 2020 | $1,319 -0.1% | $28,670 |
| 2019 | $1,320 +99.9% | $28,670 +23.2% |
| 2018 | $661 -0.1% | $23,280 |
| 2017 | $661 -2.8% | $23,280 |
| 2016 | $680 -15.6% | $23,280 -5.4% |
| 2015 | $806 -2.6% | $24,620 |
| 2014 | $827 -0.2% | $24,620 |
| 2013 | $829 +5% | $24,620 -0.7% |
| 2012 | $789 +6.6% | $24,790 |
| 2011 | $741 +20.8% | $24,790 |
| 2010 | $613 +0.4% | $24,790 -11% |
| 2009 | $611 -0.2% | $27,840 |
| 2008 | $612 +11.8% | $27,840 |
| 2007 | $547 +42% | $27,840 +27.9% |
| 2006 | $386 -1.8% | $21,760 |
| 2005 | $393 -5.4% | $21,760 |
| 2004 | $415 -4% | $21,760 +3.8% |
| 2003 | $432 -18.8% | $20,960 |
| 2002 | $533 +105.1% | $20,960 |
| 2001 | $260 | $20,960 +11.6% |
| 2000 | -- | $18,780 |
Find assessor info on the county website
Neighborhood: 44281
Nearby homes
- $142,1003 bd1 ba1.2k sqft181 Ault St, Wadsworth, OH 44281Off Market
- $140,4003 bd1 ba1.2k sqft183 Ault St, Wadsworth, OH 44281Off Market
- $148,4003 bd2 ba1.2k sqft185 Ault St, Wadsworth, OH 44281Off Market
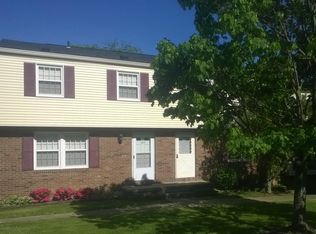
- $142,7003 bd2 ba1.2k sqft177 Ault St, Wadsworth, OH 44281Off Market

- $145,5003 bd1 ba1.2k sqft175 Ault St, Wadsworth, OH 44281Off Market
- $134,100-- bd1 ba1.2k sqft175 Ault St #B, Wadsworth, OH 44281Off Market
- $144,8003 bd1 ba1.2k sqft173 Ault St, Wadsworth, OH 44281Off Market
- $150,1003 bd2 ba1.2k sqft131 Ault St, Wadsworth, OH 44281Off Market
Nearby schools
GreatSchools rating
- 9/10Isham Memorial Elementary SchoolGrades: K-4Distance: 0.2 mi
- 8/10Wadsworth Middle SchoolGrades: 7-8Distance: 1.7 mi
- 7/10Wadsworth High SchoolGrades: 9-12Distance: 1.6 mi
Schools provided by the listing agent
- District: Wadsworth CSD - 5207
Source: MLS Now. This data may not be complete. We recommend contacting the local school district to confirm school assignments for this home.
Get a cash offer in 3 minutes
Find out how much your home could sell for in as little as 3 minutes with a no-obligation cash offer.
Estimated market value
$149,800
Get a cash offer in 3 minutes
Find out how much your home could sell for in as little as 3 minutes with a no-obligation cash offer.
Estimated market value
$149,800
- Ohio
- Medina County
- Wadsworth
- 44281
- 179 Ault St
Nearby cities
Nearby zip codes
Other Wadsworth Topics
