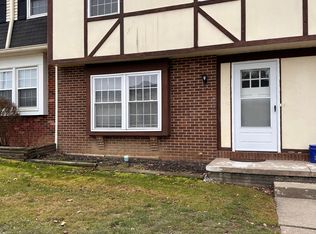
Enjoy easy condo living with an outdoor setting that feels a little more special! This Wadsworth condo offers three bedrooms, one and a half baths and a comfortable layout complete with a spacious basement for storage or hobbies. The living room features a decorative fireplace and large window that fills the space with natural light. The dining room, complete with a dining set for its new owner, looks out to the private backyard. Just steps from the kitchen, your own backyard oasis awaits, complete with a newer privacy fence and water feature. Enjoy direct access to Wadsworth's Memorial Park and the newly renovated playground, right from your backyard.
Two dedicated parking spaces add everyday convenience and the seller is offering a one-year home warranty for added peace of mind. Come see all this condo has to offer!
Active
$150,000
173 Ault St, Wadsworth, OH 44281
3beds
1,260sqft
Condominium
Built in 1974
-- sqft lot
$-- Zestimate®
$119/sqft
$275/mo HOA
What's special
Newer privacy fenceThree bedroomsComfortable layoutWater featureDecorative fireplaceDining roomPrivate backyard
- 29 days
- 1,241
- 74
Likely to sell faster than
Zillow last checked:
Listing updated:
Listed by:
Candace Roufail 330-988-2073 candaceroufail@mcdhomes.com,
McDowell Homes Real Estate Services,
Megan Schaefer 216-316-7771,
McDowell Homes Real Estate Services
Source: MLS Now,MLS#: 5247488 Originating MLS: Lake Geauga Area Association of REALTORS
Facts & features
Interior
Bedrooms & bathrooms
- Bedrooms: 3
- Bathrooms: 2
- Full bathrooms: 1
- 1/2 bathrooms: 1
- Main level bathrooms: 1
Bedroom
- Level: Second
- Dimensions: 10 x 10
Bedroom
- Level: Second
- Dimensions: 11 x 11
Bedroom
- Level: Second
- Dimensions: 18 x 13
Bathroom
- Level: First
- Dimensions: 6 x 3
Bathroom
- Level: Second
- Dimensions: 8 x 6
Dining room
- Level: First
- Dimensions: 14 x 11
Entry foyer
- Level: First
- Dimensions: 14 x 7
Kitchen
- Level: First
- Dimensions: 11 x 7
Laundry
- Level: Basement
- Dimensions: 16 x 8
Living room
- Level: First
- Dimensions: 14 x 14
Recreation
- Level: Basement
- Dimensions: 28 x 12
Heating
- Forced Air
Cooling
- Central Air
Appliances
- Included: Refrigerator
- Laundry: Lower Level
Features
- Basement: Unfinished
- Number of fireplaces: 1
- Fireplace features: Decorative, Other
Interior area
- Total structure area: 1,260
- Total interior livable area: 1,260 sqft
- Finished area above ground: 1,260
- Finished area below ground: 0
Property
Parking
- Parking features: Assigned, On Site
Features
- Levels: Two
- Stories: 2
- Fencing: Fenced,Privacy
Details
- Parcel number: 04020C04043
Construction
Type & style
- Home type: Condo
- Architectural style: Colonial,Tudor
- Property subtype: Condominium
- Attached to another structure: Yes
Materials
- Brick, Vinyl Siding
- Roof: Asphalt,Fiberglass
Condition
- Year built: 1974
Details
- Warranty included: Yes
Utilities & green energy
- Sewer: Public Sewer
- Water: Public
Community & HOA
Community
- Features: Park
HOA
- Has HOA: Yes
- Services included: Association Management, Common Area Maintenance, Maintenance Grounds, Maintenance Structure, Other, Parking, Roof, Snow Removal, Trash
- HOA fee: $275 monthly
- HOA name: Parkside Condo Assoc Of Wadsworth
Location
- Region: Wadsworth
Financial & listing details
- Price per square foot: $119/sqft
- Tax assessed value: $111,860
- Annual tax amount: $1,479
- Date on market: 9/25/2026
- Cumulative days on market: 29 days
- Listing terms: Cash,Conventional
Estimated market value
Not available
Estimated sales range
Not available
Not available
Price history
| Date | Event | Price |
|---|---|---|
| 9/25/2026 | Listed for sale | $150,000$119/sqft |
Source:  MLS Now #5247488 Report a problem | ||
Public tax history
| Year | Property taxes | Tax assessment |
|---|---|---|
| 2025 | $1,485 +8.7% | $39,150 +26.2% |
| 2024 | $1,367 -0.2% | $31,010 |
| 2023 | $1,370 -0.1% | $31,010 |
| 2022 | $1,371 +20.1% | $31,010 +25% |
| 2021 | $1,142 | $24,810 |
| 2020 | $1,142 -0.1% | $24,810 |
| 2019 | $1,143 -11% | $24,810 -5.2% |
| 2018 | $1,285 0% | $26,170 |
| 2017 | $1,286 -1.6% | $26,170 |
| 2016 | $1,307 +3.9% | $26,170 +9% |
| 2015 | $1,257 -1.6% | $24,010 |
| 2014 | $1,278 -0.1% | $24,010 |
| 2013 | $1,280 +1.9% | $24,010 -1.8% |
| 2012 | $1,256 +4% | $24,460 |
| 2011 | $1,208 +11.6% | $24,460 |
| 2010 | $1,082 +0.3% | $24,460 -10.9% |
| 2009 | $1,078 -0.1% | $27,440 |
| 2008 | $1,079 +6.2% | $27,440 |
| 2007 | $1,016 +16.1% | $27,440 +25.2% |
| 2006 | $875 +0.3% | $21,920 |
| 2005 | $873 -2% | $21,920 |
| 2004 | $891 -0.9% | $21,920 +3.8% |
| 2003 | $899 +13.2% | $21,110 |
| 2002 | $794 +105.8% | $21,110 |
| 2001 | $386 | $21,110 +11.8% |
| 2000 | -- | $18,880 |
Find assessor info on the county website
Monthly payment
Est. payment
Payment breakdown
Explore the cost of this home by adjusting the details. Changes won't be saved.Climate risks
Neighborhood: 44281
Nearby schools
Schools provided by the listing agent
- District: Wadsworth CSD - 5207
Source: MLS Now. This data may not be complete. We recommend contacting the local school district to confirm school assignments for this home.

Similar homes
- $--2 bd1 ba708 sqft315 E Walnut St, Wadsworth, OH 44281Auction
 MLS ID #5250990, Jeff 'Jake' Gasser, Wiles Hanzie Realty. MLS Now
- $152,4002 bd1 ba788 sqft275 1st St, Wadsworth, OH 44281For Sale
 MLS ID #5234833, Sonja Halstead, Keller Williams Elevate. MLS Now
- $184,9003 bd2 ba1.2k sqft244 Deepwood Dr, Wadsworth, OH 44281For Sale
 MLS ID #5232296, Bill Eyerdam, Broker Associates Realty. MLS Now
- $--3 bd1 ba1k sqft24 Liberty St, Rittman, OH 44270Auction
 ServiceLink Auction
