Welcome to 1395 S Azalea Blvd! This beautifully kept and tastefully updated condo is ready for its new owners to move right in. The first floor offers spacious living area that flows into the open dining area and kitchen. The first floor also offers a half bath, convenient for when guests are over. Upstairs you will find the three bedrooms and the full bathroom, nicely separated from the living spaces. The basement offers a large recreational room that has been finished, perfect for extra entertainment space. There is also a small wet bar area conveniently built in beneath the stairs. Outside you will be greeted by the well maintained landscaping and curb appeal. So what are you waiting for, call your favorite agent now and schedule your own private viewing of this beautiful condo!
Active
$165,000
1395 S Azalea Blvd, Barberton, OH 44203
3beds
1,470sqft
Townhouse, Condominium
Built in 1974
-- sqft lot
$-- Zestimate®
$112/sqft
$167/mo HOA
What's special
Curb appealWell maintained landscaping
- 8 days
- 651
- 31
Likely to sell faster than
Zillow last checked:
Listing updated:
Listed by:
Joseph Tupta 843-839-3325 info@innovateonline.com,
INNOVATE Real Estate
Source: MLS Now,MLS#: 5253547 Originating MLS: Akron Cleveland Association of REALTORS
Facts & features
Interior
Bedrooms & bathrooms
- Bedrooms: 3
- Bathrooms: 2
- Full bathrooms: 1
- 1/2 bathrooms: 1
- Main level bathrooms: 1
Bedroom
- Description: Flooring: Carpet
- Level: Second
- Dimensions: 10 x 10
Bedroom
- Description: Flooring: Carpet
- Level: Second
- Dimensions: 16 x 10
Bedroom
- Description: Flooring: Carpet
- Level: Second
- Dimensions: 12 x 10
Bathroom
- Description: Flooring: Luxury Vinyl Tile
- Level: First
- Dimensions: 6 x 3
Bathroom
- Description: Flooring: Luxury Vinyl Tile
- Level: Second
- Dimensions: 7 x 5
Dining room
- Description: Flooring: Luxury Vinyl Tile
- Level: First
- Dimensions: 16 x 14
Kitchen
- Description: Flooring: Luxury Vinyl Tile
- Level: First
- Dimensions: 8 x 7
Laundry
- Description: Flooring: Concrete
- Level: Basement
- Dimensions: 10 x 8
Living room
- Description: Flooring: Carpet
- Level: First
- Dimensions: 20 x 18
Recreation
- Description: Flooring: Carpet,Tile
- Level: Basement
- Dimensions: 20 x 18
Heating
- Forced Air, Gas
Cooling
- Central Air
Appliances
- Included: Dryer, Dishwasher, Microwave, Range, Refrigerator, Washer
- Laundry: In Basement
Features
- Basement: Full,Partially Finished,Storage Space
- Has fireplace: No
Interior area
- Total structure area: 1,470
- Total interior livable area: 1,470 sqft
- Finished area above ground: 1,176
- Finished area below ground: 294
Video & virtual tour
Property
Parking
- Total spaces: 1
- Parking features: Detached, Garage
- Garage spaces: 1
Features
- Levels: Two
- Stories: 2
Lot
- Size: 1,176 Square Feet
Details
- Parcel number: 0100344
Construction
Type & style
- Home type: Condo
- Property subtype: Townhouse, Condominium
- Attached to another structure: Yes
Materials
- Vinyl Siding
- Foundation: Block
- Roof: Asphalt,Fiberglass,Shingle
Condition
- Year built: 1974
Utilities & green energy
- Sewer: Public Sewer
- Water: Public
Community & HOA
Community
- Subdivision: Austin Heights
HOA
- Has HOA: Yes
- Services included: Association Management, Common Area Maintenance, Maintenance Grounds, Maintenance Structure, Snow Removal
- HOA fee: $167 monthly
- HOA name: Austin Heights Condominium
Location
- Region: Barberton
Financial & listing details
- Price per square foot: $112/sqft
- Tax assessed value: $99,690
- Annual tax amount: $1,748
- Date on market: 10/16/2026
- Cumulative days on market: 8 days
Estimated market value
Not available
Estimated sales range
Not available
Not available
Price history
| Date | Event | Price |
|---|---|---|
| 10/16/2026 | Listed for sale | $165,000+41%$112/sqft |
Source:  MLS Now #5253547 Report a problem | ||
| 5/9/2023 | Sold | $117,000-2.4%$80/sqft |
Source: MLS Now #4446438 Report a problem | ||
| 4/11/2023 | Pending sale | $119,900$82/sqft |
Source: MLS Now #4446438 Report a problem | ||
| 4/4/2023 | Price change | $119,900-4.1%$82/sqft |
Source: MLS Now #4446438 Report a problem | ||
| 3/24/2023 | Listed for sale | $125,000+59.2%$85/sqft |
Source: MLS Now #4446438 Report a problem | ||
| 12/10/1999 | Sold | $78,500$53/sqft |
Source: Public Record Report a problem | ||
Public tax history
| Year | Property taxes | Tax assessment |
|---|---|---|
| 2025 | $1,748 -2.1% | $34,890 |
| 2024 | $1,786 +40.8% | $34,890 |
| 2023 | $1,268 +35.3% | $34,890 +40.5% |
| 2022 | $937 +0.1% | $24,826 |
| 2021 | $936 | $24,826 |
| 2020 | -- | $24,826 -8.7% |
| 2019 | $1,157 +1.5% | $27,192 +0% |
| 2018 | $1,140 -1.3% | $27,190 |
| 2017 | $1,155 | $27,190 |
| 2016 | $1,155 | $27,190 |
| 2015 | $1,155 +0.5% | $27,190 |
| 2014 | $1,149 -8.6% | $27,190 -8.1% |
| 2013 | $1,256 +15.2% | $29,580 |
| 2012 | $1,091 +2.2% | $29,580 0% |
| 2011 | $1,068 +0.4% | $29,583 -4.4% |
| 2010 | $1,063 | $30,944 |
| 2009 | -- | $30,944 |
| 2008 | $1,506 +14.1% | $30,944 -4.5% |
| 2007 | $1,320 +5.3% | $32,410 |
| 2006 | $1,253 -4.7% | $32,410 |
| 2005 | $1,314 | $32,410 +14.4% |
| 2004 | -- | $28,326 |
| 2003 | $969 +0.2% | $28,326 |
| 2002 | $967 +1.7% | $28,326 +15.1% |
| 2001 | $951 +79.5% | $24,612 |
| 2000 | $530 | $24,612 |
Find assessor info on the county website
Monthly payment
Est. payment
Payment breakdown
Explore the cost of this home by adjusting the details. Changes won't be saved.Climate risks
Neighborhood: 44203
Nearby schools
Schools provided by the listing agent
- District: Barberton CSD - 7702
Source: MLS Now. This data may not be complete. We recommend contacting the local school district to confirm school assignments for this home.

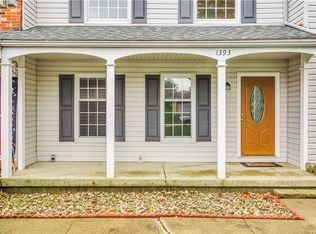
Similar homes
- $--3 bd2 ba1k sqft628 E Park Ave, Barberton, OH 44203Auction
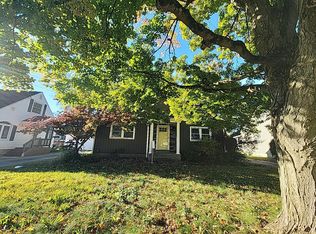 Auction.com 2
- $199,9003 bd2 ba1.4k sqft339 E Ford Ave, Barberton, OH 44203For Sale
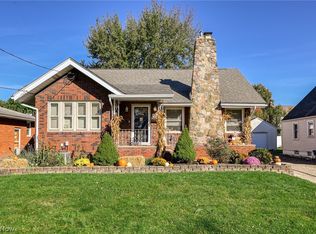 MLS ID #5254965, Chris Hamed, EXP Realty, LLC.. MLS Now
- $159,9003 bd2 ba1.2k sqft305 4th St NW, Barberton, OH 44203For Sale
 MLS ID #5252540, Debbie L Ferrante, RE/MAX Edge Realty. MLS Now
- $170,0003 bd2 ba1k sqft306 E State St, Barberton, OH 44203For Sale
 MLS ID #5245497, Sharon Fletcher, Keller Williams Elevate. MLS Now
