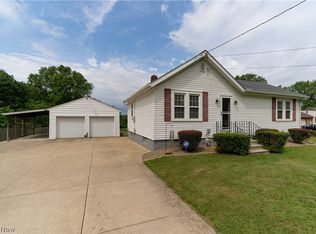
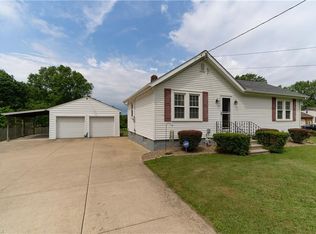
Almost 2 acres in Coventry Schools. Bamboo floors on first floor. This lovely home features a large rear yard with fruit trees, many, many flowers and plants. Large oversized two car garage. Mature trees and room for animals, additional barns or storage space, mini farm. Lots of opportunity. Barberton or Coventry school district. Lovely gas log fireplace. Lots of natural light, 2 good sized bedrooms upstairs. With a bedroom on main level and full bathroom on main level. Close to town and close to lakes. Priced to sell and ready to move in!
Active
$199,900
1944 W Turkeyfoot Lake Rd, Barberton, OH 44203
3beds
1,064sqft
Single Family Residence
Built in 1946
1.76 Acres Lot
$-- Zestimate®
$188/sqft
$-- HOA
What's special
Bedroom on main levelLots of natural lightMature treesLovely gas log fireplace
- 48 days
- 922
- 47
Zillow last checked:
Listing updated:
Listed by:
Christopher L Davisson 740-719-2050 wayne_newland@hotmail.com,
Leonard and Newland Real Estate Services
Source: MLS Now,MLS#: 5237612 Originating MLS: Guernsey-Muskingum Valley Association of REALTORS
Originating MLS: Guernsey-Muskingum Valley Association of REALTORSFacts & features
Interior
Bedrooms & bathrooms
- Bedrooms: 3
- Bathrooms: 1
- Full bathrooms: 1
- Main level bathrooms: 1
- Main level bedrooms: 1
Heating
- Forced Air, Fireplace(s), Gas
Cooling
- Wall/Window Unit(s)
Appliances
- Included: Microwave, Range, Refrigerator
- Laundry: Electric Dryer Hookup, In Basement, Lower Level, Laundry Tub, Sink
Features
- Built-in Features, Primary Downstairs
- Windows: Insulated Windows
- Has basement: Yes
- Number of fireplaces: 1
- Fireplace features: Gas Log, Living Room, Gas
Interior area
- Total structure area: 1,064
- Total interior livable area: 1,064 sqft
- Finished area above ground: 1,064
Video & virtual tour
Property
Parking
- Total spaces: 2
- Parking features: Detached, Garage
- Garage spaces: 2
Features
- Levels: Two
- Stories: 2
- Patio & porch: Patio
- Exterior features: Garden, Private Yard
- Fencing: Partial
- Has view: Yes
- View description: Trees/Woods
Lot
- Size: 1.76 Acres
- Features: Back Yard, Garden, Native Plants, Views, Wooded
Details
- Parcel number: 7400219
Construction
Type & style
- Home type: SingleFamily
- Architectural style: Cape Cod
- Property subtype: Single Family Residence
Materials
- Aluminum Siding
- Foundation: Block
- Roof: Asphalt
Condition
- Year built: 1946
Utilities & green energy
- Sewer: Private Sewer, Septic Tank
- Water: Private, Well
Community & HOA
HOA
- Has HOA: No
Location
- Region: Barberton
Financial & listing details
- Price per square foot: $188/sqft
- Tax assessed value: $133,070
- Annual tax amount: $1,776
- Date on market: 8/19/2026
- Cumulative days on market: 50 days
Estimated market value
Not available
Estimated sales range
Not available
Not available
Price history
| Date | Event | Price |
|---|---|---|
| 8/19/2026 | Listed for sale | $199,900$188/sqft |
Source:  MLS Now #5237612 Report a problem MLS Now #5237612 Report a problem | ||
Public tax history
| Year | Property taxes | Tax assessment |
|---|---|---|
| 2025 | $1,776 -1% | $46,570 |
| 2024 | $1,794 +1.4% | $46,570 |
| 2023 | $1,770 +36.2% | $46,570 +42.8% |
| 2022 | $1,300 -0.1% | $32,610 |
| 2021 | $1,301 | $32,610 |
| 2020 | -- | $32,610 +20.2% |
| 2019 | $1,072 -31% | $27,139 0% |
| 2018 | $1,553 -4.8% | $27,140 |
| 2017 | $1,631 | $27,140 +1.5% |
| 2016 | $1,631 | $26,730 |
| 2015 | $1,631 -0.2% | $26,730 |
| 2014 | $1,635 +1.1% | $26,730 -0.2% |
| 2013 | $1,617 +9.2% | $26,790 |
| 2012 | $1,480 +2% | $26,790 +0% |
| 2011 | $1,451 +1.4% | $26,786 -3.7% |
| 2010 | $1,430 | $27,804 |
| 2009 | -- | $27,804 |
| 2008 | $1,289 -5.1% | $27,804 -9.6% |
| 2007 | $1,358 +2.8% | $30,748 |
| 2006 | $1,320 +4.6% | $30,748 |
| 2005 | $1,262 | $30,748 +4.7% |
| 2004 | -- | $29,355 |
| 2003 | $1,339 +23.1% | $29,355 |
| 2002 | $1,088 +4.4% | $29,355 +18.3% |
| 2001 | $1,041 -0.2% | $24,809 |
| 2000 | $1,043 | $24,809 |
Find assessor info on the county website
Monthly payment
Est. payment
Payment breakdown
Explore the cost of this home by adjusting the details. Changes won't be saved.Climate risks
Neighborhood: 44203
Nearby schools
Schools provided by the listing agent
- District: Coventry LSD - 7704
Source: MLS Now. This data may not be complete. We recommend contacting the local school district to confirm school assignments for this home.
- $171,8003 bd1 ba1k sqft1952 Turkeyfoot Lake Rd, Barberton, OH 44203Off Market
- $209,3003 bd1 ba1.1k sqft1908 Turkeyfoot, Barberton, OH 44203Off Market
- $211,6003 bd1 ba1k sqft1952 W Turkeyfoot Lake Rd, Barberton, OH 44203Off Market
- $157,9003 bd1 ba1k sqft1964 W Turkeyfoot Lake Rd, Barberton, OH 44203Off Market
Similar homes
- $--3 bd2 ba1k sqft166 9th St NE, Barberton, OH 44203Auction
 Auction.com 1
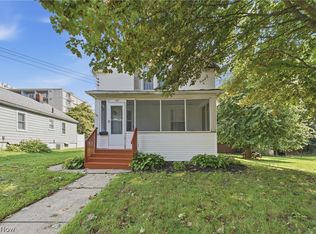
 - $240,0003 bd2 ba1.4k sqft284 E Park Ave, Barberton, OH 44203For Sale
 MLS ID #5249957, Matthew Zuercher, Keller Williams Legacy Group Realty. MLS Now
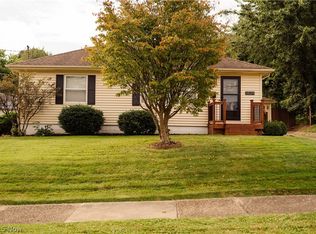
 - $190,0003 bd1 ba1.3k sqft1424 Maple St, Barberton, OH 44203For Sale
 MLS ID #5245733, Rachelle Caporaletti, Berkshire Hathaway HomeServices Stouffer Realty. MLS Now
 - $--4 bd2 ba1.4k sqft986 Northview Ave, Barberton, OH 44203Auction
 Auction.com 1
