Welcome to this beautifully updated ranch home situated on a private lot in Norton! Offering 3 bedrooms and 1 full bathroom, this home has been thoughtfully updated throughout with a refreshed kitchen, fully updated bathroom, LVT flooring, fresh paint, and new stainless steel appliances. The inviting floor plan features a flexible dining or sitting room that flows into the kitchen, with the living room located just off the kitchen. A separate room provides convenient laundry and additional storage space. Down the hall are three bedrooms and a fully updated bathroom. Major updates include a new roof, new hot water tank, updated plumbing and water lines, and a new aerator for the septic system in 2025-2026. Outside, enjoy the privacy of the backyard. Best of all, the home is being offered fully furnished, with all furnishings and household items staying with the property, making this truly move-in ready!
Active
$199,900
4636 Albert Ave, Barberton, OH 44203
3beds
1,593sqft
Single Family Residence
Built in 1958
5,183 Square Feet Lot
$-- Zestimate®
$125/sqft
$-- HOA
What's special
Inviting floor planFully updated bathroomRefreshed kitchenFresh paintPrivate lotNew stainless steel appliancesLvt flooring
- 5 days
- 583
- 35
Zillow last checked:
Listing updated:
Listed by:
Jaren T Fink 330-309-9878 jaren.fink@gmail.com,
RE/MAX Infinity,
Emma Allen 330-413-7625,
RE/MAX Infinity
Source: MLS Now,MLS#: 5241289 Originating MLS: Akron Cleveland Association of REALTORS
Originating MLS: Akron Cleveland Association of REALTORSFacts & features
Interior
Bedrooms & bathrooms
- Bedrooms: 3
- Bathrooms: 1
- Full bathrooms: 1
- Main level bathrooms: 1
- Main level bedrooms: 3
Primary bedroom
- Level: First
- Dimensions: 10 x 13
Bedroom
- Level: First
- Dimensions: 9 x 10
Bathroom
- Level: First
- Dimensions: ND x ND
Family room
- Level: First
- Dimensions: 12 x 23
Kitchen
- Description: Flooring: Luxury Vinyl Tile
- Level: First
- Dimensions: 11 x 20
Laundry
- Description: Flooring: Luxury Vinyl Tile
- Level: First
- Dimensions: 8 x 11
Living room
- Level: First
- Dimensions: 11 x 20
Heating
- Forced Air, Gas
Cooling
- Central Air
Features
- Basement: None
- Has fireplace: No
Interior area
- Total structure area: 1,593
- Total interior livable area: 1,593 sqft
- Finished area above ground: 1,593
Video & virtual tour
Property
Parking
- Parking features: Off Street
Features
- Levels: One
- Stories: 1
- Patio & porch: Patio
- Fencing: Partial,Privacy,Wood
Lot
- Size: 5,183 Square Feet
- Features: Back Yard
Details
- Additional structures: Outbuilding, Storage
- Additional parcels included: 4603669
- Parcel number: 4603668
Construction
Type & style
- Home type: SingleFamily
- Architectural style: Ranch
- Property subtype: Single Family Residence
Materials
- Vinyl Siding
- Foundation: Slab
- Roof: Asphalt,Fiberglass
Condition
- Updated/Remodeled
- Year built: 1958
Utilities & green energy
- Sewer: Septic Tank
- Water: Well
Community & HOA
Community
- Subdivision: Barb Homestead
HOA
- Has HOA: No
Location
- Region: Barberton
Financial & listing details
- Price per square foot: $125/sqft
- Tax assessed value: $106,560
- Annual tax amount: $1,608
- Date on market: 9/3/2026
- Cumulative days on market: 6 days
- Listing terms: Cash,Conventional,FHA,VA Loan
Estimated market value
Not available
Estimated sales range
Not available
Not available
Price history
| Date | Event | Price |
|---|---|---|
| 9/3/2026 | Listed for sale | $199,900+8.1%$125/sqft |
Source:  MLS Now #5241289 Report a problem MLS Now #5241289 Report a problem | ||
| 1/27/2026 | Listing removed | $184,900$116/sqft |
Source: MLS Now #5175432 Report a problem | ||
| 1/15/2026 | Pending sale | $184,900$116/sqft |
Source: MLS Now #5175432 Report a problem | ||
| 1/4/2026 | Price change | $184,900-2.7%$116/sqft |
Source: MLS Now #5175432 Report a problem | ||
| 11/6/2025 | Price change | $190,000-2.6%$119/sqft |
Source: MLS Now #5170394 Report a problem | ||
| 10/10/2025 | Price change | $195,000-2.5%$122/sqft |
Source: MLS Now #5163682 Report a problem | ||
| 9/9/2025 | Price change | $200,000-6.9%$126/sqft |
Source: MLS Now #5155372 Report a problem | ||
| 8/28/2025 | Listed for sale | $214,900+170.3%$135/sqft |
Source: MLS Now #5151376 Report a problem | ||
| 10/18/1999 | Sold | $79,500$50/sqft |
Source: Public Record Report a problem | ||
Public tax history
| Year | Property taxes | Tax assessment |
|---|---|---|
| 2025 | $1,608 +0.1% | $37,300 |
| 2024 | $1,606 +5.2% | $37,300 |
| 2023 | $1,527 +11.7% | $37,300 +36% |
| 2022 | $1,367 -0.5% | $27,423 |
| 2021 | $1,374 | $27,423 |
| 2020 | -- | $27,423 -5.7% |
| 2019 | $2,310 +51.7% | $29,079 0% |
| 2018 | $1,523 -8.4% | $29,080 |
| 2017 | $1,662 | $29,080 |
| 2016 | $1,662 | $29,080 |
| 2015 | $1,662 +0.9% | $29,080 |
| 2014 | $1,646 -4.5% | $29,080 -5.5% |
| 2013 | $1,724 +7.5% | $30,770 |
| 2012 | $1,603 +8.6% | $30,770 0% |
| 2011 | $1,477 +0.7% | $30,776 -3.5% |
| 2010 | $1,466 | $31,889 |
| 2009 | -- | $31,889 |
| 2008 | $1,472 +3% | $31,889 -1.1% |
| 2007 | $1,430 +6.4% | $32,250 |
| 2006 | $1,344 +5.5% | $32,250 |
| 2005 | $1,273 +115% | $32,250 +10% |
| 2004 | $592 -45% | $29,316 |
| 2003 | $1,077 -1.3% | $29,316 |
| 2002 | $1,091 +1.3% | $29,316 +10.9% |
| 2001 | $1,077 -0.3% | $26,432 |
| 2000 | $1,080 | $26,432 |
Find assessor info on the county website
Monthly payment
Est. payment
Payment breakdown
Explore the cost of this home by adjusting the details. Changes won't be saved.Climate risks
Neighborhood: 44203
Nearby schools
Schools provided by the listing agent
- District: Norton CSD - 7711
Source: MLS Now. This data may not be complete. We recommend contacting the local school district to confirm school assignments for this home.
Similar homes
- $174,9003 bd1 ba1.2k sqft185 24th St NW, Barberton, OH 44203For Sale
 MLS ID #5239886, Cheryl Wood, Pathway Real Estate. MLS Now
 - $199,9003 bd2 ba1.2k sqft395 High St, Wadsworth, OH 44281For Sale
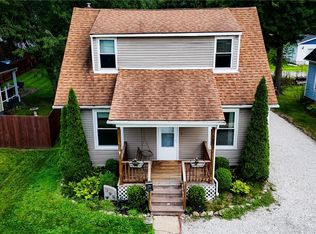 MLS ID #5236450, Amanda K Daily, Keller Williams Legacy Group Realty. MLS Now
 - $209,9003 bd2 ba1.1k sqft2981 Cormany Rd, Akron, OH 44319For Sale
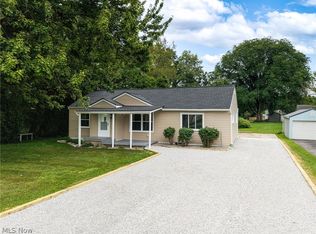 MLS ID #5236590, Sonja Halstead, Keller Williams Elevate. MLS Now
 - $220,0003 bd1 ba1.5k sqft247 Milan St N, Canal Fulton, OH 44614For Sale
 MLS ID #5240920, B.J. Whitmore, The Danberry Co.. MLS Now
