Welcome to your dream home in the heart of Victoria Hills, one of Central Florida’s most desirable golf communities. Perfectly situated on the 7th tee box, this meticulously maintained home offers breathtaking views of the fairway, stunning sunsets, and peaceful ambiance of golf course living. This 3 bedroom, 3 bathroom home boasts over 2300 square feet of beautifully designed living space, not including a covered screened porch. Step inside to discover bright, open concept floor plan with high ceilings 8 foot doors throughout and tile floors. The kitchen is a chefs delight, featuring granite countertops, stainless steel appliances, large center island and custom cabinetry. The adjoining dining area and spacious living room provide for the perfect layout for entertaining, all while overlooking your private, screened lanai and the golf course. Retreat to the expansive master suite offering golf course views, a tray ceiling, spa like en-suite bath with dual vanities, walk in shower and a generous walk in closet. Two additional bedrooms are perfectly separated from the master suite offering comfort and privacy for visitors or multi-generational living. A flex room/den adds even more versatile space. Additional features, 3 car garage with work bench, interior laundry room with cabinetry, sink and small closet. Exterior security cameras and reclaimed water irrigation system. Victoria Park has resort style amenities including the Ron Garl designed 18 hole championship golf course, community pools, clubhouse and restaurant, fitness center, tennis, pickleball courts, walking trails, water features, and playgrounds. The Village center has shops, restaurants and medical offices. Located just minutes to downtown Deland, Stetson University, Publix, easy access to I-4/to Orlando or Daytona Beach.
Sold for $525,000
$525,000
179 BIRCHMONT DRIVE, DELAND, FL 32724
3beds
2,350sqft
Single Family Residence
Built in 2017
7,200 Square Feet Lot
$525,100 Zestimate®
$223/sqft
$2,718 Estimated rent
Home value
$525,100
$478,000 - $578,000
$2,718/mo
Zestimate® history
Owner options
List your home for rent
$2,718/mo
Rent Zestimate®
Find your next renter with Zillow Rental Manager. Plus, with online applications, you can quickly screen prospective tenants – for free.
$2,718/mo
Rent Zestimate®
Refinance and save
$3,830/mo
Est. payment
Refinancing to a lower rate could help reduce your monthly payments and save thousands over the life of the loan.
$3,830/mo
Est. payment
Explore your selling options
Work with a Zillow partner agent
Leverage their expertise and Zillow's premium Showcase listings to get your home seen by more buyers.
Get startedList with your own agent
Get your home in front of millions of buyers by listing it on Zillow.
Learn how to do itSell it yourself
Take full control of how buyers see your home on Zillow by listing For Sale by Owner (FSBO).
List your homeWhat's special
Large center islandHigh ceilingsExpansive master suiteCustom cabinetryStunning sunsetsTile floorsWalk in shower
Zillow last checked:
Listing updated:
Listed by:
Kathleen Lawrence 386-804-3212,
SHIPES AND LAWRENCE, INC. 386-804-3212
Bought with:
Linda Hannon, 3193197
CHARLES RUTENBERG REALTY ORLANDO
Source: Stellar MLS,MLS#: G5103516 Originating MLS: Lake and Sumter
Originating MLS: Lake and Sumter
Facts & features
Interior
Bedrooms & bathrooms
- Bedrooms: 3
- Bathrooms: 3
- Full bathrooms: 3
Rooms
- Room types: Den/Library/Office, Great Room, Utility Room
Primary bedroom
- Features: En Suite Bathroom, Walk-In Closet(s)
- Level: First
- Area: 231.84 Square Feet
- Dimensions: 16.1x14.4
Bedroom 2
- Features: Built-in Closet
- Level: First
- Area: 148.73 Square Feet
- Dimensions: 13.9x10.7
Bedroom 3
- Features: Walk-In Closet(s)
- Level: First
- Area: 138.86 Square Feet
- Dimensions: 13.1x10.6
Primary bathroom
- Features: Dual Sinks, Walk-In Closet(s)
- Level: First
- Area: 50.35 Square Feet
- Dimensions: 9.5x5.3
Den
- Level: First
- Area: 153.32 Square Feet
- Dimensions: 13.8x11.11
Dining room
- Level: First
- Area: 148.2 Square Feet
- Dimensions: 11.4x13
Great room
- Features: Ceiling Fan(s)
- Level: First
- Area: 414 Square Feet
- Dimensions: 23x18
Kitchen
- Features: Breakfast Bar, Pantry, Kitchen Island
- Level: First
- Area: 183.68 Square Feet
- Dimensions: 16.4x11.2
Heating
- Electric
Cooling
- Central Air
Appliances
- Included: Dishwasher, Disposal, Dryer, Gas Water Heater, Ice Maker, Kitchen Reverse Osmosis System, Microwave, Range, Refrigerator, Washer, Water Filtration System
- Laundry: Electric Dryer Hookup, Inside, Laundry Room, Washer Hookup
Features
- Ceiling Fan(s), Coffered Ceiling(s), High Ceilings, In Wall Pest System, Living Room/Dining Room Combo, Primary Bedroom Main Floor, Split Bedroom, Stone Counters, Thermostat, Walk-In Closet(s)
- Flooring: Tile
- Doors: Sliding Doors
- Windows: Double Pane Windows, Drapes, Shutters, Window Treatments
- Has fireplace: No
Interior area
- Total structure area: 2,988
- Total interior livable area: 2,350 sqft
Property
Parking
- Total spaces: 3
- Parking features: Driveway, Garage Door Opener, On Street
- Attached garage spaces: 3
- Has uncovered spaces: Yes
- Details: Garage Dimensions: 27x21
Features
- Levels: One
- Stories: 1
- Patio & porch: Covered, Enclosed, Rear Porch
- Exterior features: Irrigation System, Sidewalk
- Has view: Yes
- View description: Golf Course, Trees/Woods
Lot
- Size: 7,200 Square Feet
- Features: City Lot, Irregular Lot, Landscaped, On Golf Course, Street Dead-End
- Residential vegetation: Mature Landscaping, Oak Trees, Wooded
Details
- Parcel number: 703503003520
- Zoning: SFR
- Special conditions: None
Construction
Type & style
- Home type: SingleFamily
- Architectural style: Florida
- Property subtype: Single Family Residence
Materials
- Block, Stucco
- Foundation: Slab
- Roof: Shingle
Condition
- Completed
- New construction: No
- Year built: 2017
Details
- Builder name: Kolter
Utilities & green energy
- Sewer: Public Sewer
- Water: Public
- Utilities for property: BB/HS Internet Available, Cable Connected, Electricity Connected, Natural Gas Available, Natural Gas Connected, Sewer Connected, Sprinkler Recycled, Street Lights, Water Connected
Community & HOA
Community
- Features: Deed Restrictions, Fitness Center, Golf Carts OK, Golf, Irrigation-Reclaimed Water, Park, Playground, Pool, Restaurant, Sidewalks, Tennis Court(s)
- Security: Security System, Security System Owned, Smoke Detector(s)
- Pet fee: $0 monthly
- Subdivision: VICTORIA PARK INCREMENT 03
HOA
- Has HOA: Yes
- Amenities included: Fitness Center, Pickleball Court(s), Playground, Pool, Tennis Court(s), Trail(s)
- Services included: Cable TV, Community Pool, Insurance, Internet, Maintenance Grounds, Manager, Recreational Facilities, Trash
- HOA fee: $196 monthly
- HOA name: Southwest/Lisa Moore
- HOA phone: 407-656-1081
- Second HOA name: VPCC
- Second HOA phone: 386-738-2122
Location
- Region: Deland
Financial & listing details
- Price per square foot: $223/sqft
- Tax assessed value: $465,765
- Annual tax amount: $7,097
- Date on market: 10/20/2025
- Cumulative days on market: 52 days
- Listing terms: Cash,Conventional
- Ownership: Fee Simple
- Total actual rent: 0
- Electric utility on property: Yes
- Road surface type: Paved, Asphalt
Price history
| Date | Event | Price |
|---|---|---|
| 12/29/2025 | Sold | $525,000-4.4%$223/sqft |
Source:  Stellar MLS #G5103516 Report a problem Stellar MLS #G5103516 Report a problem | ||
| 12/11/2025 | Pending sale | $549,000$234/sqft |
Source: Stellar MLS #G5103516 Report a problem | ||
| 10/20/2025 | Listed for sale | $549,000$234/sqft |
Source: Stellar MLS #G5103516 Report a problem | ||
| 8/18/2025 | Listing removed | $549,000$234/sqft |
Source: Stellar MLS #G5097096 Report a problem | ||
| 5/22/2025 | Pending sale | $549,000$234/sqft |
Source: Stellar MLS #G5097096 Report a problem | ||
| 5/15/2025 | Listed for sale | $549,000+15.6%$234/sqft |
Source: Stellar MLS #G5097096 Report a problem | ||
| 12/30/2024 | Listing removed | $474,900$202/sqft |
Source: Stellar MLS #O5987746 Report a problem | ||
| 12/30/2023 | Listing removed | -- |
Source: Stellar MLS #O5987746 Report a problem | ||
| 1/27/2022 | Sold | $474,900$202/sqft |
Source: Public Record Report a problem | ||
| 11/28/2021 | Pending sale | $474,900$202/sqft |
Source: Stellar MLS #O5987746 Report a problem | ||
| 11/27/2021 | Listing removed | -- |
Source: Stellar MLS #O5987746 Report a problem | ||
| 11/23/2021 | Listed for sale | $474,900+35.7%$202/sqft |
Source: Stellar MLS #O5987746 Report a problem | ||
| 11/27/2017 | Sold | $350,000+386.1%$149/sqft |
Source: Public Record Report a problem | ||
| 4/13/2006 | Sold | $72,000$31/sqft |
Source: Public Record Report a problem | ||
Public tax history
| Year | Property taxes | Tax assessment |
|---|---|---|
| 2025 | $7,244 +2.1% | $440,656 +2.9% |
| 2024 | $7,097 +1.5% | $428,238 +3% |
| 2023 | $6,994 +1.5% | $415,766 +3% |
| 2022 | $6,889 | $403,656 +29% |
| 2021 | -- | $312,870 +10% |
| 2020 | $5,861 | $284,427 +1.8% |
| 2019 | $5,861 -2.9% | $279,495 +2.7% |
| 2018 | $6,034 -1.5% | $272,066 +371.1% |
| 2017 | $6,124 +426.9% | $57,750 |
| 2016 | $1,162 +7.5% | $57,750 |
| 2015 | $1,081 +15.4% | $57,750 +24.2% |
| 2014 | $937 | $46,500 -3.1% |
| 2013 | -- | $48,000 |
| 2012 | -- | $48,000 +37.1% |
| 2011 | -- | $35,000 +45.8% |
| 2010 | -- | $24,000 -47.8% |
| 2009 | -- | $46,000 -69.3% |
| 2007 | -- | $150,000 +150% |
| 2006 | -- | $60,000 +915.4% |
| 2005 | -- | $5,909 |
Find assessor info on the county website
Neighborhood: 32724
Nearby homes
- $579,2003 bd4 ba2.6k sqft181 Birchmont Dr, Deland, FL 32724Off Market

- $606,3005 bd5 ba3.6k sqft183 Birchmont Dr, Deland, FL 32724Off Market

- $327,7393 bd4 ba3k sqft185 Birchmont Dr, Deland, FL 32724Off Market
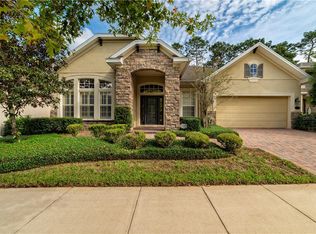
- $585,8003 bd3 ba3k sqft185 Birchmont Dr, Deland, FL 32724Off Market
- $408,6003 bd2 ba2.2k sqft180 Birchmont Dr, Deland, FL 32724Off Market
- $419,9003 bd3 ba2k sqft182 Birchmont Dr, Deland, FL 32724Off Market
- $602,5003 bd3 ba2.6k sqft187 Birchmont Dr, Deland, FL 32724Off Market
- $425,0003 bd2 ba1.7k sqft184 Birchmont Dr, Deland, FL 32724For Sale
Nearby schools
GreatSchools rating
- 5/10Freedom Elementary SchoolGrades: PK-5Distance: 1.7 mi
- 4/10Deland Middle SchoolGrades: 6-8Distance: 2.9 mi
- 6/10Deland High SchoolGrades: PK,9-12Distance: 5 mi
Schools provided by the listing agent
- Elementary: Freedom Elem
- Middle: Deland Middle
- High: Deland High
Source: Stellar MLS. This data may not be complete. We recommend contacting the local school district to confirm school assignments for this home.
Get a cash offer in 3 minutes
Find out how much your home could sell for in as little as 3 minutes with a no-obligation cash offer.
Estimated market value
$525,100
Get a cash offer in 3 minutes
Find out how much your home could sell for in as little as 3 minutes with a no-obligation cash offer.
Estimated market value
$525,100
- Florida
- Volusia County
- Deland
- 32724
- 179 BIRCHMONT DRIVE
Nearby cities
Nearby zip codes
Other Deland Topics
