Skip main navigation
Sold for $1,600,000
  • $1,600,000

    179 Bonica Creek Dr, Garner, NC 27529

    4beds
    4,030sqft
    Single Family Residence, Residential
    Built in 2023
    0.54 Acres Lot
    $1,667,000 Zestimate®
    $397/sqft
    $4,152 Estimated rent

    Home value

    $1,667,000

    $1.55M - $1.78M

    $4,152/mo

    Zestimate® history
    Loading
    Loading...

    Owner options

    List your home for rent

    $4,152/mo

    Rent Zestimate®

    Find your next renter with Zillow Rental Manager. Plus, with online applications, you can quickly screen prospective tenants – for free.

    Learn more

    $4,152/mo

    Rent Zestimate®

    Refinance and save

    $9,988/mo

    Est. payment

    Refinancing to a lower rate could help reduce your monthly payments and save thousands over the life of the loan.

    See today's rates

    $9,988/mo

    Est. payment

    Explore your selling options

    Work with a Zillow partner agent

    Leverage their expertise and Zillow's premium Showcase listings to get your home seen by more buyers.

    Get started

    List with your own agent

    Get your home in front of millions of buyers by listing it on Zillow.

    Learn how to do it

    Sell it yourself

    Take full control of how buyers see your home on Zillow by listing For Sale by Owner (FSBO).

    List your home

    What's special

    Wet barScreened porchUniversal designLarge sliding doorsQuartz countersWalk to shoppingSpray foam insulation
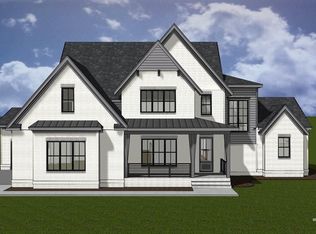
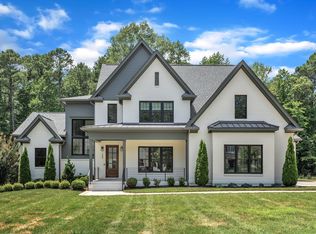
    Craftsmanship that's unparalleled, no detail has been overlooked! This home has been so thoughtfully crafted using Universal Design, that it's welcoming, regardless of a person's age or ability level. The split-bedroom floor plan offers maximum privacy with each bedroom having an en suite bath. It has a captivating kitchen featuring floor-to-ceiling custom cabinetry, quartz counters, a 48-inch gas range with a double oven. The optimal indoor/outdoor living space has been created with large sliding doors to the screened porch equipped with integrated ceiling heat and whole-house audio. Relax on the patio and enjoy the outdoor kitchen while enveloped in nature. This home is energy efficiency at its finest with a sealed crawlspace, spray foam insulation, tankless water heater, central vacuum, 2 electric car charging stations & a dual-fuel heat pump that will enhance your comfort year-round. Upstairs, you will find a versatile bonus room with a fridge, ice maker, wet bar, closet & full bath. Two enormous walk-in attics provide ample storage or future finishable space. Walk to shopping, dining, parks & gyms!

    Zillow last checked:

    Listing updated:

    Listed by:

    Lindy Mauney 919-673-5252,

    EXP Realty LLC

    Bought with:

    Jim Allen, 126077

    Coldwell Banker HPW

    Source: Doorify MLS,MLS#: 2498750MLS Logo

    Facts & features

    Interior

    Bedrooms & bathrooms
    • Bedrooms: 4
    • Bathrooms: 5
    • Full bathrooms: 4
    • 1/2 bathrooms: 1
    Heating
    • Electric, Heat Pump, Natural Gas, Zoned
    Cooling
    • Electric, Gas, Heat Pump
    Appliances
    • Included: Convection Oven, Dishwasher, Double Oven, Dryer, Electric Range, ENERGY STAR Qualified Appliances, Gas Cooktop, Gas Range, Gas Water Heater, Humidifier, Indoor Grill, Microwave, Plumbed For Ice Maker, Range Hood, Refrigerator, Tankless Water Heater, Washer
    • Laundry: Laundry Room, Main Level
    Features
    • Bookcases, Pantry, Cathedral Ceiling(s), Ceiling Fan(s), Central Vacuum, Coffered Ceiling(s), Double Vanity, Eat-in Kitchen, Entrance Foyer, High Ceilings, High Speed Internet, In-Law Floorplan, Kitchen/Dining Room Combination, Master Downstairs, Quartz Counters, Second Primary Bedroom, Smooth Ceilings, Soaking Tub, Storage, Tray Ceiling(s), Vaulted Ceiling(s), Walk-In Closet(s), Walk-In Shower, Water Closet, Wet Bar, Wired for Sound
    • Flooring: Ceramic Tile, Hardwood, Tile
    • Windows: Insulated Windows
    • Basement: Crawl Space
    • Number of fireplaces: 1
    • Fireplace features: Family Room, Gas, Gas Log
    Interior area
    • Total structure area: 4,030
    • Total interior livable area: 4,030 sqft
    • Finished area above ground: 4,030
    • Finished area below ground: 0

    Property

    Parking
    • Total spaces: 3
    • Parking features: Concrete, Driveway, Electric Vehicle Charging Station(s), Garage, Garage Door Opener, Garage Faces Side, Workshop in Garage
    • Garage spaces: 3
    Accessibility
    • Accessibility features: Accessible Approach with Ramp, Accessible Doors, Accessible Entrance, Accessible Full Bath, Accessible Washer/Dryer, Aging In Place, Level Flooring
    Features
    • Levels: One, One and One Half
    • Patio & porch: Covered, Patio, Porch, Screened
    • Exterior features: Gas Grill, In Parade of Homes, Lighting, Rain Gutters
    • Has view: Yes
    Lot
    • Size: 0.54 Acres
    • Features: Hardwood Trees, Landscaped, Open Lot
    Details
    • Parcel number: 1619197007

    Construction

    Type & style
    • Home type: SingleFamily
    • Architectural style: Cottage, Craftsman, Ranch
    • Property subtype: Single Family Residence, Residential
    Materials
    • Brick, Brick Veneer, Fiber Cement, Radiant Barrier
    Condition
    • New construction: Yes
    • Year built: 2023
    Details
    • Builder name: Paragon Building Group, Inc.

    Utilities & green energy

    • Sewer: Public Sewer
    • Water: Public
    • Utilities for property: Cable Available
    Green energy
    • Energy efficient items: Lighting, Thermostat
    • Water conservation: Low-Flow Fixtures

    Community & HOA

    Community
    • Subdivision: Rosemoor Place
    HOA
    • Has HOA: Yes
    • Amenities included: Trail(s)
    • HOA fee: $520 annually
    Location
    • Region: Garner

    Financial & listing details

    • Price per square foot: $397/sqft
    • Tax assessed value: $1,373,991
    • Annual tax amount: $1,640
    • Date on market: 3/9/2023

    Price history

    DateEventPrice
    11/14/2023Sold$1,600,000$397/sqft
    Source: Doorify MLS #2498750 Report a problem
    10/31/2023Pending sale$1,600,000$397/sqft
    Source: Doorify MLS #2498750 Report a problem
    9/11/2023Price change$1,600,000+6.7%$397/sqft
    Source: Doorify MLS #2498750 Report a problem
    8/4/2023Price change$1,500,000+7.1%$372/sqft
    Source: Doorify MLS #2498750 Report a problem
    3/9/2023Listed for sale$1,400,000+700%$347/sqft
    Source: Doorify MLS #2498750 Report a problem
    6/3/2022Sold$175,000$43/sqft
    Source: Public Record Report a problem

    Public tax history

    YearProperty taxesTax assessment
    2025$14,270 +0.3%$1,373,991
    2024$14,220 +321.3%$1,373,991 +55.7%
    2023$3,376 +105.8%$882,410 +530.3%
    2022$1,640 +5.4%$140,000
    2021$1,557 +1.4%$140,000
    2020$1,536 -27.3%$140,000 -15.2%
    2019$2,113 $165,000
    2018$2,113 +11.6%$165,000
    2017$1,893 +1.3%$165,000
    2016$1,869 +27%$165,000 +26.9%
    2015$1,472 $130,000
    Find assessor info on the county website

    Neighborhood: 27529

    Nearby schools

    GreatSchools rating
    Schools provided by the listing agent
    • Elementary: Wake - Vandora Springs
    • Middle: Wake - North Garner
    • High: Wake - Garner

    Source: Doorify MLS. This data may not be complete. We recommend contacting the local school district to confirm school assignments for this home.

    Get a cash offer in 3 minutes
    Find out how much your home could sell for in as little as 3 minutes with a no-obligation cash offer.
    Estimated market value
    $1,667,000
    Get a cash offer in 3 minutes
    Find out how much your home could sell for in as little as 3 minutes with a no-obligation cash offer.
    Estimated market value
    $1,667,000