Welcome to an exceptional custom-designed modern farmhouse by Redeeming Development Group, where timeless elegance meets refined functionality. Located just minutes from downtown Raleigh, this over 4,300 square foot estate offers thoughtfully curated luxury in every detail. With five bedrooms and four-and-a-half bathrooms, this home is designed for both comfort and sophistication. The main level features a stunning primary suite complete with a barrier-free walk-in shower, soaking tub, and dual vanities—your private spa retreat. A separate guest suite or home office with its own ensuite bath and charming exposed brick walls offers comfort and privacy for visitors or work-from-home needs. At the heart of the home, the gourmet kitchen impresses with high-end finishes, a professional-grade natural gas range with pot-filler, and an expansive butler's pantry featuring a wet bar and wine storage. A large walk-in pantry ensures ample storage. The open-concept family room is anchored by a soaring cathedral ceiling and beautifully crafted built-ins that blend style with function. Throughout the home, serene neutral finishes are enhanced by tasteful pops of color, creating a warm and inviting atmosphere. Upstairs, you'll find three spacious bedrooms, including a Jack-and-Jill bath, along with a large loft complete with built-in workstation and storage. Walk-in attic access adds even more convenience for seasonal or long-term storage. Multiple outdoor living areas include a large screened porch, a cement grilling pad, and a second-floor patio perfect for stargazing on clear summer nights. The expansive backyard is ideal for play and entertaining, and includes a playset that conveys with the home. An oversized laundry room with a sink and abundant cabinetry provides functionality and organization for busy households. The attached three-car garage offers ample space for vehicles, storage, or hobbies. Backing directly to the Lake Benson Park trail, this home is perfectly situated for those who love nature and activity. Residents enjoy easy access to fishing, kayaking, playgrounds, the White Deer Park nature center, and miles of scenic walking trails. It's also less than one mile from the Poole Family YMCA. You'll find plenty of shopping and restaurants with Lowe's Grocery and White Oak near by. Located in Garner—recognized as an All-America City—this home offers a welcoming community vibe with seasonal events and unbeatable access to Highway 540, Research Triangle Park, and RDU Airport. This is more than a custom home—it's a lifestyle of luxury, convenience, and connection to nature. Schedule your private showing today to experience all it has to offer.
Sold for $1,475,000
$1,475,000
184 Bonica Creek Dr, Garner, NC 27529
5beds
4,364sqft
Single Family Residence, Residential
Built in 2022
0.6 Acres Lot
$1,461,400 Zestimate®
$338/sqft
$4,315 Estimated rent
Home value
$1,461,400
$1.39M - $1.53M
$4,315/mo
Zestimate® history
Owner options
List your home for rent
$4,315/mo
Rent Zestimate®
Find your next renter with Zillow Rental Manager. Plus, with online applications, you can quickly screen prospective tenants – for free.
$4,315/mo
Rent Zestimate®
Refinance and save
$9,300/mo
Est. payment
Refinancing to a lower rate could help reduce your monthly payments and save thousands over the life of the loan.
$9,300/mo
Est. payment
Explore your selling options
Work with a Zillow partner agent
Leverage their expertise and Zillow's premium Showcase listings to get your home seen by more buyers.
Get startedList with your own agent
Get your home in front of millions of buyers by listing it on Zillow.
Learn how to do itSell it yourself
Take full control of how buyers see your home on Zillow by listing For Sale by Owner (FSBO).
List your homeWhat's special
Pops of colorHigh-end finishesGourmet kitchenCement grilling padJack-and-jill bathSerene neutral finishesBarrier-free walk-in shower
Zillow last checked:
Listing updated:
Listed by:
Stacey Delgado 919-239-0364,
Redfin Corporation
Bought with:
Donna Kline, 220563
eXp Realty, LLC - C
Source: Doorify MLS,MLS#: 10108333
Facts & features
Interior
Bedrooms & bathrooms
- Bedrooms: 5
- Bathrooms: 5
- Full bathrooms: 4
- 1/2 bathrooms: 1
Heating
- Forced Air
Cooling
- Central Air
Appliances
- Included: Dishwasher, Disposal, Gas Range, Microwave, Plumbed For Ice Maker, Range Hood, Stainless Steel Appliance(s), Tankless Water Heater
- Laundry: Laundry Room, Main Level
Features
- Bookcases, Built-in Features, Ceiling Fan(s), Dining L, Entrance Foyer, Kitchen Island, Open Floorplan, Pantry, Separate Shower, Smooth Ceilings, Soaking Tub, Tray Ceiling(s), Vaulted Ceiling(s), Walk-In Closet(s), Walk-In Shower
- Flooring: Carpet, Hardwood, Tile
- Basement: Crawl Space
- Number of fireplaces: 1
- Fireplace features: Gas Log, Great Room
Interior area
- Total structure area: 4,364
- Total interior livable area: 4,364 sqft
- Finished area above ground: 4,364
- Finished area below ground: 0
Property
Parking
- Total spaces: 7
- Parking features: Attached, Driveway, Garage, Garage Faces Side
- Attached garage spaces: 3
- Uncovered spaces: 4
Features
- Levels: Two
- Stories: 2
- Patio & porch: Front Porch, Patio, Screened
- Exterior features: Balcony, Rain Gutters
- Has view: Yes
Lot
- Size: 0.6 Acres
- Features: Back Yard, Cleared
Details
- Parcel number: 1619.01184949.000
- Special conditions: Standard
Construction
Type & style
- Home type: SingleFamily
- Architectural style: Farmhouse
- Property subtype: Single Family Residence, Residential
Materials
- Brick, Fiber Cement
- Foundation: Permanent
- Roof: Shingle
Condition
- New construction: No
- Year built: 2022
Details
- Builder name: Redeeming Development Group
Utilities & green energy
- Sewer: Public Sewer
- Water: Public
Community & HOA
Community
- Features: Fishing, Lake, Park
- Subdivision: Rosemoor Place
HOA
- Has HOA: Yes
- Services included: None
- HOA fee: $572 annually
Location
- Region: Garner
Financial & listing details
- Price per square foot: $338/sqft
- Tax assessed value: $1,428,759
- Annual tax amount: $14,786
- Date on market: 7/10/2025
Price history
| Date | Event | Price |
|---|---|---|
| 8/20/2025 | Sold | $1,475,000-1.7%$338/sqft |
Source:  Doorify MLS #10108333 Report a problem Doorify MLS #10108333 Report a problem | ||
| 7/17/2025 | Pending sale | $1,500,000$344/sqft |
Source: Doorify MLS #10108333 Report a problem | ||
| 7/10/2025 | Listed for sale | $1,500,000+31.7%$344/sqft |
Source: Doorify MLS #10108333 Report a problem | ||
| 10/27/2022 | Listing removed | -- |
Source:  Long & Foster Broker Feed Report a problem Long & Foster Broker Feed Report a problem | ||
| 10/24/2022 | Sold | $1,139,159+550.9%$261/sqft |
Source: Doorify MLS #2345649 Report a problem | ||
| 2/14/2022 | Sold | $175,000-83.8%$40/sqft |
Source: Public Record Report a problem | ||
| 12/8/2021 | Pending sale | $1,083,400$248/sqft |
Source: Doorify MLS #2345649 Report a problem | ||
| 12/6/2021 | Price change | $1,083,400+17.1%$248/sqft |
Source: Doorify MLS #2345649 Report a problem | ||
| 9/16/2021 | Price change | $925,000+9%$212/sqft |
Source: Doorify MLS #2345649 Report a problem | ||
| 3/2/2021 | Price change | $849,000+4.2%$195/sqft |
Source: Doorify MLS #2345649 Report a problem | ||
| 2/4/2021 | Price change | $815,000+5.2%$187/sqft |
Source: Doorify MLS #2345649 Report a problem | ||
| 1/4/2021 | Listed for sale | $775,000$178/sqft |
Source: Doorify MLS #2345649 Report a problem | ||
Public tax history
| Year | Property taxes | Tax assessment |
|---|---|---|
| 2025 | $14,838 +0.3% | $1,428,759 |
| 2024 | $14,786 +7% | $1,428,759 +32.9% |
| 2023 | $13,825 +742.9% | $1,075,154 +668% |
| 2022 | $1,640 +5.4% | $140,000 |
| 2021 | $1,557 +1.4% | $140,000 |
| 2020 | $1,536 -27.3% | $140,000 -15.2% |
| 2019 | $2,113 | $165,000 |
| 2018 | $2,113 +11.6% | $165,000 |
| 2017 | $1,893 +1.3% | $165,000 |
| 2016 | $1,869 +27% | $165,000 +26.9% |
| 2015 | $1,472 | $130,000 |
Find assessor info on the county website
Neighborhood: 27529
Nearby homes
- $1,565,200-- bd3 ba4.2k sqft190 Bonica Creek Dr, Garner, NC 27529Off Market
- $1,872,2525 bd7 ba4.8k sqft178 Bonica Creek Dr, Garner, NC 27529Sold

- $1,608,6005 bd4 ba4.2k sqft185 Bonica Creek Dr, Garner, NC 27529Off Market
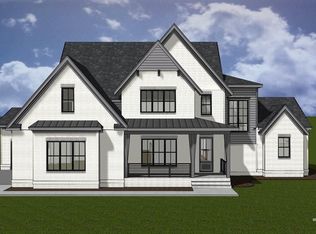
- $1,600,0004 bd5 ba4k sqft179 Bonica Creek Dr, Garner, NC 27529Sold
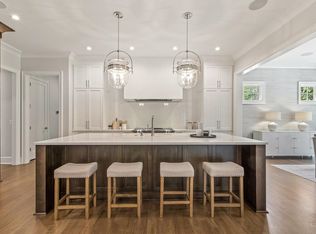
- $230,0000.61 Acres196 Bonica Creek Dr, Garner, NC 27529Off Market
- $230,0000.6 Acres172 Bonica Creek Dr, Garner, NC 27529Off Market
- $400,0000.67 Acres191 Bonica Creek Dr, Garner, NC 27529Lot/Land
- $400,0000.67 Acres191 Bonica Creek Dr LOT 26, Garner, NC 27529Lot/Land
Nearby schools
GreatSchools rating
- 8/10Vandora Springs ElementaryGrades: PK-5Distance: 2 mi
- 3/10North Garner MiddleGrades: 6-8Distance: 3.2 mi
- 5/10Garner HighGrades: 9-12Distance: 2.8 mi
Schools provided by the listing agent
- Elementary: Wake - Vandora Springs
- Middle: Wake - North Garner
- High: Wake - Garner
Source: Doorify MLS. This data may not be complete. We recommend contacting the local school district to confirm school assignments for this home.
Get a cash offer in 3 minutes
Find out how much your home could sell for in as little as 3 minutes with a no-obligation cash offer.
Estimated market value
$1,461,400
Get a cash offer in 3 minutes
Find out how much your home could sell for in as little as 3 minutes with a no-obligation cash offer.
Estimated market value
$1,461,400
- North Carolina
- Wake County
- Garner
- 27529
- 184 Bonica Creek Dr
Nearby cities
Nearby neighborhoods
Nearby zip codes
Other Garner Topics
