Back on market! Previous buyer put in an offer sight unseen and got cold feet! One opportunity lost is your gain! Welcome to 179 Boxelder. Nestled in the highly sought-after, master-planned community of Embrey Mill, this Stanley Martin Durham model is where elegance meets modern comfort. Designed with an open floor plan, a soothing neutral color palette, and energy-efficient features, this home is as stylish as it is practical. Step inside and be greeted by luxury vinyl plank flooring throughout, an updated powder room, and a charming front office with French doors—a perfect space for productivity. The open-concept living area is bathed in natural light, with a cozy fireplace in the living room and stunning wooded views just beyond. The chef’s kitchen is an entertainer’s dream, with gourmet kitchen features to include ample cabinetry, a stainless steel hood range, a sprawling island, wall oven & microwave, and more—ideal for hosting or everyday convenience. Outside, your composite deck and fully fenced yard creates an oasis, perfect for summer barbecues or peaceful morning coffee. Upstairs, you'll find four generously sized bedrooms, including the owner’s suite with an en suite bath and an expansive walk-in closet and a Princess/Prince suite with a walk-in closet and full bathroom. The upper level also includes a shared bathroom, a spacious laundry room, and plenty of storage. The fully finished basement expands your living space with a large recreation room, a full bathroom, and a private fifth bedroom—ideal for guests or multi-generational living. Beyond the home, Embrey Mill offers resort-style amenities, including two pools, a dog park, a community garden, scenic trails, multiple parks, and even a neighborhood bistro. Commuters will love the easy access to Express Lanes, Route 1, I-95, and the VRE station. Plus, you’re just minutes from restaurants, Publix, Stafford Marketplace, and more. With its stunning backyard, energy-saving solar panels, and unbeatable location, this home is truly the whole package. Don’t miss your chance—schedule your tour today!* *Solar will be paid off at closing. **
Sold for $769,999
$769,999
179 Boxelder Dr, Stafford, VA 22554
5beds
3,800sqft
Single Family Residence
Built in 2022
6,120 Square Feet Lot
$771,500 Zestimate®
$203/sqft
$4,204 Estimated rent
Home value
$771,500
$717,000 - $833,000
$4,204/mo
Zestimate® history
Owner options
List your home for rent
$4,204/mo
Rent Zestimate®
Find your next renter with Zillow Rental Manager. Plus, with online applications, you can quickly screen prospective tenants – for free.
$4,204/mo
Rent Zestimate®
Refinance and save
$4,735/mo
Est. payment
Refinancing to a lower rate could help reduce your monthly payments and save thousands over the life of the loan.
$4,735/mo
Est. payment
Explore your selling options
Work with a Zillow partner agent
Leverage their expertise and Zillow's premium Showcase listings to get your home seen by more buyers.
Get startedList with your own agent
Get your home in front of millions of buyers by listing it on Zillow.
Learn how to do itSell it yourself
Take full control of how buyers see your home on Zillow by listing For Sale by Owner (FSBO).
List your homeWhat's special
Cozy fireplaceFully finished basementFully fenced yardStunning wooded viewsOpen floor planSoothing neutral color palettePlenty of storage
Zillow last checked:
Listing updated:
Listed by:
Dilara Wentz 425-941-2428,
Keller Williams Capital Properties
Bought with:
Stacie Cunningham, 0225188508
Coldwell Banker Elite
Source: Bright MLS,MLS#: VAST2035386
Facts & features
Interior
Bedrooms & bathrooms
- Bedrooms: 5
- Bathrooms: 5
- Full bathrooms: 4
- 1/2 bathrooms: 1
- Main level bathrooms: 1
Basement
- Area: 1350
Heating
- Central, Natural Gas
Cooling
- Central Air, Electric
Appliances
- Included: Microwave, Dishwasher, Disposal, Refrigerator, Ice Maker, Cooktop, Gas Water Heater
- Laundry: Washer/Dryer Hookups Only
Features
- Ceiling Fan(s)
- Windows: Window Treatments
- Basement: Walk-Out Access
- Has fireplace: No
Interior area
- Total structure area: 4,106
- Total interior livable area: 3,800 sqft
- Finished area above ground: 2,756
- Finished area below ground: 1,044
Property
Parking
- Total spaces: 2
- Parking features: Garage Faces Front, Garage Door Opener, Inside Entrance, Attached, Driveway
- Attached garage spaces: 2
- Has uncovered spaces: Yes
Accessibility
- Accessibility features: None
Features
- Levels: Three
- Stories: 3
- Pool features: Community
- Fencing: Vinyl
- Has view: Yes
- View description: Trees/Woods
Lot
- Size: 6,120 Square Feet
Details
- Additional structures: Above Grade, Below Grade
- Parcel number: 29G 11 1360
- Zoning: PD2
- Special conditions: Standard
Construction
Type & style
- Home type: SingleFamily
- Architectural style: Traditional
- Property subtype: Single Family Residence
Materials
- Vinyl Siding
- Foundation: Permanent
Condition
- New construction: No
- Year built: 2022
Utilities & green energy
- Sewer: Public Sewer
- Water: Public
Community & HOA
Community
- Subdivision: Embrey Mill
HOA
- Has HOA: Yes
- Amenities included: Basketball Court, Clubhouse, Dog Park, Jogging Path, Picnic Area, Pool, Recreation Facilities, Tot Lots/Playground, Community Center, Fitness Center
- Services included: Common Area Maintenance, Pool(s), Road Maintenance, Snow Removal, Trash
- HOA fee: $140 monthly
- HOA name: EMBREY MILL
Location
- Region: Stafford
Financial & listing details
- Price per square foot: $203/sqft
- Tax assessed value: $636,300
- Annual tax amount: $5,769
- Date on market: 3/6/2025
- Listing agreement: Exclusive Right To Sell
- Listing terms: Cash,Conventional,FHA,VA Loan
- Ownership: Fee Simple
Price history
| Date | Event | Price |
|---|---|---|
| 4/25/2025 | Sold | $769,999$203/sqft |
Source:  Bright MLS #VAST2035386 Report a problem Bright MLS #VAST2035386 Report a problem | ||
| 3/22/2025 | Pending sale | $769,999$203/sqft |
Source: Bright MLS #VAST2035386 Report a problem | ||
| 3/17/2025 | Listed for sale | $769,999$203/sqft |
Source: Bright MLS #VAST2035386 Report a problem | ||
| 3/15/2025 | Contingent | $769,999$203/sqft |
Source: Bright MLS #VAST2035386 Report a problem | ||
| 3/6/2025 | Listed for sale | $769,999+8.4%$203/sqft |
Source: Bright MLS #VAST2035386 Report a problem | ||
| 2/25/2022 | Sold | $710,135$187/sqft |
Source: Public Record Report a problem | ||
Public tax history
| Year | Property taxes | Tax assessment |
|---|---|---|
| 2025 | $5,877 +3.4% | $636,300 |
| 2024 | $5,686 +12.9% | $636,300 +7.2% |
| 2023 | $5,038 +52.3% | $593,600 |
| 2022 | $3,309 +135.3% | $593,600 +309.4% |
| 2021 | $1,407 | $145,000 |
Find assessor info on the county website
Neighborhood: 22554
Nearby homes
- $779,0005 bd5 ba2.7k sqft183 Boxelder Dr, Stafford, VA 22554Off Market
- $838,5004 bd4 ba3.4k sqft177 Boxelder Dr, Stafford, VA 22554Off Market
- $796,7004 bd4 ba3k sqft169 Hibiscus Dr, Stafford, VA 22554Off Market
- $780,0005 bd5 ba3.8k sqft187 Boxelder Dr, Stafford, VA 22554Sold
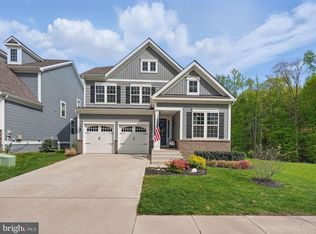
- $910,3004 bd5 ba4.5k sqft165 Hibiscus Dr, Stafford, VA 22554Off Market
- $674,7004 bd3 ba2.3k sqft163 Boxelder Dr, Stafford, VA 22554Off Market
- $727,5003 bd3 ba2.9k sqft180 Boxelder Dr, Stafford, VA 22554Off Market
- $741,8004 bd5 ba3.2k sqft174 Boxelder Dr, Stafford, VA 22554Off Market
Nearby schools
GreatSchools rating
- 6/10Park Ridge Elementary SchoolGrades: K-5Distance: 1.2 mi
- 4/10H.H. Poole Middle SchoolGrades: 6-8Distance: 0.2 mi
- 5/10Colonial Forge High SchoolGrades: 9-12Distance: 1.4 mi
Schools provided by the listing agent
- District: Stafford County Public Schools
Source: Bright MLS. This data may not be complete. We recommend contacting the local school district to confirm school assignments for this home.
Get a cash offer in 3 minutes
Find out how much your home could sell for in as little as 3 minutes with a no-obligation cash offer.
Estimated market value
$771,500
Get a cash offer in 3 minutes
Find out how much your home could sell for in as little as 3 minutes with a no-obligation cash offer.
Estimated market value
$771,500
- Virginia
- Stafford County
- Stafford
- 22554
- 179 Boxelder Dr
Nearby cities
Nearby neighborhoods
Nearby zip codes
Other Stafford Topics
