Skip main navigation
Sold for $780,000
  • $780,000

    187 Boxelder Dr, Stafford, VA 22554

    5beds
    3,818sqft
    Single Family Residence
    Built in 2021
    6,120 Square Feet Lot
    $778,600 Zestimate®
    $204/sqft
    $4,113 Estimated rent

    Home value

    $778,600

    $724,000 - $841,000

    $4,113/mo

    Zestimate® history
    Loading
    Loading...

    Owner options

    List your home for rent

    $4,113/mo

    Rent Zestimate®

    Find your next renter with Zillow Rental Manager. Plus, with online applications, you can quickly screen prospective tenants – for free.

    Learn more

    $4,113/mo

    Rent Zestimate®

    Refinance and save

    $4,781/mo

    Est. payment

    Refinancing to a lower rate could help reduce your monthly payments and save thousands over the life of the loan.

    See today's rates

    $4,781/mo

    Est. payment

    Explore your selling options

    Work with a Zillow partner agent

    Leverage their expertise and Zillow's premium Showcase listings to get your home seen by more buyers.

    Get started

    List with your own agent

    Get your home in front of millions of buyers by listing it on Zillow.

    Learn how to do it

    Sell it yourself

    Take full control of how buyers see your home on Zillow by listing For Sale by Owner (FSBO).

    List your home

    What's special

    Cozy gas fireplaceUtility sinkFinished lower levelFarmhouse sinkLarge rec roomFenced-in yardOpen-concept layout
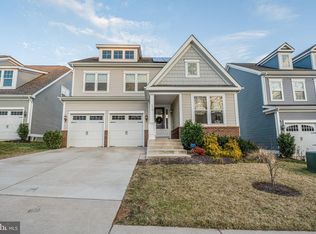
    Welcome to 187 Boxelder Drive, a stunning home in the master-planned community of Embrey Mill—perfectly positioned on a premium end lot backing to peaceful wooded views. With a fenced-in yard and a composite deck ideal for outdoor entertaining, this home blends style, space, and serenity. Step inside to find light luxury vinyl plank flooring throughout and a beautifully designed white cabinet gourmet kitchen featuring a gas cooktop, Café appliances, a farmhouse sink, a walk-in pantry, and more. The open-concept layout is flooded with natural light thanks to additional window selections made, creating a bright and inviting living space. The cozy gas fireplace anchors the living room, which seamlessly connects to the kitchen and dining area. Upstairs offers four generously sized bedrooms, including a private princess/prince suite with a walk-in closet and en suite bath. The luxurious owner's suite boasts a spacious walk-in closet and a beautifully appointed en suite with dual vanities and a frameless glass shower. A full laundry room with a utility sink adds to the convenience. The finished lower level includes a large rec room, a fifth bedroom with a walk-in closet, a full bathroom, and plenty of storage. Additional highlights include a tankless hot water heater, a two-car garage, and thoughtful upgrades throughout. Enjoy all that Embrey Mill has to offer—two pools, parks, community garden, bistro, trails, and more—plus easy access to I-95, the EZ Pass lane entry, Route 1, Publix, the Rouse Center, restaurants, shopping, and additional commuter lots and more.

    Zillow last checked:

    Listing updated:

    Listed by:

    Dilara Wentz 425-941-2428,

    Keller Williams Capital Properties

    Bought with:

    Michelle Smith, 0225231311

    RE/MAX Allegiance

    Source: Bright MLS,MLS#: VAST2037262MLS Logo

    Facts & features

    Interior

    Bedrooms & bathrooms
    • Bedrooms: 5
    • Bathrooms: 5
    • Full bathrooms: 4
    • 1/2 bathrooms: 1
    • Main level bathrooms: 1
    Basement
    • Area: 1350
    Heating
    • Central, Natural Gas
    Cooling
    • Central Air, Electric
    Appliances
    • Included: Microwave, Dishwasher, Disposal, Refrigerator, Cooktop, Gas Water Heater
    • Laundry: Washer/Dryer Hookups Only
    Features
    • Basement: Finished
    • Has fireplace: No
    Interior area
    • Total structure area: 4,106
    • Total interior livable area: 3,818 sqft
    • Finished area above ground: 2,756
    • Finished area below ground: 1,062

    Property

    Parking
    • Total spaces: 2
    • Parking features: Garage Faces Front, Garage Door Opener, Inside Entrance, Concrete, Attached, Driveway
    • Attached garage spaces: 2
    • Has uncovered spaces: Yes
    Accessibility
    • Accessibility features: None
    Features
    • Levels: Three
    • Stories: 3
    • Pool features: Community
    • Fencing: Full
    • Has view: Yes
    • View description: Trees/Woods
    Lot
    • Size: 6,120 Square Feet
    Details
    • Additional structures: Above Grade, Below Grade
    • Parcel number: 29G 11 1358
    • Zoning: PD2
    • Special conditions: Standard

    Construction

    Type & style
    • Home type: SingleFamily
    • Architectural style: Traditional
    • Property subtype: Single Family Residence
    Materials
    • Vinyl Siding
    • Foundation: Permanent
    Condition
    • New construction: No
    • Year built: 2021

    Utilities & green energy

    • Sewer: Public Sewer
    • Water: Public

    Community & HOA

    Community
    • Subdivision: Embrey Mill
    HOA
    • Has HOA: Yes
    • Amenities included: Basketball Court, Clubhouse, Dog Park, Jogging Path, Picnic Area, Pool, Recreation Facilities, Tot Lots/Playground
    • Services included: Common Area Maintenance, Pool(s), Road Maintenance, Snow Removal, Trash
    • HOA fee: $140 monthly
    • HOA name: EMBREY MILL HOA
    Location
    • Region: Stafford

    Financial & listing details

    • Price per square foot: $204/sqft
    • Tax assessed value: $635,000
    • Annual tax amount: $5,758
    • Date on market: 4/24/2025
    • Listing agreement: Exclusive Right To Sell
    • Listing terms: Cash,Conventional,FHA,VA Loan
    • Ownership: Fee Simple

    Price history

    DateEventPrice
    6/16/2025Sold$780,000$204/sqft
    Source: Bright MLS #VAST2037262 Report a problem
    6/8/2025Pending sale$780,000$204/sqft
    Source: Bright MLS #VAST2037262 Report a problem
    4/26/2025Contingent$780,000$204/sqft
    Source: Bright MLS #VAST2037262 Report a problem
    4/24/2025Listed for sale$780,000+10.6%$204/sqft
    Source: Bright MLS #VAST2037262 Report a problem
    1/24/2022Sold$705,360$185/sqft
    Source: Public Record Report a problem

    Public tax history

    YearProperty taxesTax assessment
    2025$5,865 +3.4%$635,000
    2024$5,674 +9.8%$635,000 +7.2%
    2023$5,169 +58.4%$592,400
    2022$3,262 +131.9%$592,400 +308.6%
    2021$1,407 $145,000
    Find assessor info on the county website

    Neighborhood: 22554

    Nearby schools

    GreatSchools rating
    Schools provided by the listing agent
    • District: Stafford County Public Schools

    Source: Bright MLS. This data may not be complete. We recommend contacting the local school district to confirm school assignments for this home.

    Get a cash offer in 3 minutes
    Find out how much your home could sell for in as little as 3 minutes with a no-obligation cash offer.
    Estimated market value
    $778,600
    Get a cash offer in 3 minutes
    Find out how much your home could sell for in as little as 3 minutes with a no-obligation cash offer.
    Estimated market value
    $778,600