Skip main navigation
Sold for $390,000
  • $390,000

    179 Castle Bay Drive, Hampstead, NC 28443

    3beds
    1,845sqft
    Single Family Residence
    Built in 2003
    8,712 Square Feet Lot
    $421,400 Zestimate®
    $211/sqft
    $2,266 Estimated rent

    Home value

    $421,400

    $400,000 - $442,000

    $2,266/mo

    Zestimate® history
    Loading
    Loading...

    Owner options

    List your home for rent

    $2,266/mo

    Rent Zestimate®

    Find your next renter with Zillow Rental Manager. Plus, with online applications, you can quickly screen prospective tenants – for free.

    Learn more

    $2,266/mo

    Rent Zestimate®

    Refinance and save

    $2,322/mo

    Est. payment

    Refinancing to a lower rate could help reduce your monthly payments and save thousands over the life of the loan.

    See today's rates

    $2,322/mo

    Est. payment

    Explore your selling options

    Work with a Zillow partner agent

    Leverage their expertise and Zillow's premium Showcase listings to get your home seen by more buyers.

    Get started

    List with your own agent

    Get your home in front of millions of buyers by listing it on Zillow.

    Learn how to do it

    Sell it yourself

    Take full control of how buyers see your home on Zillow by listing For Sale by Owner (FSBO).

    List your home

    What's special

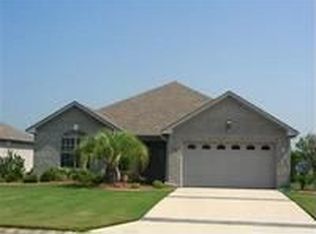
    Welcome to 179 Castle Bay Drive, a charming single-story brick home nestled in the coveted community of Castle Bay Country Club. Boasting 2 bedrooms with a flex room that can easily serve as a 3rd bedroom option, 2 full bathrooms, and over 1,800 square feet of living space, this home has a lot to offer! Step inside to discover an ideal floor plan with an abundance of natural light and tons of upgrades, including luxurious granite countertops, a beautiful tiled walk-in shower, and a cozy gas log fireplace.This home also backs up to hole 17 at Castle Bay Country Club, offering serene views with lush, green, mature shrubs and trees. The roof was replaced in 2018, and new vinyl windows add to the home's energy efficiency. Additional features include an owned LP tank buried on the property, wired and set up for a whole-home generator (generator not included). Conveniently located in the heart of Hampstead within the highly desirable Topsail school district with proximity to the new bypass entrance/exit, making it easy to get into Wilmington. Castle Bay Country Club offers a variety of membership packages, including access to the 18-hole golf course, fitness center, tennis courts (now featuring pickleball!), swimming pool, Restaurant with daily specials and more.

    Zillow last checked:

    Listing updated:

    Listed by:

    Lowe's Coastal Realty Group 910-550-2788,

    Nest Realty,

    Connie Lowe 910-550-2788,

    Nest Realty

    Bought with:

    Wendy Boyce, 332843

    RE/MAX Executive

    Source: Hive MLS,MLS#: 100436012MLS LogoOriginating MLS: Cape Fear Realtors MLS, Inc.

    Facts & features

    Interior

    Bedrooms & bathrooms
    • Bedrooms: 3
    • Bathrooms: 2
    • Full bathrooms: 2
    Primary bedroom
    • Level: First
    • Dimensions: 15 x 15
    Bedroom 2
    • Level: First
    • Dimensions: 14 x 12
    Breakfast nook
    • Level: First
    • Dimensions: 11 x 12
    Dining room
    • Level: First
    • Dimensions: 12 x 14
    Kitchen
    • Level: First
    • Dimensions: 11 x 15
    Laundry
    • Level: First
    • Dimensions: 7 x 5
    Living room
    • Level: First
    • Dimensions: 19 x 21
    Office
    • Level: First
    • Dimensions: 12 x 12
    Heating
    • Heat Pump, Electric
    Cooling
    • Central Air
    Appliances
    • Included: Electric Oven, Built-In Microwave, Washer, Refrigerator, Dryer, Disposal, Dishwasher
    Features
    • Master Downstairs, Walk-in Closet(s), High Ceilings, Ceiling Fan(s), Pantry, Walk-in Shower, Blinds/Shades, Gas Log, Walk-In Closet(s)
    • Flooring: Carpet, Tile, Wood
    • Doors: Thermal Doors, Storm Door(s)
    • Windows: Thermal Windows
    • Has fireplace: Yes
    • Fireplace features: Gas Log
    Interior area
    • Total structure area: 1,845
    • Total interior livable area: 1,845 sqft

    Property

    Parking
    • Total spaces: 2
    • Parking features: Concrete, On Site
    Features
    • Levels: One
    • Stories: 1
    • Patio & porch: Enclosed, Patio, Screened
    • Exterior features: Irrigation System, Gas Log, Storm Doors, Thermal Doors
    • Fencing: None
    • Has view: Yes
    • View description: Golf Course
    Lot
    • Size: 8,712 sqft
    • Dimensions: 69 x 124 x 72 x 125
    Details
    • Parcel number: 32839887640000
    • Zoning: PD
    • Special conditions: Standard

    Construction

    Type & style
    • Home type: SingleFamily
    • Property subtype: Single Family Residence
    Materials
    • Brick Veneer
    • Foundation: Slab
    • Roof: Shingle
    Condition
    • New construction: No
    • Year built: 2003

    Utilities & green energy

    • Sewer: Septic Off Site
    • Water: Public
    • Utilities for property: Sewer Available, Water Available
    Green energy
    • Energy efficient items: Thermostat

    Community & neighborhood

    Security
    • Security features: Smoke Detector(s)
    Location
    • Region: Hampstead
    • Subdivision: Castle Bay Country Club

    HOA & financial

    HOA
    • Has HOA: Yes
    • HOA fee: $836 monthly
    • Amenities included: Clubhouse, Pool, Fitness Center, Golf Course, Maintenance Common Areas, Maintenance Grounds, Maintenance Roads, Management, Pickleball, Restaurant, Street Lights, Taxes, See Remarks, Club Membership
    • Association name: CAMS
    • Association phone: 910-256-2021

    Other

    Other facts
    • Listing agreement: Exclusive Right To Sell
    • Listing terms: Cash,Conventional,FHA,VA Loan
    • Road surface type: Paved

    Price history

    DateEventPrice
    7/1/2024Sold$390,000-1.3%$211/sqft
    Source: Hive MLS #100436012 Report a problem
    5/25/2024Contingent$395,000$214/sqft
    Source: Hive MLS #100436012 Report a problem
    5/25/2024Pending sale$395,000$214/sqft
    Source: Hive MLS #100436012 Report a problem
    5/7/2024Price change$395,000-4.8%$214/sqft
    Source: Hive MLS #100436012 Report a problem
    4/25/2024Listed for sale$415,000$225/sqft
    Source: Hive MLS #100436012 Report a problem

    Public tax history

    YearProperty taxesTax assessment
    2025$2,369 $355,669 +51.7%
    2024$2,369 $234,479
    2023$2,369 +9.1%$234,479
    2022$2,172 $234,479
    2021$2,172 $234,479 +3.6%
    2020-- $226,365
    2019$2,104 $226,365 -2.3%
    2018$2,104 -6.1%$231,615
    2017$2,241 +6.3%$231,615
    2016$2,108 $231,615
    2015$2,108 +0.9%$231,615
    2014$2,090 $231,615
    2013$2,090 +27.7%$231,615
    2012$1,637 $231,615
    2011-- $231,615 +6.9%
    2010-- $216,577

    Find assessor info on the county website

    Neighborhood: 28443

    Nearby schools

    GreatSchools rating
    Schools provided by the listing agent
    • Elementary: South Topsail
    • Middle: Topsail
    • High: Topsail

    Source: Hive MLS. This data may not be complete. We recommend contacting the local school district to confirm school assignments for this home.

    Get a cash offer in 3 minutes
    Find out how much your home could sell for in as little as 3 minutes with a no-obligation cash offer.
    Estimated market value
    $421,400
    Get a cash offer in 3 minutes
    Find out how much your home could sell for in as little as 3 minutes with a no-obligation cash offer.
    Estimated market value
    $421,400