Skip main navigation
Sold for $393,000
  • $393,000

    205 Castle Bay Drive, Hampstead, NC 28443

    3beds
    2,163sqft
    Single Family Residence
    Built in 2003
    8,712 Square Feet Lot
    $431,500 Zestimate®
    $182/sqft
    $2,359 Estimated rent

    Home value

    $431,500

    $406,000 - $457,000

    $2,359/mo

    Zestimate® history
    Loading
    Loading...

    Owner options

    List your home for rent

    $2,359/mo

    Rent Zestimate®

    Find your next renter with Zillow Rental Manager. Plus, with online applications, you can quickly screen prospective tenants – for free.

    Learn more

    $2,359/mo

    Rent Zestimate®

    Refinance and save

    $3,226/mo

    Est. payment

    Refinancing to a lower rate could help reduce your monthly payments and save thousands over the life of the loan.

    See today's rates

    $3,226/mo

    Est. payment

    Explore your selling options

    Work with a Zillow partner agent

    Leverage their expertise and Zillow's premium Showcase listings to get your home seen by more buyers.

    Get started

    List with your own agent

    Get your home in front of millions of buyers by listing it on Zillow.

    Learn how to do it

    Sell it yourself

    Take full control of how buyers see your home on Zillow by listing For Sale by Owner (FSBO).

    List your home

    What's special

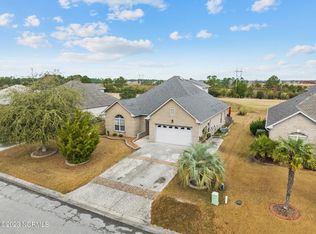
    Welcome to this freshly remodeled Southern Charmer situated on a golf course in the highly desirable community of Castle Bay Country Club. As you enter, you will immediately notice brand-new modern LVP floors and that the entire home was freshly painted. On your left are situated two bedrooms sharing a full bathroom and a linen closet. Ahead is a spacious living room which welcomes you and feels as though it was made for cozy evenings with a nice glass of wine, reading your favorite author, playing family games, conducting deep conversations or just watching movies around a gas fireplace. An open concept connects the living room with the dining room and the kitchen. The gourmet kitchen with glistening granite countertops, stainless-steel appliances, cabinetry which provides a wealth of storage space, an eat-in breakfast bar, and pantry cabinets will please every chef and make any cooking experience much more enjoyable. The private Master Suite offers a modern and newly installed double vanity with new faucets, tiled shower, a garden tub and a walk-in closet. The laundry room closet has a washer and dryer ready for the new owners. Upstairs you can explore a large bonus room with built-ins, a walk-in closet and a full bathroom. This space can be used as a fourth bedroom, a family entertainment room or a man cave. Let your imagination run wild. Enjoy your afternoon cup of tea while overlooking your backyard and watching golfers hitting the ball and wildlife passing by - an abundance of birds, butterflies, fox, deer, owls, turtles, bunnies and opossums. Looking for more fun and activities? Castle Bay Country Club offers a variety of membership packages including access to the 18-hole golf course, fitness center, tennis courts, swimming pool, Pro Shop, and a bar which is also open to the public. The absolutely amazing location of this property is another attractive feature to consider.

    Zillow last checked:

    Listing updated:

    Listed by:

    Irena B Kohler 910-526-9987,

    Coldwell Banker Sea Coast Advantage-Hampstead

    Bought with:

    Team KBT Realty

    Keller Williams Innovate-KBT

    Source: Hive MLS,MLS#: 100459163MLS LogoOriginating MLS: Cape Fear Realtors MLS, Inc.

    Facts & features

    Interior

    Bedrooms & bathrooms
    • Bedrooms: 3
    • Bathrooms: 3
    • Full bathrooms: 3
    Primary bedroom
    • Level: First
    • Dimensions: 15 x 14
    Bedroom 2
    • Level: First
    • Dimensions: 11 x 11
    Bedroom 3
    • Level: First
    • Dimensions: 13 x 12
    Bathroom 1
    • Description: Master Bath
    • Level: First
    • Dimensions: 12 x 9
    Bonus room
    • Level: Second
    • Dimensions: 32 x 19
    Dining room
    • Level: First
    • Dimensions: 10 x 10
    Kitchen
    • Level: First
    • Dimensions: 12 x 11
    Living room
    • Level: First
    • Dimensions: 20 x 14
    Other
    • Description: Bonus room WIC
    • Level: Second
    • Dimensions: 7 x 4
    Other
    • Description: Master WIC
    • Level: First
    • Dimensions: 10 x 7
    Other
    • Description: Foyer
    • Level: First
    • Dimensions: 7 x 5
    Heating
    • Heat Pump, Electric
    Cooling
    • Heat Pump
    Appliances
    • Included: Electric Oven, Built-In Microwave, Washer, Refrigerator, Dryer, Dishwasher
    • Laundry: Laundry Closet
    Features
    • Master Downstairs, Walk-in Closet(s), High Ceilings, Entrance Foyer, Ceiling Fan(s), Walk-in Shower, Blinds/Shades, Gas Log, Walk-In Closet(s)
    • Flooring: LVT/LVP, Carpet, Tile
    • Basement: None
    • Has fireplace: Yes
    • Fireplace features: Gas Log
    Interior area
    • Total structure area: 2,163
    • Total interior livable area: 2,163 sqft

    Property

    Parking
    • Total spaces: 2
    • Parking features: Garage Faces Front, On Site, Paved
    • Garage spaces: 2
    Accessibility
    • Accessibility features: None
    Features
    • Levels: One
    • Stories: 1
    • Patio & porch: Covered, Patio, Screened
    • Exterior features: None
    • Pool features: None
    • Fencing: None
    • Has view: Yes
    • View description: Golf Course
    • Waterfront features: None
    • Frontage type: Golf Course
    Lot
    • Size: 8,712 sqft
    • Features: On Golf Course
    Details
    • Parcel number: 32839897940000
    • Zoning: PD
    • Special conditions: Standard

    Construction

    Type & style
    • Home type: SingleFamily
    • Property subtype: Single Family Residence
    Materials
    • Brick
    • Foundation: Slab
    • Roof: Shingle
    Condition
    • New construction: No
    • Year built: 2003

    Utilities & green energy

    • Water: Public
    • Utilities for property: Water Available

    Community & neighborhood

    Security
    • Security features: Smoke Detector(s)
    Location
    • Region: Hampstead
    • Subdivision: Castle Bay Country Club

    HOA & financial

    HOA
    • Has HOA: Yes
    • HOA fee: $900 annually
    • Amenities included: Maintenance Common Areas, Maintenance Grounds, Street Lights, Club Membership
    • Association name: Castle Bay HOA
    • Association phone: 910-256-2021

    Other

    Other facts
    • Listing agreement: Exclusive Right To Sell
    • Listing terms: Cash,Conventional,FHA,USDA Loan,VA Loan
    • Road surface type: Paved

    Price history

    DateEventPrice
    10/11/2024Sold$393,000-1.7%$182/sqft
    Source: Hive MLS #100459163 Report a problem
    9/20/2024Pending sale$399,990$185/sqft
    Source: Hive MLS #100459163 Report a problem
    9/15/2024Price change$399,990-6.8%$185/sqft
    Source: Hive MLS #100459163 Report a problem
    8/19/2024Price change$429,000-2.5%$198/sqft
    Source: Hive MLS #100459163 Report a problem
    8/3/2024Listed for sale$439,990+57.1%$203/sqft
    Source: Hive MLS #100459163 Report a problem
    5/30/2012Listing removed$1,450$1/sqft
    Source: EXIT Homeplace Realty #434499 Report a problem
    5/22/2012Listed for rent$1,450$1/sqft
    Source: www.homeplace4rent.com Report a problem
    9/12/2006Sold$280,000+1.8%$129/sqft
    Source: Public Record Report a problem
    10/21/2005Sold$275,000$127/sqft
    Source: Hive MLS #30353211 Report a problem

    Public tax history

    YearProperty taxesTax assessment
    2025$2,205 $308,498 +42.4%
    2024$2,205 $216,703
    2023$2,205 +15.2%$216,703
    2022$1,914 $216,703
    2021$1,914 $216,703 +3.2%
    2020-- $209,993
    2019$1,858 $209,993 -17.8%
    2018$1,858 -20.6%$255,525
    2017$2,339 -3.5%$255,525
    2016$2,424 $255,525
    2015$2,424 +1.5%$255,525
    2014$2,389 $255,525 +7.7%
    2013$2,389 +26.8%$237,183 -7.2%
    2012$1,884 $255,525
    2011-- $255,525 +16.9%
    2010-- $218,548

    Find assessor info on the county website

    Neighborhood: 28443

    Nearby schools

    GreatSchools rating
    Schools provided by the listing agent
    • Elementary: South Topsail
    • Middle: Topsail
    • High: Topsail

    Source: Hive MLS. This data may not be complete. We recommend contacting the local school district to confirm school assignments for this home.

    Get a cash offer in 3 minutes
    Find out how much your home could sell for in as little as 3 minutes with a no-obligation cash offer.
    Estimated market value
    $431,500
    Get a cash offer in 3 minutes
    Find out how much your home could sell for in as little as 3 minutes with a no-obligation cash offer.
    Estimated market value
    $431,500