Stunning Amish framed newer construction (2023) featuring timeless white brick with warm wood accents in the highly coveted Twin Lakes neighborhood. This 4-bedroom, 2-full-bath (both with double sinks) offers an open and inviting layout with cathedral ceilings, abundant natural light, and durable LVP flooring throughout. The great room showcases a beautiful electric fireplace set against shiplap, creating a cozy yet modern focal point. The open concept is generous in size exhibiting phenomenal lighting and plenty of seating and furniture space. The kitchen boasts granite countertops, a large farmhouse sink, wine bar with mini wine refrigerator, and island seating. You'll fall in love with the unique pass-through industrial window with granite bar seating/serving options that opens to the large covered back deck—perfect for entertaining. And the sunsets from the backyard are incredible! The spacious primary suite includes its own electric fireplace and a spa-inspired bath with double granite vanities, walk-in closet, a step-in tiled double head shower with glass doors, and a striking black soaking tub. The 4th bedroom is perfect for additional sleeping space or a good use as an office. Benefit from a low-maintenance, flat backyard with access to a public walking track just beyond the property. Enjoy the oversized 2 car garage, plenty big for 2 SUV's with room left for storage. The laundry room consists of cabinetry and a utility sink. Built in 2023, the roof, heating/cooling, and all appliances are only three years old, offering peace of mind and modern efficiency. A rare find combining style, function, newness, and location.
Sold for $415,000
$415,000
179 Clear Lake Dr, Somerset, KY 42503
4beds
2,132sqft
Single Family Residence
Built in 2023
0.46 Acres Lot
$417,600 Zestimate®
$195/sqft
$2,247 Estimated rent
Home value
$417,600
$342,000 - $509,000
$2,247/mo
Zestimate® history
Owner options
List your home for rent
$2,247/mo
Rent Zestimate®
Find your next renter with Zillow Rental Manager. Plus, with online applications, you can quickly screen prospective tenants – for free.
$2,247/mo
Rent Zestimate®
Refinance and save
$2,482/mo
Est. payment
Refinancing to a lower rate could help reduce your monthly payments and save thousands over the life of the loan.
$2,482/mo
Est. payment
Explore your selling options
Work with a Zillow partner agent
Leverage their expertise and Zillow's premium Showcase listings to get your home seen by more buyers.
Get startedList with your own agent
Get your home in front of millions of buyers by listing it on Zillow.
Learn how to do itSell it yourself
Take full control of how buyers see your home on Zillow by listing For Sale by Owner (FSBO).
List your homeWhat's special
Striking black soaking tubLarge farmhouse sinkOpen and inviting layoutCathedral ceilingsAbundant natural lightIsland seatingLow-maintenance flat backyard
Zillow last checked:
Listing updated:
Listed by:
Jessica C Vincent 606-271-1175,
CENTURY 21 Advantage Realty
Bought with:
Linda Boyd, 209185
McConnell Real Estate, Inc.
Source: Imagine MLS,MLS#: 26001178
Facts & features
Interior
Bedrooms & bathrooms
- Bedrooms: 4
- Bathrooms: 2
- Full bathrooms: 2
Primary bedroom
- Level: First
Bedroom 2
- Level: First
Bedroom 3
- Level: First
Bedroom 4
- Level: First
Bathroom 1
- Level: First
Bathroom 2
- Level: First
Dining room
- Level: First
Great room
- Level: First
Kitchen
- Level: First
Utility room
- Level: First
Heating
- Electric
Cooling
- Central Air, Electric
Appliances
- Included: Dishwasher, Microwave, Refrigerator, Oven, Range, Self Cleaning Oven
- Laundry: Electric Dryer Hookup, Washer Hookup
Features
- Breakfast Bar, Eat-in Kitchen, Walk-In Closet(s), Ceiling Fan(s), Soaking Tub
- Basement: Crawl Space
- Number of fireplaces: 2
- Fireplace features: Great Room, Master Bedroom
Interior area
- Total structure area: 2,132
- Total interior livable area: 2,132 sqft
- Finished area above ground: 2,132
- Finished area below ground: 0
Property
Parking
- Total spaces: 2
- Parking features: Garage Door Opener
- Garage spaces: 2
- Has uncovered spaces: Yes
Features
- Levels: One
- Fencing: Wire
- Has view: Yes
- View description: Other
Lot
- Size: 0.46 Acres
- Features: Landscaped
Details
- Parcel number: 0604548
Construction
Type & style
- Home type: SingleFamily
- Architectural style: Craftsman,Contemporary
- Property subtype: Single Family Residence
Materials
- Brick Veneer
- Foundation: Block
- Roof: Dimensional Style,Shingle
Condition
- New construction: No
- Year built: 2023
Utilities & green energy
- Sewer: Septic Tank
- Water: Public
Community & HOA
Community
- Subdivision: Twin Lakes
HOA
- Has HOA: No
Location
- Region: Somerset
Financial & listing details
- Price per square foot: $195/sqft
- Tax assessed value: $395,000
- Annual tax amount: $2,982
- Date on market: 1/16/2026
Price history
| Date | Event | Price |
|---|---|---|
| 5/26/2026 | Sold | $415,000-2.3%$195/sqft |
Source:  Imagine MLS #26001178 Report a problem Imagine MLS #26001178 Report a problem | ||
| 5/8/2026 | Pending sale | $424,900$199/sqft |
Source: Imagine MLS #26001178 Report a problem | ||
| 4/16/2026 | Contingent | $424,900$199/sqft |
Source: Imagine MLS #26001178 Report a problem | ||
| 3/26/2026 | Price change | $424,900-2.3%$199/sqft |
Source: Imagine MLS #26001178 Report a problem | ||
| 1/16/2026 | Listed for sale | $434,900+10.1%$204/sqft |
Source: Imagine MLS #26001178 Report a problem | ||
| 6/5/2023 | Sold | $395,000-1.2%$185/sqft |
Source: Imagine MLS #23007092 Report a problem | ||
| 4/21/2023 | Contingent | $399,900$188/sqft |
Source: Imagine MLS #23007092 Report a problem | ||
| 4/21/2023 | Listed for sale | $399,900$188/sqft |
Source: Imagine MLS #23007092 Report a problem | ||
Public tax history
| Year | Property taxes | Tax assessment |
|---|---|---|
| 2024 | $2,982 | $395,000 +46.3% |
| 2023 | -- | $270,000 +1321.1% |
| 2022 | -- | $19,000 +35.7% |
| 2021 | -- | $14,000 |
| 2020 | $116 | $14,000 |
| 2019 | $116 -3.2% | $14,000 |
| 2018 | $120 +1.6% | $14,000 |
| 2017 | $118 +2% | $14,000 |
| 2016 | $116 | $14,000 |
| 2015 | $116 +5.1% | $14,000 |
| 2014 | $110 | $14,000 |
Find assessor info on the county website
Neighborhood: 42503
Nearby homes
- $495,0005 bd3 ba3.5k sqft201 Clear Lake Dr, Somerset, KY 42503Sold
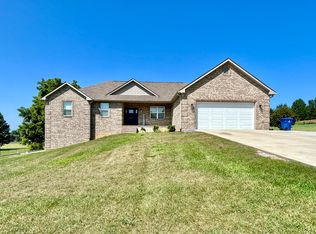
- $475,0003 bd5 ba4.4k sqft182 Clear Lake Dr, Somerset, KY 42503Sold

- $369,0003 bd2 ba4k sqft133 Clear Lake Dr, Somerset, KY 42503Off Market
- $299,4003 bd3 ba2k sqft17 Clear Lake Ct, Somerset, KY 42503Off Market
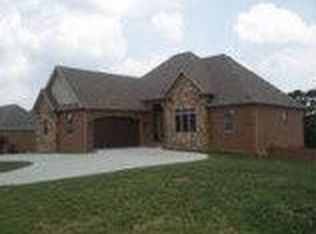
- $450,300-- bd4 ba-- sqft158 Clear Lake Dr, Somerset, KY 42503Off Market
- $414,400-- bd-- ba-- sqft155 Clear Lake Dr, Somerset, KY 42503Off Market
- $471,2004 bd3 ba3.5k sqft255 Clear Lake Dr, Somerset, KY 42503Off Market
- $175,600-- bd-- ba-- sqft255 Clear Lake Dr, Somerset, KY 42503Off Market
Nearby schools
GreatSchools rating
- 8/10Pulaski Elementary SchoolGrades: K-5Distance: 1 mi
- 7/10Northern Middle SchoolGrades: 6-8Distance: 0.3 mi
- 8/10Pulaski County High SchoolGrades: 9-12Distance: 0.8 mi
Schools provided by the listing agent
- Elementary: Pulaski Co
- Middle: Northern Pulaski
- High: Pulaski Co
Source: Imagine MLS. This data may not be complete. We recommend contacting the local school district to confirm school assignments for this home.


Get pre-qualified for a loan
At Zillow Home Loans, we can pre-qualify you in as little as 5 minutes with no impact to your credit score.An equal housing lender. NMLS #10287.
- Kentucky
- Pulaski County
- Somerset
- 42503
- 179 Clear Lake Dr
Nearby cities
Nearby zip codes
Other Somerset Topics
