Immaculate ready to move into home in highly desirable Twin Lakes. As you walk through the foyer past the dining room on the right and the office on the lef you enter the great room. You will love the vaulted ceilings and windows giving such a sense of roominess and brightness. The primary is off to the left featuring trey ceilings, walk-in closets, soaking tub and walk-in shower. Upstairs there are two huge bedrooms with private bathrooms.here are two bonus rooms in the lower level with closets for additional bedrooms. Upstairs there are two huge extra bedrooms each with their own private bathrooms. Two kitchens one on the 1st floot the other in the lower level are perfect for entertaining on two levels. Two hot water heaters supply plenty of hot water for everyone. Unwind at the end of the day from your deck overlooking your fenced yard and a water view of the community pond. GREAT NEIGHBORS!! So if you have a large family, or entertain alot, maybe you need another level for company or live in parents or ...this would be a great home for you. Schedule a showing today!
Sold for $475,000
$475,000
182 Clear Lake Dr, Somerset, KY 42503
3beds
4,415sqft
Single Family Residence
Built in 2005
0.55 Acres Lot
$494,200 Zestimate®
$108/sqft
$3,433 Estimated rent
Home value
$494,200
$420,000 - $583,000
$3,433/mo
Zestimate® history
Owner options
List your home for rent
$3,433/mo
Rent Zestimate®
Find your next renter with Zillow Rental Manager. Plus, with online applications, you can quickly screen prospective tenants – for free.
$3,433/mo
Rent Zestimate®
Refinance and save
$2,846/mo
Est. payment
Refinancing to a lower rate could help reduce your monthly payments and save thousands over the life of the loan.
$2,846/mo
Est. payment
Explore your selling options
Work with a Zillow partner agent
Leverage their expertise and Zillow's premium Showcase listings to get your home seen by more buyers.
Get startedList with your own agent
Get your home in front of millions of buyers by listing it on Zillow.
Learn how to do itSell it yourself
Take full control of how buyers see your home on Zillow by listing For Sale by Owner (FSBO).
List your homeWhat's special
Two kitchensVaulted ceilingsTwo hot water heatersWalk-in closetsWalk-in showerSoaking tub
Zillow last checked:
Listing updated:
Listed by:
Bradley Bigelow 606-271-1896,
CENTURY 21 Advantage Realty
Bought with:
John Bolze, 220431
Weichert Realtors Ford Brothers, Inc.
Source: Imagine MLS,MLS#: 25009094
Facts & features
Interior
Bedrooms & bathrooms
- Bedrooms: 3
- Bathrooms: 5
- Full bathrooms: 4
- 1/2 bathrooms: 1
Primary bedroom
- Level: First
Bedroom 1
- Level: Second
Bedroom 2
- Level: Second
Bathroom 1
- Description: Full Bath
- Level: First
Bathroom 2
- Description: Full Bath
- Level: Second
Bathroom 3
- Description: Full Bath
- Level: Second
Bathroom 4
- Description: Full Bath
- Level: Lower
Bathroom 5
- Description: Half Bath
- Level: First
Bonus room
- Level: Lower
Dining room
- Level: First
Dining room
- Level: First
Kitchen
- Level: Lower
Living room
- Level: First
Living room
- Level: First
Other
- Description: Office
- Level: First
Other
- Description: Breakfast Area
- Level: First
Other
- Description: Office
- Level: First
Heating
- Electric, Heat Pump
Cooling
- Electric, Heat Pump
Appliances
- Included: Dryer, Dishwasher, Microwave, Refrigerator, Washer, Range
- Laundry: Electric Dryer Hookup, Main Level
Features
- Eat-in Kitchen, Master Downstairs
- Flooring: Carpet, Hardwood, Wood
- Windows: Blinds
- Basement: Bath/Stubbed,Concrete,Full,Walk-Out Access
- Has fireplace: No
Interior area
- Total structure area: 4,415
- Total interior livable area: 4,415 sqft
- Finished area above ground: 2,673
- Finished area below ground: 1,742
Property
Parking
- Parking features: Attached Garage, Garage Faces Side
- Has garage: Yes
Features
- Levels: One and One Half
- Patio & porch: Deck
- Fencing: Chain Link
- Has view: Yes
- View description: Water
- Has water view: Yes
- Water view: Water
Lot
- Size: 0.55 Acres
Details
- Parcel number: 0604507
Construction
Type & style
- Home type: SingleFamily
- Property subtype: Single Family Residence
Materials
- Brick Veneer
- Foundation: Concrete Perimeter
- Roof: Dimensional Style,Shingle
Condition
- New construction: No
- Year built: 2005
Utilities & green energy
- Sewer: Septic Tank
- Water: Public
- Utilities for property: Electricity Connected
Community & HOA
Community
- Subdivision: Twin Lakes
Location
- Region: Somerset
Financial & listing details
- Price per square foot: $108/sqft
- Tax assessed value: $300,000
- Annual tax amount: $2,265
- Date on market: 5/7/2025
Price history
| Date | Event | Price |
|---|---|---|
| 6/9/2025 | Sold | $475,000-9.5%$108/sqft |
Source:  Imagine MLS #25009094 Report a problem Imagine MLS #25009094 Report a problem | ||
| 5/20/2025 | Pending sale | $525,000$119/sqft |
Source: Imagine MLS #25009094 Report a problem | ||
| 5/7/2025 | Listed for sale | $525,000+88.8%$119/sqft |
Source: Imagine MLS #25009094 Report a problem | ||
| 5/23/2014 | Sold | $278,000-4.1%$63/sqft |
Source: Imagine MLS #3018706 Report a problem | ||
| 4/14/2014 | Listed for sale | $290,000$66/sqft |
Source: Eagle Realty & Development LLC #18706 Report a problem | ||
Public tax history
| Year | Property taxes | Tax assessment |
|---|---|---|
| 2024 | $2,265 | $300,000 |
| 2023 | -- | $300,000 |
| 2022 | -- | $300,000 |
| 2021 | -- | $300,000 |
| 2020 | $2,482 | $300,000 +7.9% |
| 2019 | $2,482 +4.4% | $278,000 |
| 2018 | $2,377 +1.6% | $278,000 |
| 2017 | $2,339 +2% | $278,000 |
| 2016 | $2,294 | $278,000 |
| 2015 | $2,294 +9.4% | $278,000 +4.1% |
| 2014 | $2,096 +8.4% | $267,000 |
| 2010 | $1,933 | $267,000 |
Find assessor info on the county website
Neighborhood: 42503
Nearby homes
- $450,500-- bd4 ba-- sqft158 Clear Lake Dr, Somerset, KY 42503Off Market
- $296,3003 bd3 ba2k sqft17 Clear Lake Ct, Somerset, KY 42503Off Market
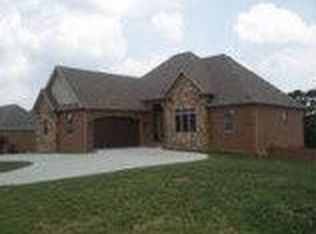
- $405,2005 bd3 ba3.6k sqft39 Clear Lake Ct, Somerset, KY 42503Off Market
- $415,0004 bd2 ba2.1k sqft179 Clear Lake Dr, Somerset, KY 42503Sold
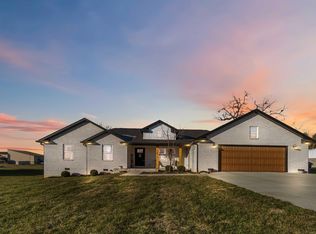
- $434,400-- bd3 ba-- sqft136 Clear Lake Dr, Somerset, KY 42503Off Market
- $495,0005 bd3 ba3.5k sqft201 Clear Lake Dr, Somerset, KY 42503Sold
- $412,200-- bd-- ba-- sqft155 Clear Lake Dr, Somerset, KY 42503Off Market
- $371,2003 bd2 ba4k sqft133 Clear Lake Dr, Somerset, KY 42503Off Market
Nearby schools
GreatSchools rating
- 8/10Pulaski Elementary SchoolGrades: K-5Distance: 1 mi
- 7/10Northern Middle SchoolGrades: 6-8Distance: 0.3 mi
- 8/10Pulaski County High SchoolGrades: 9-12Distance: 0.8 mi
Schools provided by the listing agent
- Elementary: Pulaski Co
- Middle: Northern Pulaski
- High: Pulaski Co
Source: Imagine MLS. This data may not be complete. We recommend contacting the local school district to confirm school assignments for this home.


Get pre-qualified for a loan
At Zillow Home Loans, we can pre-qualify you in as little as 5 minutes with no impact to your credit score.An equal housing lender. NMLS #10287.
- Kentucky
- Pulaski County
- Somerset
- 42503
- 182 Clear Lake Dr
Nearby cities
Nearby zip codes
Other Somerset Topics
