(Photos are Virtually Staged!) Discover the charm in this detached 3-bedroom move-in ready home, which is ageless in tradition and rich in timeless appeal. This unique property offers: a large living room & dining room with gleaming cherry hardwood floors, oak kitchen cabinets, most newer windows (2013). The basement features more storage than you'll ever need. The wood stove is excluded and will not form a part of the sale. Prime location, realistic price in the heart of the city. Close to MUN, Churchill Square and downtown. Designed for family living. Book your viewing today. The AI generated picture of the frontage shows the potentiality of a future parking space. This is accepted in “As-is, Where-is” condition.
For sale
Price cut: C$5K (8/10)
C$224,900
179 Empire Avenue, St. John's, NL A1C3G7
3beds
1,800sqft
Retail, Single Family Residence
Built in 1952
2,440 Square Feet Lot
$-- Zestimate®
C$125/sqft
C$-- HOA
What's special
Gleaming cherry hardwood floorsOak kitchen cabinets
- 33 days |
- 217 |
- 10 |
Zillow last checked:
Listing updated:
Listed by:
Doreen Husk,
RE/MAX Realty Specialists
Source: Newfoundland and Labrador AR,MLS®#: 1300937
Facts & features
Interior
Bedrooms & bathrooms
- Bedrooms: 3
- Bathrooms: 2
- Full bathrooms: 1
- 1/2 bathrooms: 1
Bedroom
- Level: Second
- Area: 103.4 Square Feet
- Dimensions: 11 x 9.4
Bedroom
- Level: Second
- Area: 81 Square Feet
- Dimensions: 8.1 x 10
Bathroom
- Level: Second
- Area: 52.72 Square Feet
- Dimensions: 8.11 x 6.5
Other
- Level: Second
- Area: 138.03 Square Feet
- Dimensions: 12.9 x 10.7
Dining room
- Level: Main
- Area: 158.2 Square Feet
- Dimensions: 14 x 11.3
Kitchen
- Level: Main
- Area: 126 Square Feet
- Dimensions: 12 x 10.5
Living room
- Level: Main
- Area: 176.4 Square Feet
- Dimensions: 14 x 12.6
Storage
- Level: Basement
- Area: 456.3 Square Feet
- Dimensions: 23.4 x 19.5
Heating
- Hot Water
Features
- Flooring: Hardwood Stairs, Mixed
Interior area
- Total structure area: 1,800
- Total interior livable area: 1,800 sqft
Property
Parking
- Parking features: None
Features
- Levels: Two
- Patio & porch: Patio
Lot
- Size: 2,440 Square Feet
- Dimensions: 61 x 40
- Features: Bus Service
Details
- Zoning description: Residential
- Other equipment: Air Exchanger
Construction
Type & style
- Home type: SingleFamily
- Property subtype: Retail, Single Family Residence
Materials
- Clapboard
- Foundation: Concrete Perimeter
- Roof: Shingle - Asphalt
Condition
- Year built: 1952
Utilities & green energy
- Sewer: Public Sewer
- Water: Public
- Utilities for property: Cable Connected, Electricity Connected, Phone Connected
Community & HOA
Location
- Region: St Johns
Financial & listing details
- Price per square foot: C$125/sqft
- Annual tax amount: C$1,784
- Date on market: 7/24/2026
Price history
Price history is unavailable.
Public tax history
Tax history is unavailable.
Climate risks
Neighborhood: A1C
Nearby schools
GreatSchools rating
No schools nearby
We couldn't find any schools near this home.
Schools provided by the listing agent
- District: St. John's
Source: Newfoundland and Labrador AR. This data may not be complete. We recommend contacting the local school district to confirm school assignments for this home.
- C$369,9005 bd3 ba2.8k sqft12 Malta St, St. John's, NL A1C4S9For Sale

- C$279,9005 bd2 ba1.5k sqft130 Newtown Rd, St. John's, NL A1B3A7Pending

- C$299,0006 bd3 ba2k sqft78 Goodridge St #76, St. John's, NL A1C2Y9For Sale

- C$125,0003 bd1 ba1.2k sqft47 Calver Ave, St. John's, NL A1C2X3Pending

- C$349,9004 bd2 ba1.5k sqft209 Empire Ave, St. John's, NL A1C3H2For Sale
- C$---- bd2 ba-- sqft3 Rodney St, St. John's, NL A1B3B3Off Market
- C$399,0003 bd3 ba1.8k sqft19A Suez St, St. John's, NL A1C4Z6For Sale
- C$169,9003 bd1 ba1.2k sqft144 Merrymeeting Rd, St. John's, NL A1C2W4For Sale
Similar homes
- C$219,9003 bd1 ba1.1k sqft194 Merrymeeting Road, St. John's, NL A1C2W5For Sale
 MLS ID #1301380, Josh Stokes, Keller Williams Platinum Realty. Newfoundland and Labrador AR
 - C$209,9003 bd2 ba1.4k sqft429 Southside Road, St.Johns, NL A1E1A2For Sale
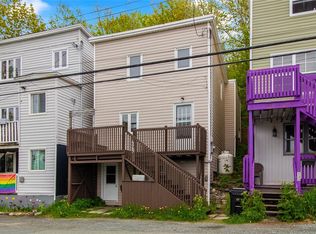 MLS ID #1301356, Alexandra Yetman, eXp Realty. Newfoundland and Labrador AR
 - C$220,0003 bd2 ba946 sqft91 Campbell Avenue, St. John's, NL A1E2Z5For Sale
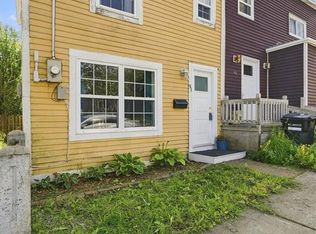 MLS ID #1301358, Melissa Best, BlueKey Realty Inc.. Newfoundland and Labrador AR
 - C$250,0003 bd1 ba1.5k sqft34 Graves Street, St. John's, NL A1B3C5For Sale
 MLS ID #1301105, Michael Abbott, RE/MAX Realty Specialists. Newfoundland and Labrador AR
 - C$249,9003 bd1 ba1.6k sqft24 Nascopie Crescent, St. John's, NL A1B3W5For SaleMLS ID #1301791, Jacqueline Kavanagh, Royal LePage Vision Realty. Newfoundland and Labrador AR
- C$299,0006 bd3 ba2k sqft76-78 Goodridge Street, St. John's, NL A1C2Y9For SaleMLS ID #1301197, Brad Colbert, RE/MAX Realty Specialists. Newfoundland and Labrador AR
- C$290,0003 bd1 ba1.4k sqft54 Belvedere Street, St. John's, NL A1C3A5For SaleMLS ID #1301219, Andrew Collingwood, Royal LePage Property Consultants Limited. Newfoundland and Labrador AR
- C$269,9003 bd1 ba1.8k sqft21 Blackmarsh Road, St. John's, NL A1L1G9For SaleMLS ID #1301438, Art Snow, Royal LePage Property Consultants Limited. Newfoundland and Labrador AR
- C$275,0002 bd1 ba1.7k sqft66 Pearce Avenue, St.John's, NL A1E3C3For SaleMLS ID #1301995, Wes Ryan, BlueKey Realty Inc.. Newfoundland and Labrador AR
- C$329,9003 bd2 ba1.4k sqft311 Anspach Street, St. John's, NL A1E5C5For SaleMLS ID #1302370, Stevan Callahan, Royal LePage Atlantic Homestead. Newfoundland and Labrador AR
- C$169,9003 bd1 ba1.2k sqft144 Merrymeeting Road, St. John's, NL A1C2W4For SaleMLS ID #1299642, Balamurali Balasubramani, Century 21 Seller`s Choice Inc.. Newfoundland and Labrador AR
- C$239,9004 bd1 ba1.9k sqft85 Cumberland Crescent, St. John's, NL A1B3M4For SaleMLS ID #1302207, Brad Tetford, HomeLife Experts Realty Inc.. Newfoundland and Labrador AR
- C$209,9005 bd2 ba1.9k sqft78 Cabot Street, St. John's, NL A1C1Z6For SaleMLS ID #1296298, Matt Tucker, Royal LePage Atlantic Homestead. Newfoundland and Labrador AR
- C$275,0003 bd1 ba1.6k sqft36 BAY BULLS Road, St. John's, NL A1G1A3For SaleMLS ID #1301537, Shelley Holden, Hanlon Realty. Newfoundland and Labrador AR
- C$275,0003 bd2 ba966 sqft410 Empire Avenue, St. John's, NL A1B1A6For SaleMLS ID #1299356, Catherine Murphy, RE/MAX Realty Specialists. Newfoundland and Labrador AR
- C$269,9003 bd2 ba1.9k sqft6 LeMarchant Road, St. John’s, NL A1C2G5For SaleMLS ID #1298051, Keith Bradbury, RE/MAX Realty Specialists. Newfoundland and Labrador AR
- C$289,9003 bd1 ba1.7k sqft45 Franklyn Avenue, St. John's, NL A1C4L2For SaleMLS ID #1301863, Natalie Tibbo, Hanlon Realty. Newfoundland and Labrador AR
- C$250,0003 bd1 ba1.5k sqft75 Munden Drive, Mount Pearl, NL A1N3A5For SaleMLS ID #1302303, Gennie Rose, BlueKey Realty Inc.. Newfoundland and Labrador AR
- C$299,0005 bd3 ba2.1k sqft6-8 Cabot Street, St. John's, NL A1C1Z3For SaleMLS ID #1299490, Tyler Oxford, eXp Realty. Newfoundland and Labrador AR
- C$195,0002 bd1 ba968 sqft117 Queens Road UNIT 12, St John's, NL A1C2B2For SaleMLS ID #1302002, Jay Haynes, BlueKey Realty Inc.. Newfoundland and Labrador AR
