Skip main navigation
Sold for $1,060,000
  • $1,060,000

    179 Lake Park Cv, Santa Rosa Beach, FL 32459

    4beds
    2,975sqft
    Single Family Residence
    Built in 2019
    10,454.4 Square Feet Lot
    $1,059,900 Zestimate®
    $356/sqft
    $4,243 Estimated rent

    Home value

    $1,059,900

    $1.01M - $1.11M

    $4,243/mo

    Zestimate® history
    Loading
    Loading...

    Owner options

    List your home for rent

    $4,243/mo

    Rent Zestimate®

    Find your next renter with Zillow Rental Manager. Plus, with online applications, you can quickly screen prospective tenants – for free.

    Learn more

    $4,243/mo

    Rent Zestimate®

    Refinance and save

    $6,437/mo

    Est. payment

    Refinancing to a lower rate could help reduce your monthly payments and save thousands over the life of the loan.

    See today's rates

    $6,437/mo

    Est. payment

    Explore your selling options

    Work with a Zillow partner agent

    Leverage their expertise and Zillow's premium Showcase listings to get your home seen by more buyers.

    Get started

    List with your own agent

    Get your home in front of millions of buyers by listing it on Zillow.

    Learn how to do it

    Sell it yourself

    Take full control of how buyers see your home on Zillow by listing For Sale by Owner (FSBO).

    List your home

    What's special

    Guest bedroomPrivate officeGas rangeLush tropical landscapingTiled garage floorStunning craftsman-style lakefront residenceExpansive brick paver patios
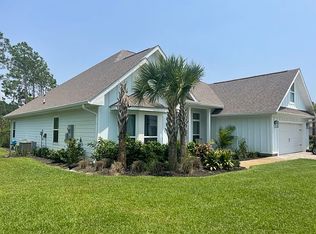
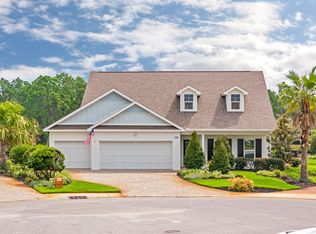
    Welcome to refined coastal living in this stunning Craftsman-style lakefront residence, custom built by Steve Mitchell of Driftwood Custom Homes. Ideally situated on a quiet cul-de-sac within a gated, non-rental community, this 4-bedroom, 4-bath home with a dedicated office and second-floor bonus room offers 2,975 square feet of thoughtfully designed living space, .24 of an acre lot and 126 feet of frontage on a serene, four-acre spring-fed lake. Lakeview Subdivision is surrounded by Walton County owned land and State Park property. Located off of Thompson Road just 0.4 miles to Santa Rosa Golf & Beach Club and approximately 0.7 miles to Scenic 30A and several beach accesses via Allen Loop Drive and East Seashore Circle South. Designed for both comfort and entertaining, this two-story home features two fireplaces (indoor and outdoor), tiled covered porch with outdoor fireplace and large ceiling fan in the back yard, outdoor shower, expansive brick paver patios, a private outdoor wood burning fire pit, and lush tropical landscaping. The main level showcases a spacious primary suite overlooking the lake, along with an additional guest bedroom, private office, and convenient laundry room with custom cabinets and laundry sink. Upstairs, you'll find two additional bedrooms, a second living area/bonus room, and an additional office space--perfect for guests or multi-generational living. A second primary suite upstairs features a private balcony overlooking the lake and a large walk-in closet. The kitchen is beautifully appointed with quartz countertops, a walnut island countertop finished with linseed oil, gas range, Frigidaire appliances, and custom cabinetry. Additional upgrades include raised ceilings in living area, crown molding throughout, custom window blinds, custom built in closets in both master bedrooms, a Culligan water filtration system, impact resistant windows and doors, fully irrigated yard with irrigation well, bead board along the walls and ship lap over the living room fireplace, gas hot water heater, gas fireplaces, exterior is a combination of brick and cement fiber siding, brick paver driveway with room for 4+ cars, tiled garage floor, and professionally designed landscaping! Enjoy the benefits of a golf cart-friendly neighborhood with a community pool with bathrooms and bathing facilities, and private path access to Helen McCall Park--a beloved local destination featuring a splash pad, playgrounds, sports fields, a real skate park, walking trails, and picnic areas. Sit outside and enjoy the tropical paradise, build a fire in the outdoor fire pit, enjoy all the wild birds who visit daily or fish right out of your own backyard! With low HOA fees of just $275/month and a peaceful setting in the back of the neighborhood, this exceptional lakefront home offers the perfect blend of luxury, privacy, and proximity to the best of 30A living! Near by restaurants include The Vue, Stinky's, all the joys of Gulf Place, Ed Walline beach access and Shunk Gulley. Call and schedule your showing today!

    Zillow last checked:

    Listing updated:

    Listed by:

    Tracy L Sweetland tracy@tracysweetland.com,

    Scenic Sotheby's International Realty

    Bought with:

    Benjamin R Tidwell, 3557718

    Sound Choice Real Estate LLC

    Source: ECAOR,MLS#: 1000258MLS Logo

    Facts & features

    Interior

    Bedrooms & bathrooms
    • Bedrooms: 4
    • Bathrooms: 4
    • Full bathrooms: 4
    Primary bedroom
    • Level: First
    • Area: 224 Square Feet
    • Dimensions: 16 x 14
    Bedroom
    • Level: First
    • Area: 188.34 Square Feet
    • Dimensions: 14.6 x 12.9
    Bedroom
    • Level: Second
    • Area: 186.3 Square Feet
    • Dimensions: 13.8 x 13.5
    Bedroom
    • Level: Second
    • Area: 161.06 Square Feet
    • Dimensions: 13.3 x 12.11
    Bonus room
    • Level: Second
    • Area: 272.95 Square Feet
    • Dimensions: 26.5 x 10.3
    Other
    • Level: First
    • Area: 196.8 Square Feet
    • Dimensions: 16 x 12.3
    Dining room
    • Description: Dining/Living Combo
    • Level: First
    • Area: 420.8 Square Feet
    • Dimensions: 26.3 x 16
    Garage
    • Level: First
    • Area: 584.2 Square Feet
    • Dimensions: 25.4 x 23
    Office
    • Level: First
    • Area: 56.8 Square Feet
    • Dimensions: 8 x 7.1
    Heating
    • Central, Natural Gas
    Cooling
    • Central Air, Ceiling Fan(s)
    Appliances
    • Included: Dishwasher, Disposal, Microwave, Refrigerator, Gas Water Heater
    • Laundry: Washer/Dryer Hookup
    Features
    • Bookcases, Crown Molding, Vaulted Ceiling(s), Kitchen Island, Recessed Lighting, Pantry, Split Bedroom
    • Flooring: Hardwood, Tile
    • Windows: Window Treatments
    • Has fireplace: Yes
    • Fireplace features: EPA Qualified Fireplace, Fireplace 2+
    • Common walls with other units/homes: No Common Walls
    Interior area
    • Total structure area: 2,975
    • Total interior livable area: 2,975 sqft

    Property

    Parking
    • Total spaces: 2
    • Parking features: Garage Door Opener, Guest, Oversized
    • Attached garage spaces: 2
    Features
    • Stories: 2
    • Patio & porch: Covered, Patio, Porch
    • Exterior features: Outdoor Grill, Balcony, Lawn Pump, Separate Living Area
    • Has view: Yes
    • View description: Lake
    • Has water view: Yes
    • Water view: Lake
    • Waterfront features: Lake Front, Shore - Natural
    Lot
    • Size: 10,454 sqft
    • Dimensions: 37 x 125 x 126 x 125
    • Features: Covenants, Cul-De-Sac, Dead End, Restrictions, Within 1/2 Mile to Water
    Details
    • Parcel number: 342S20332710000170
    • Zoning description: Resid Multi-Family

    Construction

    Type & style
    • Home type: SingleFamily
    • Architectural style: Craftsman
    • Property subtype: Single Family Residence
    Materials
    • Siding Brick Some, Trim Wood, Siding CmntFbrHrdBrd
    • Foundation: Slab
    • Roof: Composition
    Condition
    • Construction Complete
    • New construction: No
    • Year built: 2019

    Utilities & green energy

    • Water: Public

    Community & neighborhood

    Security
    • Security features: Smoke Detector(s)
    Community
    • Community features: Fishing, Gated, Short Term Rental - Not Allowed, Pool, TV Cable, Waterfront
    Location
    • Region: Santa Rosa Beach
    • Subdivision: LAKEVIEW

    Other

    Other facts
    • Road surface type: Paved

    Price history

    DateEventPrice
    6/17/2026Sold$1,060,000-15.1%$356/sqft
    Source: ECAOR #1000258 Report a problem
    5/8/2026Pending sale$1,249,000$420/sqft
    Source: ECAOR #1000258 Report a problem
    4/9/2026Listed for sale$1,249,000+57.8%$420/sqft
    Source: ECAOR #1000258 Report a problem
    11/12/2019Sold$791,300$266/sqft
    Source: Public Record Report a problem

    Public tax history

    YearProperty taxesTax assessment
    2025$8,984 +6.1%$902,440 +10%
    2024$8,468 +10.5%$820,400 +10%
    2023$7,666 0%$745,818 +10%
    2022$7,666 +15.3%$678,016 +10%
    2021$6,646 +18.8%$616,378 +10%
    2020$5,594 +11350.5%$560,344 +11289.1%
    2019$49 $4,920

    Find assessor info on the county website

    Neighborhood: 32459

    Nearby schools

    GreatSchools rating
    Schools provided by the listing agent
    • Elementary: Van R Butler
    • Middle: Emerald Coast
    • High: South Walton

    Source: ECAOR. This data may not be complete. We recommend contacting the local school district to confirm school assignments for this home.

    Get pre-qualified for a loan
    At Zillow Home Loans, we can pre-qualify you in as little as 5 minutes with no impact to your credit score.

    An equal housing lender. NMLS #10287.

    Sell for more on Zillow
    Get a Zillow Showcase℠ listing at no additional cost and you could sell for .
    $1,059,900
    2% more
    +$21,198
    With Zillow Showcase(estimated)
    $1,081,098