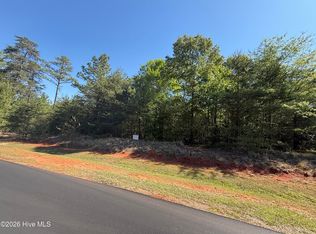
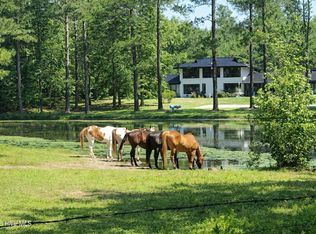
Welcome to an exceptional Craftsman cottage-style residence in Chalks Landing, This 5,994 Square foot heated living area floor plan was inspired by a 1997 Southern Living Idea House plan with additional enhancements throughout. Thoughtfully designed to complement its setting, this distinctive home offers timeless architectural character, gracious living spaces, and beautiful views toward Blewett Falls Lake and the surrounding foothills.
The open-concept main level welcomes you through an inviting entrance area and into a tasteful living room with beautiful vaulted ceilings. The living room flows seamlessly into a light-filled sunroom, where expansive windows frame the picturesque surroundings including Blewett Falls Lake and create a wonderful space to enjoy the views year-round. Hardwood and tile flooring extend throughout the main level.
At the heart of the home is a well-appointed kitchen with generous pantry space, complemented by a formal dining area, dedicated home office, laundry room, and a separate den featuring a wood-burning fireplace. The thoughtful floor plan provides an ideal balance of open gathering spaces and more intimate rooms for everyday living.
The main-level primary suite is a true retreat, featuring separate bathrooms and walk-in closets. One bath offers a walk-in shower, while the other bath is highlighted by a classic claw foot tub. An additional sleeping/study area adjacent to the primary suite provides added flexibility for guests or other uses.
Upstairs, a balcony overlooking the main living area features a charming library nook. This level includes 2 bedrooms both with their own private bathrooms and ample closet space. A separate bonus room extends over the 2-car garage and is appointed with paneled walls and hardwood flooring, offering another versatile space for recreation, hobbies, or entertaining.
The expansive lower level further extends the home's living space with a large sitting area, multipurpose room, additional flex room, and full bathroom providing numerous possibilities for entertaining, recreation, or guest accommodations. This basement also houses an impressive approximately 845 square feet of storage space.
Outside, thoughtfully designed landscaping enhances the home's architecture and setting. Generous patio space creates an inviting area for outdoor entertaining, while an irrigation system, raised-bed garden, wrought-iron fencing, and custom landscape lighting complete the grounds.
With nearly 6,000 square feet of beautifully designed living space, Southern Living-inspired architecture, multiple gathering and entertaining areas, and a picturesque setting near Blewett Falls Lake, this remarkable Chalks Landing residence offers a brilliant combination of character, space, and timeless Southern style.
For sale
$1,400,000
179 Lakeview Pass, Rockingham, NC 28379
3beds
5,994sqft
Single Family Residence
Built in 2008
4.35 Acres Lot
$1,321,800 Zestimate®
$234/sqft
$63/mo HOA
What's special
Wrought-iron fencingRaised-bed gardenDedicated home officeInviting entrance areaIrrigation systemOpen-concept main levelFormal dining area
- 31 days
- 467
- 14
Zillow last checked:
Listing updated:
Listed by:
John Kendall 704-690-4428,
Plank Road Realty,
Jeremy Taylor 704-695-6148,
Plank Road Realty
Source: Hive MLS,MLS#: 100608559 Originating MLS: Mid Carolina Regional MLS
Facts & features
Interior
Bedrooms & bathrooms
- Bedrooms: 3
- Bathrooms: 6
- Full bathrooms: 5
- 1/2 bathrooms: 1
Rooms
- Room types: Master Bedroom, Bedroom 2, Bedroom 3, Living Room, Den, Dining Room, Bathroom 1, Bathroom 2, Bathroom 3, Sunroom, Fnshd Room over Garage, Bonus Room, Office, Laundry, Library, Other, Loft, Basement
Primary bedroom
- Level: Main
Bedroom 2
- Level: Second
Bedroom 3
- Level: Second
Bathroom 1
- Level: Main
Bathroom 2
- Level: Second
Bathroom 3
- Level: Second
Bathroom 4
- Level: Main
Bonus room
- Level: Basement
Den
- Level: Main
Dining room
- Level: Main
Other
- Level: Second
Kitchen
- Level: Main
Laundry
- Level: Main
Library
- Level: Second
Living room
- Level: Main
Living room
- Level: Basement
Loft
- Level: Second
Office
- Level: Main
Other
- Description: Storage
- Level: Basement
Sunroom
- Level: Main
Heating
- Propane, Other, Gas Pack, Fireplace(s), Electric, Heat Pump
Cooling
- Other, Central Air, Ceiling Fan(s)
Appliances
- Included: Gas Cooktop, Electric Oven, Washer, Refrigerator, Dishwasher
- Laundry: Dryer Hookup, Washer Hookup, Laundry Room
Features
- Walk-in Closet(s), Vaulted Ceiling(s), High Ceilings, Mud Room, Kitchen Island, Ceiling Fan(s), Walk-in Shower, Basement, Gas Log, Walk-In Closet(s)
- Flooring: Carpet, Ceramic Tile, Hardwood
- Basement: Exterior Entry,Partially Finished,Interior Entry,Walk-Out Access
- Has fireplace: Yes
- Fireplace features: Gas Log
Interior area
- Total structure area: 5,994
- Total interior livable area: 5,994 sqft
Video & virtual tour
Property
Parking
- Total spaces: 2
- Parking features: Attached, Asphalt
- Attached garage spaces: 2
Features
- Levels: Three Or More
- Patio & porch: Covered, Deck, Patio, Front Porch, Glass Enclosed, Rear Porch, Side Porch
- Fencing: None
- Has view: Yes
- View description: Lake
- Has water view: Yes
- Water view: Lake
- Waterfront features: None
- Frontage type: See Remarks
Lot
- Size: 4.35 Acres
- Dimensions: 162 x 567 x 212 x 1025
- Features: Landscaped
Details
- Parcel number: 743502874170
- Zoning: R-R
- Special conditions: Standard
Construction
Type & style
- Home type: SingleFamily
- Property subtype: Single Family Residence
Materials
- Composition, Concrete, Wood Frame
- Foundation: Other
- Roof: Shingle
Condition
- New construction: No
- Year built: 2008
Utilities & green energy
- Sewer: Septic Tank
- Water: Well
Community & HOA
Community
- Subdivision: Chalks Landing
HOA
- Has HOA: Yes
- Amenities included: Waterfront Community, Gated, Maintenance Common Areas, Maintenance Grounds, Maintenance Roads, Picnic Area
- HOA fee: $750 annually
- HOA name: Chalk's Landing
Location
- Region: Rockingham
Financial & listing details
- Price per square foot: $234/sqft
- Tax assessed value: $713,835
- Annual tax amount: $5,441
- Date on market: 10/6/2026
- Cumulative days on market: 31 days
- Listing agreement: Exclusive Right To Sell
- Listing terms: Cash,Conventional,FHA,USDA Loan,VA Loan
Estimated market value
$1,321,800
$1.26M - $1.39M
Not available
Price history
| Date | Event | Price |
|---|---|---|
| 10/6/2026 | Listed for sale | $1,400,000+764.2%$234/sqft |
Source:  Canopy MLS as distributed by MLS GRID #4431906 Report a problem | ||
| 2/15/2023 | Listing removed | -- |
Source: Canopy MLS as distributed by MLS GRID #3925755 Report a problem | ||
| 12/6/2022 | Listed for sale | $162,000+134.1%$27/sqft |
Source: Canopy MLS as distributed by MLS GRID #3925755 Report a problem | ||
| 6/7/2022 | Sold | $69,200-7.7%$12/sqft |
Source:  LPRMLS #677594 Report a problem | ||
| 5/6/2022 | Pending sale | $75,000$13/sqft |
Source: LPRMLS #677594 Report a problem | ||
| 3/17/2022 | Price change | $75,000-6.3%$13/sqft |
Source: LPRMLS #677594 Report a problem | ||
| 3/10/2022 | Listed for sale | $80,000$13/sqft |
Source: LPRMLS #677594 Report a problem | ||
| 3/3/2022 | Pending sale | $80,000$13/sqft |
Source: LPRMLS #677594 Report a problem | ||
| 2/7/2022 | Listed for sale | $80,000$13/sqft |
Source: LPRMLS #677594 Report a problem | ||
Public tax history
| Year | Property taxes | Tax assessment |
|---|---|---|
| 2025 | $5,441 -2.6% | $713,835 |
| 2024 | $5,584 +18% | $713,835 +31.4% |
| 2023 | $4,733 | $543,188 |
| 2022 | $4,733 +0.1% | $543,188 |
| 2021 | $4,729 +0.1% | $543,188 |
| 2020 | $4,725 +0.5% | $543,188 |
| 2019 | $4,700 | $543,188 |
| 2018 | $4,700 | $543,188 |
| 2016 | -- | $543,188 -3.5% |
| 2014 | -- | $562,642 |
| 2013 | -- | $562,642 |
Find assessor info on the county website
Monthly payment
Est. payment
Payment breakdown
Explore the cost of this home by adjusting the details. Changes won't be saved.Climate risks
Neighborhood: 28379
Nearby schools
Schools provided by the listing agent
- Elementary: West Rockingham Elementary
- Middle: Rockingham Middle
- High: Richmond Senior High
Source: Hive MLS. This data may not be complete. We recommend contacting the local school district to confirm school assignments for this home.