Welcome to 171 Dobbins Lane, Rockingham, NC-an extraordinary 60-acre private estate where luxury living, working land, and unmatched versatility come together in one remarkable offering. Ideally located with privacy and space to roam, yet only approximately 30 minutes from Pinehurst and its world-class golf, this property offers the perfect blend of peaceful country living and convenient access to one of North Carolina's premier destinations.
The nearly 5,000 square foot main residence features 4 bedrooms, 3 bathrooms, an attached 2-car garage, and stunning architectural character throughout. Inside, soaring ceilings, exposed beams, a dramatic stone fireplace, custom built-ins, and solid wood craftsmanship throughout create a warm and timeless feel. Brick floor pavers throughout much of the home add texture, durability, and one-of-a-kind charm.
A bright and inviting Carolina room offers the perfect place to enjoy peaceful views of the property year-round. The thoughtfully updated kitchen is designed for both style and function, featuring porcelain tile floors, quartz countertops, a matching quartz desktop/workstation area, and a full-height quartz backsplash extending to the cabinets for a clean, seamless designer look. Completing the space are KitchenAid stainless steel appliances and a nearby wet bar with a secondary sink featuring a collapsible faucet, allowing added functionality while conserving space when not in use.
Recent improvements include a new roof installed in 2024 with architectural shingles, adding long-term value and peace of mind for the next owner.
Step outside to your own private retreat featuring a 16x32 heated saltwater pool installed in 2018, relaxing hot tub, and outdoor entertaining space powered by a Jandy propane heating system. Beyond the pool, enjoy a private fully stocked pond approximately 18 feet deep, complete with a floating dock and gazebo--ideal for fishing, relaxing, or taking in quiet Carolina sunsets.
Enhancing both curb appeal and evening ambiance is the Govee Permanent Outdoor Lights Pro system, offering a premium exterior lighting package that is fully customizable and app-controlled. Easily change colors, brightness, themes, and holiday displays right from your phone to create the perfect look year-round.
One of the standout features is the impressive 60x30 workshop/building with attached office and oversized 12-foot garage doors. The concrete in this building were poured thicker to be able to withstand heavy equipment. This versatile structure is perfect for storing tractors, farm equipment, trailers, heavy machinery, bulldozers, tools, boats, sports cars, antique automobiles, or collector vehicles, while also offering functional workspace for hobbies or business needs.
Equestrian and agricultural buyers will appreciate the horse barn, open hay field, and expansive acreage suitable for horses, cattle, farming, recreation, or future possibilities. For outdoor enthusiasts, this property also offers exceptional access to North Carolina's treasured game, with habitat known to attract majestic whitetail deer, wild turkey, quail, rabbit, dove, and waterfowl.
Adding to the property's versatility are three additional residences, bringing the total to four homes on the property. These include one single-wide home, one double-wide home (both offering 3 bedrooms and 2 bathrooms), plus an approximately 1,000 square foot house ready for renovation that could become an excellent guest cottage, caretaker residence, rental opportunity, or housing for farm help.
With three private entrances, exceptional privacy, and endless flexibility, 171 Dobbins Lane is a rare chance to own a true family compound, private retreat, sporting estate, or legacy property.
New carpet upstairs installed within recent months.
Luxury. Land. Freedom. Location.
For sale
Price cut: $100K (7/11)
$1,400,000
171 Dobbins Lane, Rockingham, NC 28379
4beds
4,748sqft
Single Family Residence
Built in 1983
60 Acres Lot
$-- Zestimate®
$295/sqft
$-- HOA
What's special
- 152 days
- 892
- 51
Zillow last checked:
Listing updated:
Listed by:
Blake Altman 910-995-1411,
Keller Williams Pinehurst
Source: Hive MLS,MLS#: 100569696 Originating MLS: Mid Carolina Regional MLS
Originating MLS: Mid Carolina Regional MLSFacts & features
Interior
Bedrooms & bathrooms
- Bedrooms: 4
- Bathrooms: 3
- Full bathrooms: 3
Rooms
- Room types: Bathroom 2, Bathroom 3, Bedroom 2, Bedroom 3, Bedroom 4, Laundry, Living Room, Bathroom 1, Master Bedroom, Other
Primary bedroom
- Level: First
- Dimensions: 19.96 x 16.42
Bedroom 2
- Level: First
- Dimensions: 9.77 x 13.42
Bedroom 3
- Level: First
- Dimensions: 9.79 x 13.29
Bedroom 4
- Level: Second
- Dimensions: 10.58 x 11.67
Bathroom 1
- Level: First
- Dimensions: 6.42 x 11.67
Bathroom 2
- Level: Second
- Dimensions: 6.44 x 8.31
Bathroom 3
- Level: First
- Dimensions: 4.9 x 8.79
Kitchen
- Level: First
- Dimensions: 16.06 x 9.31
Kitchen
- Level: First
- Dimensions: 19 x 35.88
Laundry
- Level: First
- Dimensions: 13.65 x 7.46
Living room
- Level: Second
- Dimensions: 35.42 x 34.73
Living room
- Level: First
- Dimensions: 16.06 x 27.29
Living room
- Level: First
- Dimensions: 9.4 x 21.25
Living room
- Level: First
- Dimensions: 12.52 x 7.25
Living room
- Level: First
- Dimensions: 29.6 x 30.03
Other
- Level: First
- Dimensions: 6.69 x 10.58
Other
- Level: First
- Dimensions: 9.13 x 8.2
Heating
- Wood, Heat Pump, Fireplace(s), Electric
Cooling
- Central Air, Heat Pump
Appliances
- Included: Electric Cooktop, Built-In Microwave, Built-In Electric Oven, Disposal, Dishwasher, Cooktop
- Laundry: Laundry Room
Features
- Bookcases, Hot Tub, Wet Bar
- Flooring: LVT/LVP, Brick, Ceramic Tile
- Windows: Skylight(s)
- Number of fireplaces: 1
Interior area
- Total structure area: 4,748
- Total interior livable area: 4,748 sqft
Video & virtual tour
Property
Parking
- Total spaces: 4
- Parking features: Workshop in Garage, Gravel, Unpaved
- Attached garage spaces: 4
Features
- Levels: One and One Half
- Patio & porch: Patio
- Pool features: In Ground, Pool/Spa Combo
- Fencing: Partial
- Has view: Yes
- View description: Pond
- Has water view: Yes
- Water view: Pond
- Waterfront features: Deeded Water Access, Water Depth 4+, Pond
- Frontage type: Pond Front
Lot
- Size: 60 Acres
- Dimensions: 200 x 150 x 175 x 205
- Features: Horse Farm, Level, Farm, Pasture, Wooded, Boat Dock, Deeded Water Access, Water Depth 4+, Cleared, Secluded
Details
- Additional structures: Guest House, Barn(s), Gazebo, Storage, Workshop, Outbuilding
- Parcel number: 748503116291
- Zoning: RA
- Special conditions: Standard
- Horses can be raised: Yes
Construction
Type & style
- Home type: SingleFamily
- Property subtype: Single Family Residence
- Attached to another structure: Yes
Materials
- Block, Stucco, Wood Frame
- Foundation: Slab
- Roof: Architectural Shingle
Condition
- New construction: No
- Year built: 1983
Utilities & green energy
- Sewer: Septic Tank
- Water: Well
Community & HOA
Community
- Subdivision: Not In Subdivision
HOA
- Has HOA: No
Location
- Region: Rockingham
Financial & listing details
- Price per square foot: $295/sqft
- Tax assessed value: $619,047
- Annual tax amount: $3,601
- Date on market: 4/29/2026
- Cumulative days on market: 152 days
- Listing agreement: Exclusive Right To Sell
- Listing terms: Cash,Conventional,VA Loan
Estimated market value
Not available
Estimated sales range
Not available
Not available
Price history
| Date | Event | Price |
|---|---|---|
| 7/11/2026 | Price change | $1,400,000-6.7%$295/sqft |
Source:  Hive MLS #100569696 Report a problem Hive MLS #100569696 Report a problem | ||
| 4/29/2026 | Listed for sale | $1,500,000$316/sqft |
Source: Hive MLS #100569696 Report a problem | ||
Public tax history
| Year | Property taxes | Tax assessment |
|---|---|---|
| 2025 | $3,323 -2.3% | $443,725 |
| 2024 | $3,401 +31.8% | $443,725 +38.9% |
| 2023 | $2,581 | $319,561 |
| 2022 | $2,581 | $319,561 |
| 2021 | $2,581 +0.2% | $319,561 |
| 2020 | $2,577 | $319,561 |
| 2019 | $2,577 -16.2% | $319,561 |
| 2018 | $3,074 | $319,561 +4.6% |
| 2016 | -- | $305,453 +8.5% |
| 2014 | -- | $281,552 |
| 2013 | -- | $281,552 |
Find assessor info on the county website
Monthly payment
Est. payment
Payment breakdown
Explore the cost of this home by adjusting the details. Changes won't be saved.Climate risks
Neighborhood: 28379
Nearby schools
Schools provided by the listing agent
- Elementary: Washington Street Elementary
- Middle: Rockingham Middle
- High: Richmond Senior High
Source: Hive MLS. This data may not be complete. We recommend contacting the local school district to confirm school assignments for this home.
Similar homes
- $1,500,0003 bd4 ba3.6k sqft130 Justin Way, Jackson Springs, NC 27281For Sale
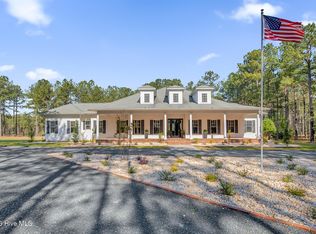
 MLS ID #100567714, Doni Crowell, RE/MAX Choice. Hive MLS
 - $1,249,9004 bd5 ba4.5k sqft83 Abbottsford Drive, Pinehurst, NC 28374For Sale
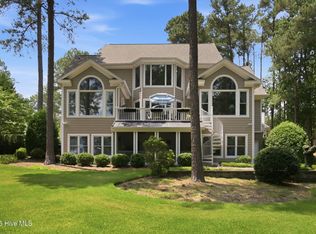 MLS ID #100588251, The Mark Gentry Team, The Gentry Team. Hive MLS
 - $1,100,0004 bd3 ba3.3k sqft449 Rose Ridge Road, Aberdeen, NC 28315For Sale
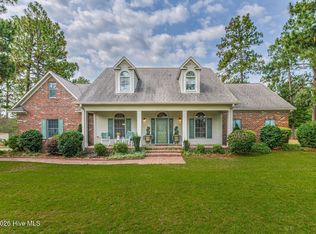 MLS ID #100564991, Timothy J Venjohn, Rhodes and Co LLC. Hive MLS
 - $897,0004 bd4 ba2.8k sqft14 Rathlin Court, Pinehurst, NC 28374For Sale
 MLS ID #100591293, Jennifer M Ritchie, Everything Pines Partners LLC. Hive MLS
 - $1,295,0004 bd4 ba3.5k sqft300 Sloan Lane, Pinehurst, NC 28374New ConstructionMLS ID #100533142, Timothy J Venjohn, Rhodes and Co LLC. Hive MLS
- $1,299,0004 bd4 ba3.9k sqft315 Sloan Lane, Pinehurst, NC 28374New ConstructionMLS ID #100498557, Timothy J Venjohn, Rhodes and Co LLC. Hive MLS
- $1,599,0005 bd5 ba4.3k sqft230 Paulson Court, Pinehurst, NC 28374New ConstructionMLS ID #100533140, Timothy J Venjohn, Rhodes and Co LLC. Hive MLS
- $774,9003 bd3 ba3.6k sqft105 Lakewood Drive, Aberdeen, NC 28315For SaleMLS ID #100579038, Meese Property Group, Meese Property Group, LLC. Hive MLS
- $935,0003 bd3 ba3k sqft180 Vista Ridge W, Foxfire Village, NC 27281For SaleMLS ID #100597155, Tammy O Lyne, Keller Williams Pinehurst. Hive MLS
- $884,9004 bd4 ba3k sqft40 Diamondhead Drive S, Pinehurst, NC 28374New ConstructionMLS ID #100603620, Liz English, Premier Real Estate of the Sandhills LLC. Hive MLS
- $734,9995 bd4 ba2.4k sqft3 Sapphire Court, Pinehurst, NC 28374For SaleMLS ID #100586321, Lee Pittman, Carolina Summit Group, LLC. Hive MLS
