If space is what you're looking for, look no further. With over 3,600 square feet, this extraordinary lakefront retreat offers privacy, tranquility, and incredible flexibility just minutes from the Village of Pinehurst and Pinehurst Resort. Tucked within a small gated community, this three-story home sits on two wooded lots totaling over an acre and is bordered by a protected nature preserve, creating a peaceful, rural setting with minimal traffic and long-term privacy. Designed for entertaining and everyday living, the main level features a spacious living room open to the dining area and kitchen, all highlighted by expansive windows showcasing breathtaking lake views and sunset skies. A 50-foot deck overlooks the water and connects easily from the front porch, creating the perfect flow for gatherings. The large walk-in pantry with cabinets, counters, and a second refrigerator functions beautifully as a butler's pantry, keeping the main kitchen clutter-free. The generous primary suite includes a large walk-in closet and an oversized walk-in shower with dual shower heads. A hobby/craft room on the same level provides flexible workspace or additional living options. Nearly every room in the home enjoys a view of the lake. The lower level offers exceptional versatility with poured concrete walls for sound insulation, a private entrance, and its own living area. This space includes two additional rooms, a full bath, and kitchenette area--ideal for guests, multi-generational living, home office, gym, theater room, or hobby space. Covered space beneath the deck provides a shaded outdoor area and convenient storage for kayaks and lake gear. Additional locked storage/workshop space is also located in the basement. Recent updates include tankless water heater replaced in Oct 2024, three HVAC units replaced, and exterior cleaned and re-stained in 2024. Irrigation plumbing is in place with lake pump. Private well and approved septic permit expansion to five bedrooms (valid for two more years). Located approximately 4.5 miles from Pinehurst Resort with the ability to access the village by golf cart. A two-mile loop around the lake offers wonderful walking and recreation opportunities. Garage accommodates two vehicles plus a golf cart. A rare opportunity to enjoy lakefront living with exceptional privacy, flexible living spaces, and strong potential for seasonal or event rental opportunities.
For sale
Price cut: $25K (7/8)
$774,900
105 Lakewood Drive, Aberdeen, NC 28315
3beds
3,674sqft
Single Family Residence
Built in 2002
1.1 Acres Lot
$748,600 Zestimate®
$211/sqft
$27/mo HOA
What's special
Three-story homeLakefront retreat
- 85 days |
- 307 |
- 26 |
Zillow last checked:
Listing updated:
Listed by:
Meese Property Group 910-725-0037,
Meese Property Group, LLC,
Damara Meese 910-603-0810,
Meese Property Group, LLC
Source: Hive MLS,MLS#: 100579038 Originating MLS: Mid Carolina Regional MLS
Originating MLS: Mid Carolina Regional MLSFacts & features
Interior
Bedrooms & bathrooms
- Bedrooms: 3
- Bathrooms: 3
- Full bathrooms: 3
Rooms
- Room types: Master Bedroom, Bedroom 2, Bedroom 3, Bedroom 4, Bedroom 5, Bedroom 6, Dining Room, Family Room, Office, Laundry
Heating
- Electric, Heat Pump
Cooling
- Central Air
Appliances
- Included: Electric Oven, Built-In Microwave, Refrigerator, Dishwasher, Tankless Water Heater
- Laundry: Dryer Hookup, Washer Hookup, Laundry Room
Features
- Walk-in Closet(s), High Ceilings, Mud Room, Ceiling Fan(s), Walk-in Shower, Basement, Blinds/Shades, Walk-In Closet(s)
- Flooring: Carpet, Tile, Wood
- Basement: Exterior Entry,Unfinished
- Attic: Pull Down Stairs
- Has fireplace: No
Interior area
- Total structure area: 3,674
- Total interior livable area: 3,674 sqft
Property
Parking
- Total spaces: 2
- Parking features: Garage Faces Side, Circular Driveway, Attached, Additional Parking, Gravel, Garage Door Opener, Off Street
- Attached garage spaces: 2
- Has uncovered spaces: Yes
Features
- Levels: Three Or More
- Patio & porch: Covered, Porch, Wrap Around
- Exterior features: Irrigation System
- Pool features: None
- Fencing: None
- Has view: Yes
- View description: Lake
- Has water view: Yes
- Water view: Lake
- Waterfront features: Water Access Comm, Lake Front
- Frontage type: Lakefront
Lot
- Size: 1.1 Acres
- Dimensions: 284 x 155 x 147 x 153 x 113 x 49 x 52
- Features: Corner Lot, Water Access Comm
Details
- Parcel number: 00029104
- Zoning: RI
- Special conditions: Standard
Construction
Type & style
- Home type: SingleFamily
- Property subtype: Single Family Residence
Materials
- Log
- Foundation: Crawl Space
- Roof: Metal
Condition
- New construction: No
- Year built: 2002
Utilities & green energy
- Sewer: Septic Tank
- Water: Well
- Utilities for property: See Remarks
Community & HOA
Community
- Subdivision: Lake Diamond
HOA
- Has HOA: Yes
- Amenities included: Beach Access, Gated, Maintenance Common Areas, Maintenance Grounds, Maintenance Roads, Management, Master Insure
- HOA fee: $325 annually
- HOA name: Lake Diamond HOA
- HOA phone: 910-986-4599
Location
- Region: Aberdeen
Financial & listing details
- Price per square foot: $211/sqft
- Tax assessed value: $482,190
- Annual tax amount: $2,097
- Date on market: 6/4/2026
- Cumulative days on market: 85 days
- Listing agreement: Exclusive Right To Sell
- Listing terms: Cash,Conventional,FHA,VA Loan
- Road surface type: Paved
Estimated market value
$748,600
$711,000 - $786,000
$2,749/mo
Price history
| Date | Event | Price |
|---|---|---|
| 7/8/2026 | Price change | $774,900-3.1%$211/sqft |
Source:  LPRMLS #762654 Report a problem LPRMLS #762654 Report a problem | ||
| 6/4/2026 | Listed for sale | $799,900-1.9%$218/sqft |
Source: LPRMLS #762654 Report a problem | ||
| 11/1/2025 | Listing removed | $815,000$222/sqft |
Source:  Hive MLS #100508583 Report a problem Hive MLS #100508583 Report a problem | ||
| 10/7/2025 | Price change | $815,000-1.8%$222/sqft |
Source: Hive MLS #100508583 Report a problem | ||
| 8/12/2025 | Price change | $830,000-0.6%$226/sqft |
Source: LPRMLS #743682 Report a problem | ||
| 8/2/2025 | Price change | $835,000-0.6%$227/sqft |
Source: Hive MLS #100508583 Report a problem | ||
| 7/22/2025 | Price change | $840,000-1.2%$229/sqft |
Source: LPRMLS #743682 Report a problem | ||
| 5/20/2025 | Listed for sale | $850,000+3.2%$231/sqft |
Source: LPRMLS #743682 Report a problem | ||
| 4/15/2025 | Listing removed | $824,000$224/sqft |
Source: Hive MLS #100495597 Report a problem | ||
| 4/12/2025 | Listed for sale | $824,000-0.1%$224/sqft |
Source: Hive MLS #100495597 Report a problem | ||
| 10/16/2024 | Listing removed | $825,000$225/sqft |
Source: Hive MLS #100450249 Report a problem | ||
| 10/16/2024 | Price change | $825,000-2.9%$225/sqft |
Source: Hive MLS #100450249 Report a problem | ||
| 7/9/2024 | Price change | $850,000-2.9%$231/sqft |
Source: Hive MLS #100450249 Report a problem | ||
| 6/13/2024 | Listed for sale | $875,000+45.8%$238/sqft |
Source: Hive MLS #100450249 Report a problem | ||
| 1/1/2021 | Listing removed | -- |
Source:  MCR Report a problem MCR Report a problem | ||
| 6/26/2020 | Listed for sale | $600,000+570.4%$163/sqft |
Source: Century 21 - Sterling Real Estate #201019 Report a problem | ||
| 8/19/2016 | Sold | $89,500-72.5%$24/sqft |
Source: Public Record Report a problem | ||
| 8/23/2013 | Sold | $325,000$88/sqft |
Source: Public Record Report a problem | ||
Public tax history
| Year | Property taxes | Tax assessment |
|---|---|---|
| 2024 | $2,098 -4.4% | $482,190 |
| 2023 | $2,194 -4.2% | $482,190 +4.1% |
| 2022 | $2,291 -3.8% | $463,190 +27.4% |
| 2021 | $2,382 +1.6% | $363,680 |
| 2020 | $2,346 | $363,680 |
| 2019 | $2,346 | $363,680 +2.8% |
| 2018 | $2,346 +14.3% | $353,760 |
| 2017 | $2,052 | $353,760 |
| 2015 | $2,052 +2.7% | $353,760 -10.9% |
| 2014 | $1,999 -11.5% | $397,090 |
| 2013 | $2,259 | $397,090 |
| 2012 | -- | $397,090 |
| 2011 | -- | $397,090 |
| 2010 | -- | $397,090 |
| 2009 | -- | $397,090 |
| 2008 | -- | $397,090 |
| 2007 | -- | $397,090 |
Find assessor info on the county website
Monthly payment
Est. payment
Payment breakdown
Explore the cost of this home by adjusting the details. Changes won't be saved.Climate risks
Neighborhood: 28315
Nearby schools
GreatSchools rating
- 9/10West Pine Elementary SchoolGrades: K-5Distance: 2.8 mi
- 6/10West Pine Middle SchoolGrades: 6-8Distance: 2.5 mi
- 6/10Pinecrest High SchoolGrades: 9-12Distance: 6.1 mi
Schools provided by the listing agent
- Elementary: West Pine Elementary
- Middle: West Pine Middle
- High: Pinecrest High
Source: Hive MLS. This data may not be complete. We recommend contacting the local school district to confirm school assignments for this home.
- $30,000-- bd-- ba-- sqftLakewood Dr, Aberdeen, NC 28315Off Market
- $26,430-- bd-- ba-- sqft560 Diamondhead Dr S, Aberdeen, NC 28315Off Market
- $703,2003 bd2 ba2.5k sqft135 Lakewood Dr, Aberdeen, NC 28315Off Market
- $82,280-- bd-- ba-- sqftDiamond Dr, Aberdeen, NC 28315Off Market
- $--1.25 acres42 Lakewood Drive, Aberdeen, NC 28315Off Market
- $410,8002 bd2 ba1.5k sqft145 Lakewood Dr, Aberdeen, NC 28315Off Market
- $--0.72 acresLOT -22R Lakewood Dr, Aberdeen, NC 28315Off Market
- $376,1003 bd2 ba1.8k sqft165 Lakewood Dr, Pinehurst, NC 28315Off Market
A local agent can set up tours, give advice and negotiate with sellers.
A local lender can help you make sure your offer is ready when you are.
Similar homes
- $750,0003 bd4 ba3.3k sqft7 Brinyan Court, Pinehurst, NC 28374For Sale
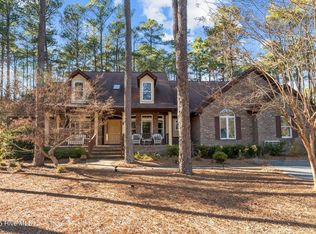
 MLS ID #100482717, Jana Green, Pinnock Realty and Property Management LLC. Hive MLS
 - $750,0004 bd3 ba3.6k sqft195 Canter Lane, Pinehurst, NC 28374For Sale
 MLS ID #100582244, Walter Havenstein, Berkshire Hathaway HS Pinehurst Realty Group/PH. Hive MLS
 - $698,0004 bd4 ba3.2k sqft16 Montrose Court, Pinehurst, NC 28374For Sale
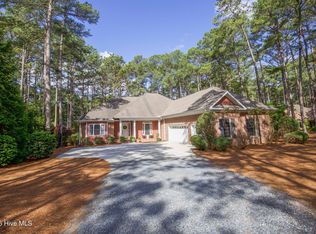 MLS ID #100573875, Mary M McGuire, Merit Real Estate Services. Hive MLS
 - $799,0004 bd4 ba3.1k sqft95 El Dorado Street, Pinehurst, NC 28374For Sale
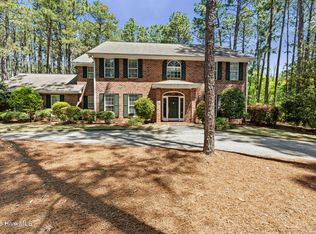 MLS ID #100569759, Jill McLester, Pine & Palm Real Estate Group. Hive MLS
 - $875,0003 bd2 ba2.8k sqft39 Devon Drive, Pinehurst, NC 28374For SaleMLS ID #100591229, The Mark Gentry Team, The Gentry Team. Hive MLS
- $775,0004 bd4 ba2.8k sqft139 Broken Ridge Trail, West End, NC 27376For SaleMLS ID #100576516, Jim Murray, Moore County RE Brokers. Hive MLS
- $795,0003 bd3 ba2.3k sqft385 Lake Dornoch Drive, Pinehurst, NC 28374For SaleMLS ID #100568277, Cathy Larose, Coldwell Banker Advantage-Southern Pines. Hive MLS
- $695,0004 bd4 ba2.8k sqft31 Juniper Creek Boulevard, Pinehurst, NC 28374For SaleMLS ID #100577666, Lin Hutaff, Lin Hutaff's Pinehurst Realty Group. Hive MLS
- $730,0003 bd3 ba2.7k sqft15 Shenecossett Lane, Pinehurst, NC 28374For SaleMLS ID #100571334, Lin Hutaff, Lin Hutaff's Pinehurst Realty Group. Hive MLS
- $769,0005 bd4 ba2.8k sqft90 Bridle Path Circle, Pinehurst, NC 28374For SaleMLS ID #100571290, Lin Hutaff, Lin Hutaff's Pinehurst Realty Group. Hive MLS
- $675,0004 bd4 ba3k sqft370 Sugar Pine Drive, Pinehurst, NC 28374For SaleMLS ID #100591501, Lynette Foster Williams, Lynette Williams Real Estate LLC. Hive MLS
- $825,0004 bd3 ba3.2k sqft11 Squires Lane, Pinehurst, NC 28374For SaleMLS ID #100576649, Kelly S Curran, Nexthome In The Pines. Hive MLS
- $725,0005 bd4 ba3.4k sqft155 Hadley Court, Southern Pines, NC 28387For SaleMLS ID #100594186, Blendi Rife, Pineland Property Group LLC. Hive MLS
- $749,0005 bd4 ba3.7k sqft220 Sugar Pine Drive, Pinehurst, NC 28374For SaleMLS ID #100557072, The Mark Gentry Team, The Gentry Team. Hive MLS
- $785,0003 bd3 ba2.3k sqft28 Abbottsford Drive, Pinehurst, NC 28374For SaleMLS ID #100567976, The Mark Gentry Team, The Gentry Team. Hive MLS
- $699,0003 bd3 ba3.2k sqft350 Pine Vista Drive, Pinehurst, NC 28374For SaleMLS ID #100483825, Chad E Higby, ChadHigby.com, LLC. Hive MLS
- $730,0004 bd3 ba2.8k sqft335 Swoope Drive, Southern Pines, NC 28387For SaleMLS ID #100581732, Sarah O O'Brien, Sandhill Realty/Aberdeen. Hive MLS
- $895,0004 bd5 ba3.9k sqft1 Collett Lane, Pinehurst, NC 28374For SaleMLS ID #100557379, Lin Hutaff, Lin Hutaff's Pinehurst Realty Group. Hive MLS
- $749,0004 bd3 ba2.7k sqft140 Surry Circle Drive S, Pinehurst, NC 28374For SaleMLS ID #100577615, The Mark Gentry Team, The Gentry Team. Hive MLS
- $870,0004 bd4 ba3.5k sqft6 Wilshire Lane, Pinehurst, NC 28374For SaleMLS ID #100567882, Chad E Higby, ChadHigby.com, LLC. Hive MLS
