EADY IN OCTOBER!!! Welcome home to the Pasadena, a thoughtfully designed 3 bedroom, plus office with barn doors. This home offers the perfect blend of style, flexibility, and comfort. This exceptional floorplan features a private Extra Suite complete with its own entrance, living room, and full bath—ideal for guests, multigenerational living, or extended stays. The heart of the home is a gourmet kitchen showcasing a wall oven, designer burlap floating shelves, quartz island countertops, and elegant finishes that flow seamlessly into the spacious great room. Sconce lighting, and a dramatic multi-slide glass door create a warm yet sophisticated atmosphere perfect for entertaining. Retreat to the luxurious primary suite featuring a spacious walk-in closet and a spa-inspired bath complete with a frameless walk-in shower, freestanding garden tub, double vanity sinks, and beautiful quartz countertops. Additional conveniences include window blinds throughout, full lawn irrigation, and the quality craftsmanship and designer details you’ve come to expect. With its flexible living spaces, upscale finishes, and exceptional attention to detail, the Pasadena is a home designed to fit the way you live today. *Photos are of Model home details may vary* Ready in October!
New construction
Price cut: $5K (8/23)
$419,900
179 Mage Street, Savannah, GA 31302
3beds
2,087sqft
Single Family Residence
Built in 2026
6,229 Square Feet Lot
$419,300 Zestimate®
$201/sqft
$82/mo HOA
What's special
- 81 days
- 28
- 1
Zillow last checked:
Listing updated:
Listed by:
Stephanie L. Whittington 912-800-0733,
K. Hovnanian Homes of GA LLC,
Lora M. Hiroskey 912-461-3325,
K. Hovnanian Homes of GA LLC
Source: Hive MLS,MLS#: SA357897 Originating MLS: Savannah Multi-List Corporation
Originating MLS: Savannah Multi-List CorporationFacts & features
Interior
Bedrooms & bathrooms
- Bedrooms: 3
- Bathrooms: 3
- Full bathrooms: 3
Heating
- Central, Electric
Cooling
- Central Air, Electric
Appliances
- Included: Double Oven, Dishwasher, Electric Water Heater, Microwave, Range
- Laundry: Laundry Room, Washer Hookup, Dryer Hookup
Features
- Double Vanity, Gourmet Kitchen, Garden Tub/Roman Tub, High Ceilings, Kitchen Island, Main Level Primary, Separate Shower
Interior area
- Total interior livable area: 2,087 sqft
Property
Parking
- Total spaces: 2
- Parking features: Attached
- Garage spaces: 2
Features
- Stories: 1
- Pool features: Community
- Has view: Yes
- View description: Lagoon
- Has water view: Yes
- Water view: Lagoon
- Waterfront features: Lagoon, Pond
Lot
- Size: 6,229 Square Feet
Details
- Parcel number: 21047C06007
- Special conditions: Standard
Construction
Type & style
- Home type: SingleFamily
- Architectural style: Ranch
- Property subtype: Single Family Residence
Materials
- Vinyl Siding
- Foundation: Slab
Condition
- New Construction,Under Construction
- New construction: Yes
- Year built: 2026
Details
- Warranty included: Yes
Utilities & green energy
- Sewer: Public Sewer
- Water: Public
- Utilities for property: Underground Utilities
Community & HOA
Community
- Features: Pool, Fitness Center
- Subdivision: Oakwood at New Hampstead
HOA
- Has HOA: Yes
- HOA fee: $985 annually
Location
- Region: Savannah
Financial & listing details
- Price per square foot: $201/sqft
- Date on market: 6/9/2026
- Cumulative days on market: 81 days
- Listing agreement: Exclusive Right To Sell
- Listing terms: Cash,Conventional,1031 Exchange,FHA,VA Loan
- Ownership type: Builder
Estimated market value
$419,300
$398,000 - $440,000
$2,048/mo
Price history
| Date | Event | Price |
|---|---|---|
| 8/23/2026 | Price change | $419,900-1.2%$201/sqft |
Source:  Hive MLS #SA357897 Report a problem Hive MLS #SA357897 Report a problem | ||
| 8/7/2026 | Price change | $424,900+1.2%$204/sqft |
Source: Hive MLS #SA357897 Report a problem | ||
| 8/1/2026 | Price change | $419,900-2.3%$201/sqft |
Source: Hive MLS #SA357897 Report a problem | ||
| 6/9/2026 | Listed for sale | $429,900$206/sqft |
Source: Hive MLS #SA357897 Report a problem | ||
Public tax history
Tax history is unavailable.
Monthly payment
Est. payment
Payment breakdown
Explore the cost of this home by adjusting the details. Changes won't be saved.Climate risks
Neighborhood: 31302
Similar homes
- $419,9905 bd5 ba3.1k sqft117 Miller Chapel Boulevard, Guyton, GA 31312New Construction
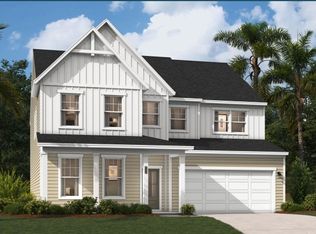
 Hive MLS
 - $475,5003 bd2 ba2k sqft210 Arrowhead Dr, Norman Park, GA 31771For Sale
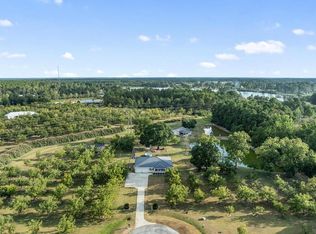 MLS ID #14296, Gina McKenzie. Southwest Georgia MLS
 - $256,8003 bd3 ba1.4k sqft356 Boundary Hall Way, Hinesville, GA 31313For Sale
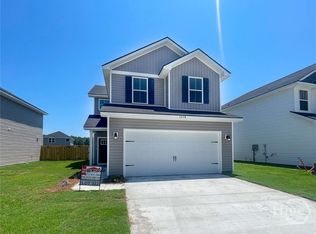 MLS ID #SA358724, Susan H. Ayers, Clickit Realty. Hive MLS
 - $--3 bd2 ba2.5k sqft1395 David Mullis Rd, Rentz, GA 31075Auction
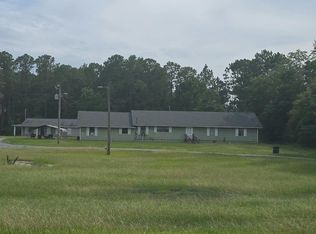 Auction.com 2
 - $389,0003 bd2 ba1.8k sqft3349 Scotland Rd, Alamo, GA 30411Active
 MLS ID #10781491, Pamela Lee, Dublin GA Real Estate. GAMLS
 - $419,9004 bd2 ba2k sqft637 Chieftain Trl, Dublin, GA 31021ActiveMLS ID #10831141, Pamela Lee, Dublin GA Real Estate. GAMLS
- $375,0004 bd2 ba2k sqft1914 Payne Rd, Rentz, GA 31075ActiveMLS ID #10774246, Michaela D Rowland, Premier Properties of Dublin, LLC. GAMLS
- $249,9003 bd2 ba2k sqft56 April Ln, Chauncey, GA 31011ActiveMLS ID #10810803, Terri Bell, Southern Estates Homes & Land. GAMLS
- $429,0002 bd3 ba2.7k sqft1236 7th Ave, Eastman, GA 31023ActiveMLS ID #10608796, Rebekah Colson Mullis, Good Thing Realty. GAMLS
- $359,9004 bd2 ba2.3k sqft2808 State Highway 117, Cadwell, GA 31009ActiveMLS ID #10826610, Michelle Baird, Chelle Realty. GAMLS
- $329,0003 bd2 ba2.1k sqft989 Woodvalley Dr, Eastman, GA 31023ActiveMLS ID #10824697, Rebekah Colson Mullis, Good Thing Realty. GAMLS
- $349,0004 bd3 ba3k sqft78 S 2nd Ave, Mc Rae, GA 31055ActiveMLS ID #10826947, Susan M Evans, Susan Evans Realty LLC. GAMLS
- $219,0003 bd3 ba2.1k sqft36 Huckabee St, Mc Rae, GA 31055ActiveMLS ID #10817644, Susan M Evans, Susan Evans Realty LLC. GAMLS
- $219,9003 bd2 ba1.8k sqft133 S Richardson St, Mount Vernon, GA 30445ActiveMLS ID #10833186, Natalie Orvin, Elevation Property Group. GAMLS
- $600,0004 bd3 ba2.9k sqft24 Peterson Ln, Mc Rae, GA 31055ActiveMLS ID #10824618, William W Routh III, Routh Realtors, LLC. GAMLS
- $525,0004 bd2 ba2.4k sqft2717 Old Eastman Rd, Cadwell, GA 31009ActiveMLS ID #10819114, Chess Thigpen, Premier Properties of Dublin, LLC. GAMLS
- $349,0004 bd2 ba2k sqft571 Ben Giddens Rd, Eastman, GA 31023ActiveMLS ID #10812924, Stephanie Griffis, Destination Realty. GAMLS
- $280,0004 bd2 ba3k sqft141 N Railroad Ave, Chauncey, GA 31011ActiveMLS ID #10809371, Julie M Angulo, Coldwell Banker Curry Residential. GAMLS
- $340,0004 bd3 ba3k sqft1222 4th Ave, Eastman, GA 31023ActiveMLS ID #10765998, Joel Hanson, Good Thing Realty. GAMLS
