Skip main navigation
Sold for $921,000
  • $921,000

    179 Rampart Drive, Glastonbury, CT 06033

    4beds
    3,329sqft
    Single Family Residence
    Built in 1998
    1.64 Acres Lot
    $963,900 Zestimate®
    $277/sqft
    $4,836 Estimated rent

    Home value

    $963,900

    $877,000 - $1.06M

    $4,836/mo

    Zestimate® history
    Loading
    Loading...

    Owner options

    List your home for rent

    $4,836/mo

    Rent Zestimate®

    Find your next renter with Zillow Rental Manager. Plus, with online applications, you can quickly screen prospective tenants – for free.

    Learn more

    $4,836/mo

    Rent Zestimate®

    Refinance and save

    $6,547/mo

    Est. payment

    Refinancing to a lower rate could help reduce your monthly payments and save thousands over the life of the loan.

    See today's rates

    $6,547/mo

    Est. payment

    Explore your selling options

    Work with a Zillow partner agent

    Leverage their expertise and Zillow's premium Showcase listings to get your home seen by more buyers.

    Get started

    List with your own agent

    Get your home in front of millions of buyers by listing it on Zillow.

    Learn how to do it

    Sell it yourself

    Take full control of how buyers see your home on Zillow by listing For Sale by Owner (FSBO).

    List your home

    What's special

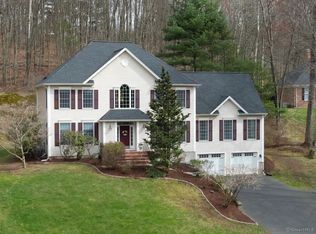
    ***HIGHEST & BEST DUE BY MONDAY NOV. 10 BY 11PM*** GORGEOUS COLONIAL WITH AN END-OF-CUL-DE-SAC LOCATION IN THE BUTTONBALL DISTRICT! Let me lay it on the line for you... we are talking NATURAL GAS, PUBLIC WATER & SEWER AND CENTRAL AIR!! Oh, and you're looking for an OPEN FLOOR PLAN?? Check! The large EAT-IN kitchen with tons of cabinets, granite counter space, breakfast bar seating, hardwood floors, stainless steel appliances, all OPEN to the eat-in area and huge family room! Separate formal dining & living rooms. A perfect layout for entertaining! The PRIMARY BEDROOM SUITE, complete with TRAY CEILING, hardwood floors, large WALK-IN CLOSET, full bathroom with double sink vanity, walk-in shower, jetted soaking tub and private loo. Two of the 4 BEDROOMS share a spacious Jack & Jill bathroom with double sink vanity & shower with tub. 2nd floor laundry makes chores a breeze. Separate OFFICE on first floor for anyone working from home AND the lower level offers ADDITIONAL FINISHED SPACE! Use it as a rec room, an office, a hangout spot, hobby or play area, whatever you see fit! OVERSIZED 2 CAR GARAGE with transom windows. Deck & fire pit for outdoor enjoyment! All of this in a neighborhood of fine homes and less than 3 miles to the center of town with all the shops, restaurants and events that you love!

    Zillow last checked:

    Listing updated:

    Listed by:

    Tracy S. Wagner (860)748-6258,

    Rockoff Realty 860-882-9598

    Bought with:

    Michelle C. Collins, RES.0752459

    Berkshire Hathaway NE Prop.

    Source: Smart MLS,MLS#: 24137216MLS Logo

    Facts & features

    Interior

    Bedrooms & bathrooms
    • Bedrooms: 4
    • Bathrooms: 3
    • Full bathrooms: 2
    • 1/2 bathrooms: 1
    Primary bedroom
    • Features: Bedroom Suite, Full Bath, Whirlpool Tub, Hardwood Floor
    • Level: Upper
    Bedroom
    • Features: Wall/Wall Carpet
    • Level: Upper
    Bedroom
    • Features: Wall/Wall Carpet
    • Level: Upper
    Bedroom
    • Features: Wall/Wall Carpet
    • Level: Upper
    Bathroom
    • Level: Main
    Bathroom
    • Features: Double-Sink, Jack & Jill Bath, Tub w/Shower, Tile Floor
    • Level: Upper
    Dining room
    • Features: Hardwood Floor
    • Level: Main
    Family room
    • Features: Hardwood Floor
    • Level: Main
    Living room
    • Features: Hardwood Floor
    • Level: Main
    Office
    • Features: Hardwood Floor
    • Level: Main
    Heating
    • Forced Air, Natural Gas
    Cooling
    • Central Air
    Appliances
    • Included: Electric Cooktop, Oven, Microwave, Refrigerator, Dishwasher, Washer, Dryer, Gas Water Heater, Water Heater
    • Laundry: Upper Level
    Features
    • Open Floorplan
    • Basement: Full,Partially Finished,Liveable Space
    • Attic: Access Via Hatch
    • Number of fireplaces: 1
    Interior area
    • Total structure area: 3,329
    • Total interior livable area: 3,329 sqft
    • Finished area above ground: 3,329

    Property

    Parking
    • Total spaces: 2
    • Parking features: Attached
    • Attached garage spaces: 2
    Lot
    • Size: 1.64 Acres
    • Features: Subdivided, Few Trees, Level, Sloped, Cul-De-Sac
    Details
    • Parcel number: 574922
    • Zoning: AA

    Construction

    Type & style
    • Home type: SingleFamily
    • Architectural style: Colonial
    • Property subtype: Single Family Residence
    Materials
    • Vinyl Siding
    • Foundation: Concrete Perimeter
    • Roof: Shingle
    Condition
    • New construction: No
    • Year built: 1998

    Utilities & green energy

    • Sewer: Public Sewer
    • Water: Public

    Community & neighborhood

    Community
    • Community features: Golf, Health Club, Medical Facilities, Park, Shopping/Mall
    Location
    • Region: Glastonbury

    Price history

    DateEventPrice
    12/5/2025Sold$921,000+15.1%$277/sqft
    Source: Smart MLS #24137216 Report a problem
    11/12/2025Pending sale$799,900$240/sqft
    Source: Smart MLS #24137216 Report a problem
    11/5/2025Listed for sale$799,900+28.8%$240/sqft
    Source: Smart MLS #24137216 Report a problem
    6/20/2005Sold$621,000+51.5%$187/sqft
    Source: Smart MLS #G378109 Report a problem
    8/14/1998Sold$410,000$123/sqft
    Source: Public Record Report a problem

    Public tax history

    YearProperty taxesTax assessment
    2025$15,315 +2.8%$466,500
    2024$14,895 +3%$466,500
    2023$14,466 +1.9%$466,500 +22.5%
    2022$14,200 -0.1%$380,700
    2021$14,208 +1.1%$380,700
    2020$14,048 +1.5%$380,700
    2019$13,842 +1%$380,700
    2018$13,705 +5.1%$380,700 +9.4%
    2017$13,036 +2.9%$348,100
    2016$12,671 $348,100

    Find assessor info on the county website

    Neighborhood: Gastonbury Center

    Nearby schools

    GreatSchools rating
    Schools provided by the listing agent
    • Elementary: Buttonball Lane
    • Middle: Smith
    • High: Glastonbury

    Source: Smart MLS. This data may not be complete. We recommend contacting the local school district to confirm school assignments for this home.

    Get pre-qualified for a loan
    At Zillow Home Loans, we can pre-qualify you in as little as 5 minutes with no impact to your credit score.

    An equal housing lender. NMLS #10287.

    Sell for more on Zillow
    Get a Zillow Showcase℠ listing at no additional cost and you could sell for .
    $963,900
    2% more
    +$19,278
    With Zillow Showcase(estimated)
    $983,178