This beautifully conceived Colonial is a veritable resort unto itself, loaded with amenities from the marble floored entry with grand staircase, through the two story great room and into the family room open to the gourmet kitchen with two islands. Huge Media, Game and exercise rooms compete with the outdoor entertainment area with its own kitchen, massive pool and Fire Pit and incomparable views. A main floor in-law suite features a wheelchair accessible bathroom with double sinks. Unique features include special rubber flooring and high impact drywall in room set up for indoor volleyball or working-out, Media Room comes with sound proofing and hardwired subwoofer sound system. Storage closets in lower level include one outfitted for storage of skis and snowboards. Home has extended range, multiple point wifi access including pool area. Outdoor shower for pool area. There is also a Sonos indoor/outdoor sound system.
Sold for $1,950,000
$1,950,000
179 Rubinette Way, Winchester, VA 22602
6beds
9,135sqft
Single Family Residence
Built in 2019
2.03 Acres Lot
$1,976,200 Zestimate®
$213/sqft
$3,100 Estimated rent
Home value
$1,976,200
$1.86M - $2.11M
$3,100/mo
Zestimate® history
Owner options
List your home for rent
$3,100/mo
Rent Zestimate®
Find your next renter with Zillow Rental Manager. Plus, with online applications, you can quickly screen prospective tenants – for free.
$3,100/mo
Rent Zestimate®
Refinance and save
$11,076/mo
Est. payment
Refinancing to a lower rate could help reduce your monthly payments and save thousands over the life of the loan.
$11,076/mo
Est. payment
Explore your selling options
Work with a Zillow partner agent
Leverage their expertise and Zillow's premium Showcase listings to get your home seen by more buyers.
Get startedList with your own agent
Get your home in front of millions of buyers by listing it on Zillow.
Learn how to do itSell it yourself
Take full control of how buyers see your home on Zillow by listing For Sale by Owner (FSBO).
List your homeWhat's special
Zillow last checked:
Listing updated:
Listed by:
Dallas Croft 540-974-6633,
Samson Properties,
Co-Listing Agent: Dallas D Croft 540-974-6633,
Samson Properties
Bought with:
Shelley Hanrahan, 0225226960
RE/MAX Roots
Source: Bright MLS,MLS#: VAFV2018910
Facts & features
Interior
Bedrooms & bathrooms
- Bedrooms: 6
- Bathrooms: 9
- Full bathrooms: 6
- 1/2 bathrooms: 3
- Main level bathrooms: 3
- Main level bedrooms: 1
Rooms
- Room types: Living Room, Dining Room, Primary Bedroom, Sitting Room, Bedroom 3, Bedroom 4, Bedroom 5, Kitchen, Game Room, Family Room, Foyer, Breakfast Room, Exercise Room, Laundry, Office, Storage Room, Media Room, Bedroom 6, Bathroom 2, Bathroom 3, Primary Bathroom, Half Bath
Basement
- Area: 3279
Heating
- Forced Air, Propane
Cooling
- Central Air, Electric
Appliances
- Included: Cooktop, Dishwasher, Disposal, Extra Refrigerator/Freezer, Instant Hot Water, Double Oven, Oven, Range Hood, Refrigerator, Water Conditioner - Owned, Water Treat System, Gas Water Heater, Tankless Water Heater
- Laundry: Main Level, Upper Level, Laundry Room
Features
- 2nd Kitchen, Additional Stairway, Bar, Breakfast Area, Built-in Features, Ceiling Fan(s), Curved Staircase, Entry Level Bedroom, Family Room Off Kitchen, Formal/Separate Dining Room, Kitchen - Efficiency, Kitchen - Gourmet, Kitchen Island, Kitchenette, Primary Bath(s), Soaking Tub, Bathroom - Stall Shower, Upgraded Countertops, Walk-In Closet(s), Wine Storage, Other, Sound System, 2 Story Ceilings, 9'+ Ceilings
- Flooring: Ceramic Tile, Concrete, Hardwood, Luxury Vinyl, Marble, Other, Carpet, Wood
- Basement: Connecting Stairway,Full,Finished,Garage Access,Heated,Improved,Interior Entry,Exterior Entry
- Number of fireplaces: 3
- Fireplace features: Glass Doors, Gas/Propane, Mantel(s), Stone
Interior area
- Total structure area: 9,135
- Total interior livable area: 9,135 sqft
- Finished area above ground: 5,856
- Finished area below ground: 3,279
Property
Parking
- Total spaces: 4
- Parking features: Storage, Basement, Garage Faces Front, Garage Faces Side, Garage Door Opener, Inside Entrance, Oversized, Heated, Electric Vehicle Charging Station(s), Attached
- Attached garage spaces: 4
Accessibility
- Accessibility features: None
Features
- Levels: Three
- Stories: 3
- Patio & porch: Patio, Porch, Terrace
- Exterior features: Barbecue, Extensive Hardscape, Lighting, Sidewalks, Other, Balcony
- Has private pool: Yes
- Pool features: Heated, In Ground, Other, Private
- Has spa: Yes
- Spa features: Bath, Hot Tub
- Fencing: Invisible
- Has view: Yes
- View description: Mountain(s), Panoramic, Pasture, Scenic Vista
Lot
- Size: 2.03 Acres
- Features: Landscaped, Wooded
Details
- Additional structures: Above Grade, Below Grade
- Parcel number: 62 14 19
- Zoning: RA
- Special conditions: Standard
Construction
Type & style
- Home type: SingleFamily
- Architectural style: Colonial
- Property subtype: Single Family Residence
Materials
- Brick
- Foundation: Concrete Perimeter
Condition
- New construction: No
- Year built: 2019
- Major remodel year: 2019
Utilities & green energy
- Sewer: On Site Septic
- Water: Well
- Utilities for property: Propane, Fixed Wireless, Other Internet Service
Community & HOA
Community
- Security: Security System
- Subdivision: The Orchard
HOA
- Has HOA: No
Location
- Region: Winchester
Financial & listing details
- Price per square foot: $213/sqft
- Tax assessed value: $960,600
- Annual tax amount: $5,860
- Date on market: 5/22/2024
- Listing agreement: Exclusive Right To Sell
- Ownership: Fee Simple
Price history
| Date | Event | Price |
|---|---|---|
| 8/29/2024 | Sold | $1,950,000-9.3%$213/sqft |
Source:  Bright MLS #VAFV2018910 Report a problem Bright MLS #VAFV2018910 Report a problem | ||
| 8/7/2024 | Pending sale | $2,150,000$235/sqft |
Source: Bright MLS #VAFV2018910 Report a problem | ||
| 5/22/2024 | Listed for sale | $2,150,000+124.7%$235/sqft |
Source: Bright MLS #VAFV2018910 Report a problem | ||
| 7/1/2005 | Sold | $957,000+538%$105/sqft |
Source: Public Record Report a problem | ||
| 5/20/2004 | Sold | $150,000+42.9%$16/sqft |
Source: Public Record Report a problem | ||
| 12/13/2002 | Sold | $105,000$11/sqft |
Source: Public Record Report a problem | ||
Public tax history
| Year | Property taxes | Tax assessment |
|---|---|---|
| 2025 | $3,231 -47.1% | $1,346,350 +12.4% |
| 2024 | $6,109 | $1,197,800 |
| 2023 | $6,109 +108.5% | $1,197,800 +24.7% |
| 2022 | $2,930 | $960,600 |
| 2021 | $2,930 -44.8% | $960,600 +10.3% |
| 2020 | $5,311 +53.8% | $870,600 |
| 2019 | $3,453 +400% | $870,600 +669.1% |
| 2018 | $691 -82.8% | $113,200 -83.1% |
| 2017 | $4,024 +7.9% | $670,700 +7.9% |
| 2016 | $3,729 +7.1% | $621,500 |
| 2015 | $3,480 +107.7% | $621,500 +9.4% |
| 2014 | $1,675 | $568,000 |
| 2013 | -- | $568,000 -0.8% |
| 2012 | -- | $572,800 |
| 2011 | -- | $572,800 -13.9% |
| 2010 | -- | $665,500 |
| 2009 | -- | $665,500 -17.8% |
| 2008 | -- | $809,400 +9.6% |
| 2007 | -- | $738,400 |
Find assessor info on the county website
Neighborhood: 22602
Nearby homes
- $954,0004 bd4 ba3.7k sqft265 Rubinette Way, Winchester, VA 22602Off Market
- $937,7005 bd3 ba3.8k sqft321 Rubinette Way, Winchester, VA 22602Off Market
- $957,2006 bd4 ba4.3k sqft195 Rubinette Way, Winchester, VA 22602Off Market
- $878,6005 bd4 ba-- sqft4284 Middle Rd, Winchester, VA 22602Off Market
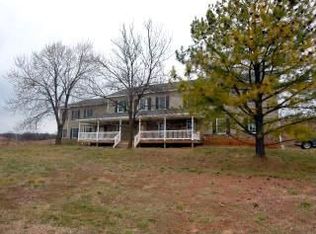
- $1,603,1006 bd6 ba5.5k sqft344 Rubinette Way, Winchester, VA 22602Off Market
- $825,4005 bd4 ba4.5k sqft121 Rubinette Way, Winchester, VA 22602Off Market
- $1,750,0004 bd6 ba7.7k sqft210 Rubinette Way, Winchester, VA 22602Sold
- $3,242,800-- bd1 ba-- sqft4305 Middle Rd, Stephens City, VA 22602Off Market
Nearby schools
GreatSchools rating
- 3/10Orchard View Elementary SchoolGrades: PK-5Distance: 0.3 mi
- 3/10James Wood Middle SchoolGrades: 6-8Distance: 5.1 mi
- 4/10Sherando High SchoolGrades: 9-12Distance: 4.5 mi
Schools provided by the listing agent
- Elementary: Orchard View
- Middle: James Wood
- High: Sherando
- District: Frederick County Public Schools
Source: Bright MLS. This data may not be complete. We recommend contacting the local school district to confirm school assignments for this home.
Get a cash offer in 3 minutes
Find out how much your home could sell for in as little as 3 minutes with a no-obligation cash offer.
Estimated market value
$1,976,200
Get a cash offer in 3 minutes
Find out how much your home could sell for in as little as 3 minutes with a no-obligation cash offer.
Estimated market value
$1,976,200
- Virginia
- Frederick County
- Winchester
- 22602
- 179 Rubinette Way
Nearby cities
Nearby zip codes
Other Winchester Topics
