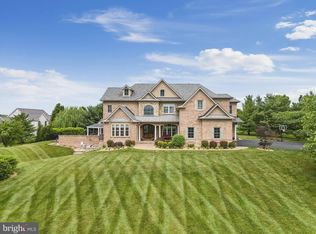
BEAUTIFUL BRICK ESTATE ON 42+ ACRES IN WINCHESTER!! This luxurious brick colonial is located just minutes outside of Winchester City. Boasting 4 bed rooms 4.5 bathrooms across three finished levels, totaling just over 7,700+ square feet. The heart of the home is the chef's kitchen. Which conveys top of the line appliances, granite countertops, and plenty of custom cherry cabinets. The main floor supplies one level living with an over sized primary suite and primary bathroom with his and her closets! The living room has ample natural lighting with scenic views of the county, which leads into the custom theatre room!! Home Theater Room conveys Klipsch surround sound system including Dolby Atmos in-ceiling speakers, a Denon 4k capable A/V receiver, plus a 4K UHD Sony Projector displaying on a 120" screen. The Upstairs you'll find 2 bedrooms connected with a Jack and Jill bath, another bedroom with an attached bath, an office (equipped with high speed Xfinity internet wired throughout the home), 2 spacious storage rooms, and bonus play. Going down to the basement you'll find a granite wet bar, additional full bath and Rec Room/Family Room/Work Out Room, the options are endless! Walking out from the basement is a heated salt water swimming pool, featuring 3 water falls and full color LED lighting while provided with panoramic views and outdoor speakers! ( Whole home is equipped with a blue tooth speaker system). For your security needs, the home has a monitored alarm system with interior motion and door sensors and is surrounded with an exterior 4k camera system. Also, protecting the driveway is 2 power entrance gates. All three levels of the home are climate controlled as well as the three car garage by 4 zone HVAC. New roof in 2024!! All of the luxurious amenities this home has to offer is also supplied with 42.42 acres and three additional buildings!! Electric underground dog fence to help contain your pets! There are several paddocks throughout the land all separated and surrounded with three board fence. The 5 car detached garage is (72X32), Horse barn is (60X38) has a full bath and is equipped with a wash stall and automatic water in every stall. There's an automatic water feature in the pasture as well. House, Barn and Horse Stables, all on dedicated electric service.
Sold for $1,750,000
Street View
Zillow last checked:
Listing updated:
Bought with:
David Shumway, 225245358
CityWorth Homes
Source: Bright MLS,MLS#: VAFV2019268
Price history
| Date | Event | Price |
|---|---|---|
| 10/11/2024 | Sold | $1,750,000-5.4%$225/sqft |
Source:  Bright MLS #VAFV2019268 Report a problem Bright MLS #VAFV2019268 Report a problem | ||
| 10/1/2024 | Pending sale | $1,850,000$238/sqft |
Source: Bright MLS #VAFV2019268 Report a problem | ||
| 9/11/2024 | Contingent | $1,850,000$238/sqft |
Source: Bright MLS #VAFV2019268 Report a problem | ||
| 9/4/2024 | Price change | $1,850,000-7.5%$238/sqft |
Source:  Long & Foster Broker Feed #VAFV2019268 Report a problem Long & Foster Broker Feed #VAFV2019268 Report a problem | ||
| 7/29/2024 | Price change | $1,999,990-11.1%$257/sqft |
Source: Bright MLS #VAFV2019268 Report a problem | ||
| 6/26/2024 | Price change | $2,250,000-5.9%$289/sqft |
Source: Long & Foster Broker Feed #VAFV2019268 Report a problem | ||
| 6/11/2024 | Listed for sale | $2,390,000+117.3%$307/sqft |
Source: Long & Foster Broker Feed #VAFV2019268 Report a problem | ||
| 1/21/2019 | Listing removed | $1,099,900$142/sqft |
Source: Kessler Real Estate Group, LLC #1005950221 Report a problem | ||
| 12/30/2018 | Price change | $1,099,900-8.3%$142/sqft |
Source: Kessler Real Estate Group, LLC #1005950221 Report a problem | ||
| 11/6/2018 | Price change | $1,199,900-7.7%$154/sqft |
Source: Kessler Real Estate Group, LLC #1005950221 Report a problem | ||
| 9/12/2018 | Listed for sale | $1,299,900-13.3%$167/sqft |
Source: Kessler Real Estate Group, LLC #1005950221 Report a problem | ||
| 12/1/2017 | Listing removed | $1,499,000$193/sqft |
Source: Mcenearney Associates, Inc. #1000139239 Report a problem | ||
| 5/27/2017 | Listed for sale | $1,499,000+15.3%$193/sqft |
Source: McEnearney Associates, Inc. #FV9956046 Report a problem | ||
| 7/10/2014 | Sold | $1,300,000-13%$167/sqft |
Source: Public Record Report a problem | ||
| 5/30/2014 | Pending sale | $1,495,000$192/sqft |
Source: Long & Foster Real Estate #FV8326014 Report a problem | ||
| 4/23/2014 | Listed for sale | $1,495,000-14.6%$192/sqft |
Source: Long & Foster / Webber & Associates #FV8326014 Report a problem | ||
| 10/1/2013 | Listing removed | $1,750,000$225/sqft |
Source: REALTORS #FV8128468 Report a problem | ||
| 7/11/2013 | Listed for sale | $1,750,000+560.4%$225/sqft |
Source: REALTORS #FV8128468 Report a problem | ||
| 2/5/2003 | Sold | $265,000-60.7%$34/sqft |
Source: Public Record Report a problem | ||
| 4/26/2001 | Sold | $675,000$87/sqft |
Source: Public Record Report a problem | ||
Get a cash offer in 3 minutes
Find out how much your home could sell for in as little as 3 minutes with a no-obligation cash offer.
Estimated market value
$1,820,600
