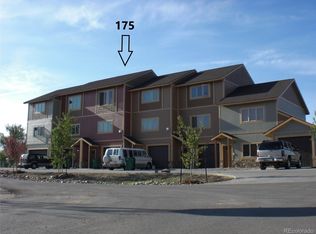
Fully Furnished 2-Bedroom Townhome with Home Office and Open Space Views Near Steamboat Springs Minimum 3-Month Lease | Fully furnished | Just bring your suitcase Experience the best of Northwest Colorado living from this comfortable, fully furnished 2-bedroom, 2 1/2 bath townhome with a dedicated home office in Hayden, Colorado. Perfect for a professional, remote worker, relocating family, or anyone looking to experience Colorado living without the hassle and expense of moving furniture. This home comes completely equipped with comfortable furnishings, a stocked kitchen, dishes, cookware, linens, towels, and everyday household essentials. Located approximately 30 minutes from Steamboat Springs, this home offers a peaceful Hayden setting with easy access to everything the Yampa Valley has to offer. Enjoy the Colorado Lifestyle Step outside onto your private balcony or patio and take in beautiful views of open green space, horses nearby, wide-open skies, and peaceful surroundings. Enjoy quiet mornings, stunning sunsets, and incredible star-filled nights under some of Colorado's darkest skies. Outdoor adventures are right outside your door: World-class fly fishing on the Yampa River Skiing and winter recreation at Steamboat Resort Hiking, biking, and exploring year-round trails Hunting and outdoor recreation in the fall Easy access to Northwest Colorado's public lands Home Features Fully furnished and move-in ready 2 bedrooms plus dedicated home office 2 1/2 bathrooms In-unit washer and dryer Fully equipped kitchen with dishes, cookware, and appliances Comfortable living space Private balcony overlooking open space Ground-level patio with courtyard area One assigned parking space with additional community parking available Ideal For Professionals relocating to the Yampa Valley Remote workers seeking a peaceful Colorado home base Families transitioning to the area Temporary housing while building or searching for a permanent home Tenant responsible for utilities, including electric, gas, water, and internet/cable service. Come experience the quiet beauty of Hayden where wide-open spaces, outdoor adventure, and Colorado living come together. Fully furnished | Minimum 3-Month Lease First and deposit due upon signing.
This property is not currently displayed as for sale or rent on Zillow. This may be different from what's on other websites or public sources.