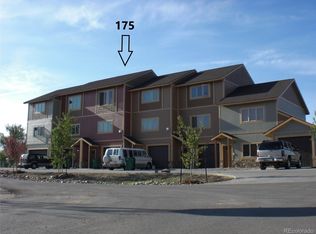
Welcome home to this low-maintenance Hayden townhome, where you do not have to give up a garage, private outdoor space or a peaceful view. At 179 S 6th Street, 1,459 square feet are thoughtfully arranged across three distinct levels, with low HOA dues and everyday conveniences close by.
The front door opens to a practical ground-level entry with space for coats and shoes, interior access to the attached one-car garage and a hallway leading to a private bedroom with an en suite bathroom. Sliding doors open directly to the patio and fenced backyard, making this level especially well suited for guests, a home office or anyone who appreciates a little separation.
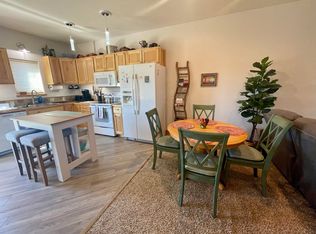
Upstairs, the main living level brings the kitchen, dining and living areas together in one comfortable gathering space. A gas fireplace anchors the room, and a convenient half bathroom completes the level. Step outside from the kitchen onto the deck for morning coffee, outdoor dining or an evening under Hayden’s expansive skies. Take in neighboring open fields, mountain scenery, grazing horses and cattle, the occasional wildlife sighting and a creek winding through the landscape, all part of the idyllic Hayden setting. Colorful sunsets and clear nights made for stargazing add to daily life.
The upper level includes two additional bedrooms, a full bathroom and laundry, creating a practical layout with everything close at hand. Across all three levels, the home balances comfortable gathering spaces with room to spread out.
Outside your front door, walk or bike to Hayden’s parks, schools, recreation center, Thursday night Farmers Market, coffee shops, pizza and other local favorites. Yampa Valley Regional Airport is just minutes away, with Steamboat Springs about 30 minutes from home. With garage parking, flexible living space, two inviting outdoor areas and room to breathe, this townhome is a rare find for buyers looking for an approachable path to homeownership right here in Routt County.
For sale
Price cut: $10K (10/24)
$439,000
179 S 6th Street UNIT 5, Hayden, CO 81639
3beds
1,459sqft
Townhouse
Built in 2007
1,306 Square Feet Lot
$437,400 Zestimate®
$301/sqft
$250/mo HOA
What's special
Peaceful viewTwo inviting outdoor areasPatio and fenced backyardPrivate outdoor spaceGarage parkingConvenient half bathroomFlexible living space
- 44 days
- 121
- 12
Likely to sell faster than
Zillow last checked:
Listing updated:
Listed by:
Favia Giordano (970)870-8800,
The Group Inc.
Source: Altitude Realtors,MLS#: S1071504 Originating MLS: Steamboat Springs Board of Realtors
Originating MLS: Steamboat Springs Board of RealtorsFacts & features
Interior
Bedrooms & bathrooms
- Bedrooms: 3
- Bathrooms: 3
- Full bathrooms: 2
- 1/2 bathrooms: 1
Heating
- Forced Air
Appliances
- Included: Dryer, Dishwasher, Electric Range, Disposal, Gas Water Heater, Microwave, Refrigerator, Washer, Washer/Dryer
- Laundry: In Unit
Features
- Fireplace
- Flooring: Carpet, Tile, Vinyl
- Number of fireplaces: 1
- Fireplace features: Gas
- Furnished: Yes
Interior area
- Total interior livable area: 1,459 sqft
Video & virtual tour
Property
Parking
- Total spaces: 1
- Parking features: Attached, Garage
- Garage spaces: 1
Features
- Levels: Three Or More,Multi/Split
- Has view: Yes
- View description: Meadow, Mountain(s)
Lot
- Size: 1,306 Square Feet
- Features: City Lot
Details
- Parcel number: R8172951
- Zoning description: Multi-Family
Construction
Type & style
- Home type: Townhouse
- Property subtype: Townhouse
Materials
- Frame
- Roof: Asphalt
Condition
- Resale
- Year built: 2007
Utilities & green energy
- Sewer: Connected
- Water: Public
- Utilities for property: Electricity Available, Natural Gas Available, High Speed Internet Available, Phone Available, Sewer Available, Snow Removal, Trash Collection, Water Available, Sewer Connected
Community & HOA
Community
- Subdivision: Creek View Subdivision
HOA
- Has HOA: Yes
- HOA fee: $3,000 annually
Location
- Region: Hayden
Financial & listing details
- Price per square foot: $301/sqft
- Annual tax amount: $3,075
- Date on market: 9/11/2026
- Listing agreement: Exclusive Right To Sell
- Exclusions: Yes
- Ownership type: Sole Proprietor
- Road surface type: Paved
Estimated market value
$437,400
$416,000 - $459,000
$3,728/mo
Price history
| Date | Event | Price |
|---|---|---|
| 10/24/2026 | Price change | $439,000-2.2%$301/sqft |
Source:  Altitude Realtors #S1071504 Report a problem Altitude Realtors #S1071504 Report a problem | ||
| 9/11/2026 | Listed for sale | $449,000-6.3%$308/sqft |
Source: Altitude Realtors #S1071504 Report a problem | ||
| 10/10/2025 | Listing removed | $479,000$328/sqft |
Source: Altitude Realtors #S1062294 Report a problem | ||
| 8/29/2025 | Listed for sale | $479,000+14%$328/sqft |
Source: Altitude Realtors #S1062294 Report a problem | ||
| 5/12/2022 | Sold | $420,311$288/sqft |
Source: Altitude Realtors #SS2124681 Report a problem | ||
Public tax history
Tax history is unavailable.
Monthly payment
Est. payment
Payment breakdown
Explore the cost of this home by adjusting the details. Changes won't be saved.Climate risks
Neighborhood: 81639
Nearby schools
Schools provided by the listing agent
- Elementary: Hayden
- Middle: Hayden
- High: Hayden
Source: Altitude Realtors. This data may not be complete. We recommend contacting the local school district to confirm school assignments for this home.
Similar homes
- $349,0003 bd2 ba1.5k sqft264 Harvest Drive UNIT 264, Hayden, CO 81639For Sale

 MLS ID #S1071347, Tim McCarthy, Mt. Werner Realty. Altitude Realtors
 - $495,0003 bd2 ba1.5k sqft661 W Washington, Hayden, CO 81639For Sale
 MLS ID #S1070541, Kathy Wichelhaus, Exp Realty, LLC. Altitude Realtors
 - $545,0003 bd2 ba1.5k sqft290 Harvest Drive, Hayden, CO 81639For Sale
 MLS ID #S1068502, Kiyah Roe, Steamboat Sotheby's International Realty. Altitude Realtors
 - $319,0003 bd2 ba1.2k sqftWest Wind at Golden Meadows, Hayden, CO 81639For Sale
 MLS ID #S1069481, Amy Williams, The Group Inc.. Altitude Realtors
 - $285,0002 bd2 ba1k sqftVista Verde Townhomes, Hayden, CO 81639For SaleMLS ID #S1069600, Noah Townsend, The Group Inc.. Altitude Realtors
- $299,0003 bd2 ba1.2k sqft244 Harvest Drive, Hayden, CO 81639For SaleMLS ID #S1067711, Cheryl Foote, Compass. Altitude Realtors
- $295,0002 bd2 ba1k sqft317 Coronado Place UNIT 317, Hayden, CO 81639For SaleMLS ID #S1067559, Karen Hughes, Routt County Realty. Altitude Realtors
- $620,0003 bd2 ba1.8k sqft383 Spruce Street, Hayden, CO 81639For SaleMLS ID #S1068494, Cheryl Foote, Compass. Altitude Realtors
- $649,0004 bd3 ba1.8k sqft366 Lake View Road, Hayden, CO 81639For SaleMLS ID #S1069711, Ben Berend, Steamboat Sotheby's International Realty. Altitude Realtors
- $598,0003 bd2 ba1.8k sqft42855 County Road 76, Hayden, CO 81639For SaleMLS ID #S1067855, Cheryl Foote, Compass. Altitude Realtors
- $625,0003 bd2 ba1.3k sqft405 High Meadow Court, Hayden, CO 81639For SaleMLS ID #S1070879, Denice Niethammer, The Resource Group, LLC. Altitude Realtors
- $650,0003 bd3 ba1.6k sqft967 Dry Creek South Road, Hayden, CO 81639For SaleMLS ID #S1067745, Will Kennish, The Group Inc.. Altitude Realtors
